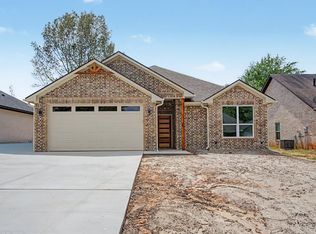
BRAND NEW CONSTRUCTION IN KILGORE ISD - This brand new 4-bedroom, 2-bathroom home offers 1,764 square feet of thoughtfully designed living space with a layout that just makes sense for everyday life. Step inside to an open-concept floor plan featuring granite countertops, custom cabinetry, and modern finishes throughout. The kitchen flows seamlessly into the main living area, making it perfect for entertaining or just enjoying a night in. The private primary suite offers a spacious bathroom and walk-in closet, creating a comfortable retreat at the end of the day. Three additional bedrooms give you the flexibility for guests, a home office, or whatever fits your lifestyle. Outside, you’ll find a fully fenced backyard with a wooden privacy fence—ideal for pets, entertaining, or simply relaxing. The two-car garage adds extra convenience and storage. If you’ve been waiting for a clean, new construction home without the wait… this is it. Schedule your showing and come take a look in person!
For sale
$332,900
1618 Birch Ln, Kilgore, TX 75662
4beds
1,764sqft
Single Family Residence
Built in 2026
7,405 Square Feet Lot
$331,500 Zestimate®
$189/sqft
$-- HOA
What's special
Modern finishes throughoutTwo-car garageOpen-concept floor planGranite countertopsSpacious bathroomWalk-in closetCustom cabinetry
- 23 days
- 134
- 12
Likely to sell faster than
Zillow last checked:
Listing updated:
Listed by:
Greg Holmes 903-985-6603,
East Texas Preferred Properties, LLC - Kilgore
Source: LGVBOARD,MLS#: 20266373
Facts & features
Interior
Bedrooms & bathrooms
- Bedrooms: 4
- Bathrooms: 2
- Full bathrooms: 2
Rooms
- Room types: 1 Living Area
Bedroom
- Features: Walk-In Closet(s)
Bathroom
- Features: Shower and Tub, Shower/Tub, Walk-In Closet(s), Tile Counters
Heating
- Central Electric
Cooling
- Central Electric
Appliances
- Included: Elec Range/Oven, Microwave, Dishwasher, Electric Water Heater
- Laundry: Laundry Room
Features
- High Speed Internet, Breakfast Bar, Eat-in Kitchen
- Has fireplace: No
- Fireplace features: None
Interior area
- Total interior livable area: 1,764 sqft
Property
Parking
- Total spaces: 2
- Parking features: Garage, Garage Faces Front, Attached, Concrete
- Attached garage spaces: 2
- Has uncovered spaces: Yes
Features
- Levels: One
- Stories: 1
- Pool features: None
- Fencing: Wood
Lot
- Size: 7,405 Square Feet
- Dimensions: 55 x 135
- Features: Landscaped
- Topography: Level
- Residential vegetation: None
Details
- Additional structures: None
- Parcel number: 69770
Construction
Type & style
- Home type: SingleFamily
- Architectural style: Traditional
- Property subtype: Single Family Residence
Materials
- Brick
- Foundation: Slab
- Roof: Composition
Condition
- Year built: 2026
Utilities & green energy
- Sewer: Public Sewer
- Water: Public Water, City
- Utilities for property: Electricity Available
Community & HOA
Location
- Region: Kilgore
Financial & listing details
- Price per square foot: $189/sqft
- Annual tax amount: $370
- Price range: $332.9K - $332.9K
- Date on market: 9/8/2026
- Listing terms: Cash,FHA,Conventional,VA Loan,USDA Loan
- Exclusions: None
- Road surface type: Concrete
Estimated market value
$331,500
$315,000 - $348,000
$2,166/mo
Price history
| Date | Event | Price |
|---|---|---|
| 9/8/2026 | Listed for sale | $332,900$189/sqft |
Source:  LGVBOARD #20266373 Report a problem LGVBOARD #20266373 Report a problem | ||
| 6/30/2026 | Listing removed | $332,900$189/sqft |
Source: LGVBOARD #20262623 Report a problem | ||
| 4/15/2026 | Listed for sale | $332,900$189/sqft |
Source: LGVBOARD #20262623 Report a problem | ||
Public tax history
Tax history is unavailable.
Monthly payment
Est. payment
Payment breakdown
Explore the cost of this home by adjusting the details. Changes won't be saved.Climate risks
Neighborhood: 75662
Nearby schools
Schools provided by the listing agent
- District: Kilgore ISD
Source: LGVBOARD. This data may not be complete. We recommend contacting the local school district to confirm school assignments for this home.

Similar homes
- $327,9004 bd2 ba1.7k sqft1616 Birch Ln, Kilgore, TX 75662For Sale
 MLS ID #20262834, Greg Holmes, East Texas Preferred Properties, LLC - Kilgore. LGVBOARD
 - $245,0003 bd2 ba1.6k sqft2604 Redbud St, Kilgore, TX 75662For Sale
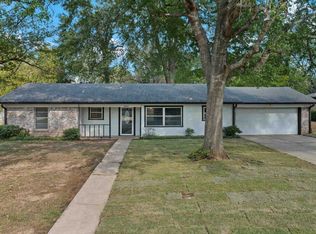 MLS ID #20266341, Emiley M Brown, Elevate Haven Realty LLC. LGVBOARD
 - $262,0003 bd2 ba1.9k sqft2909 Broadway Blvd, Kilgore, TX 75662For Sale
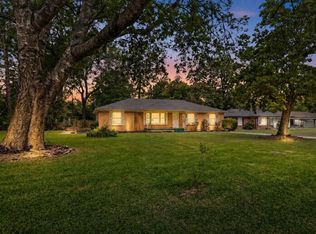 MLS ID #20263671, Kristina Coolidge, Coolidge & Company Real Estate. LGVBOARD
 - $289,9003 bd2 ba1.5k sqft5741 Fm 349, Kilgore, TX 75662For Sale
 MLS ID #26012476, Cherika Johnson, Johnson Realty. GTARMLS
