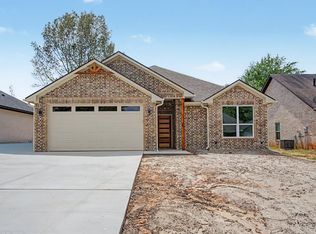
Why wait months to build when you can move into a brand-new home today? This beautifully crafted 4-bedroom, 2-bathroom home in Kilgore ISD offers 1,764 square feet of thoughtfully designed living space, combining modern finishes, functional design, and the peace of mind that comes with new construction. Step inside to an inviting open-concept floor plan where the spacious living area flows seamlessly into the kitchen, creating the perfect space for entertaining, family gatherings, or everyday living. The kitchen features granite countertops, custom cabinetry, modern finishes, and plenty of workspace, making it as practical as it is beautiful. The split-bedroom layout provides added privacy, with the primary suite tucked away from the secondary bedrooms. Complete with a spacious en-suite bathroom and walk-in closet, it's the perfect place to unwind after a long day. Three additional bedrooms offer flexibility for growing families, overnight guests, a home office, or a hobby space. Outside, enjoy a fully fenced backyard with a wood privacy fence, giving you room for kids, pets, outdoor entertaining, or simply relaxing in your own backyard. A two-car garage provides additional storage and everyday convenience. Located in Kilgore ISD with easy access to shopping, dining, schools, and Interstate 20, this move-in-ready home offers the perfect combination of quality construction, modern style, and everyday convenience. If you've been searching for a new construction home that's ready now, this one deserves a spot at the top of your list. Schedule your private showing today.
For sale
Price cut: $5K (8/4)
$327,900
1616 Birch Ln, Kilgore, TX 75662
4beds
1,764sqft
Single Family Residence
Built in 2026
7,405 Square Feet Lot
$326,800 Zestimate®
$186/sqft
$-- HOA
What's special
Modern finishesInviting open-concept floor planSpacious en-suite bathroomWalk-in closetKitchen features granite countertopsCustom cabinetry
- 162 days
- 108
- 11
Zillow last checked:
Listing updated:
Listed by:
Greg Holmes 903-985-6603,
East Texas Preferred Properties, LLC - Kilgore
Source: LGVBOARD,MLS#: 20262834
Facts & features
Interior
Bedrooms & bathrooms
- Bedrooms: 4
- Bathrooms: 2
- Full bathrooms: 2
Rooms
- Room types: 1 Living Area
Bedroom
- Features: Walk-In Closet(s)
Bathroom
- Features: Shower and Tub, Shower/Tub, Walk-In Closet(s), Tile Counters
Heating
- Central Electric
Cooling
- Central Electric
Appliances
- Included: Elec Range/Oven, Microwave, Dishwasher, Electric Water Heater
- Laundry: Laundry Room
Features
- High Speed Internet, Breakfast Bar, Eat-in Kitchen
- Has fireplace: No
- Fireplace features: None
Interior area
- Total interior livable area: 1,764 sqft
Property
Parking
- Total spaces: 2
- Parking features: Garage, Garage Faces Front, Attached, Concrete
- Attached garage spaces: 2
- Has uncovered spaces: Yes
Features
- Levels: One
- Stories: 1
- Pool features: None
- Fencing: Wood
Lot
- Size: 7,405 Square Feet
- Dimensions: 55 x 135
- Features: Landscaped
- Topography: Level
- Residential vegetation: None
Details
- Additional structures: None
- Parcel number: 69770
Construction
Type & style
- Home type: SingleFamily
- Architectural style: Traditional
- Property subtype: Single Family Residence
Materials
- Brick
- Foundation: Slab
- Roof: Composition
Condition
- Year built: 2026
Utilities & green energy
- Sewer: Public Sewer
- Water: Public Water, City
- Utilities for property: Electricity Available
Community & HOA
Location
- Region: Kilgore
Financial & listing details
- Price per square foot: $186/sqft
- Annual tax amount: $370
- Price range: $327.9K - $327.9K
- Date on market: 4/23/2026
- Listing terms: Cash,FHA,Conventional,VA Loan,USDA Loan
- Exclusions: None
- Road surface type: Concrete
Estimated market value
$326,800
$310,000 - $343,000
$2,166/mo
Price history
| Date | Event | Price |
|---|---|---|
| 8/4/2026 | Price change | $327,900-1.5%$186/sqft |
Source:  LGVBOARD #20262834 Report a problem LGVBOARD #20262834 Report a problem | ||
| 4/23/2026 | Listed for sale | $332,900$189/sqft |
Source: LGVBOARD #20262834 Report a problem | ||
Public tax history
Tax history is unavailable.
Monthly payment
Est. payment
Payment breakdown
Explore the cost of this home by adjusting the details. Changes won't be saved.Climate risks
Neighborhood: 75662
Nearby schools
Schools provided by the listing agent
- District: Kilgore ISD
Source: LGVBOARD. This data may not be complete. We recommend contacting the local school district to confirm school assignments for this home.
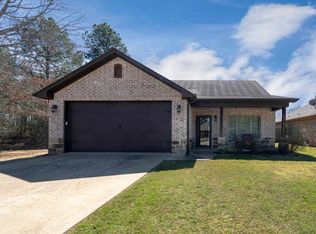

Similar homes
- $332,9004 bd2 ba1.7k sqft1618 Birch Ln, Kilgore, TX 75662For Sale
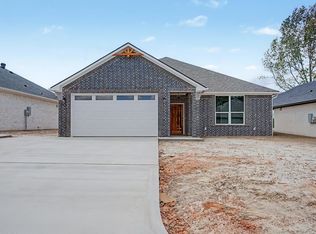 MLS ID #20266373, Greg Holmes, East Texas Preferred Properties, LLC - Kilgore. LGVBOARD
 - $245,0003 bd2 ba1.6k sqft2604 Redbud St, Kilgore, TX 75662For Sale
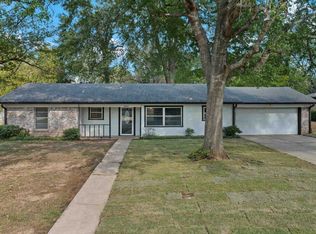 MLS ID #20266341, Emiley M Brown, Elevate Haven Realty LLC. LGVBOARD
 - $262,0003 bd2 ba1.9k sqft2909 Broadway Blvd, Kilgore, TX 75662For Sale
 MLS ID #20263671, Kristina Coolidge, Coolidge & Company Real Estate. LGVBOARD
 - $259,0004 bd2 ba1.7k sqft2902 Greenhills Dr, Kilgore, TX 75662For Sale
 MLS ID #20264111, Enrique Monreal, Summers Cook & Company. LGVBOARD
