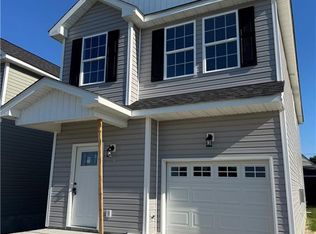
Beautiful new construction two-story home with a classy modern design. This home features 4 bedrooms, 2.5 baths, including a primary suite with a tray ceiling and its own bath, giving privacy and luxury to whine down. Downstairs the kitchen is equipped with stainless steel appliances to include a microwave, dishwasher, and stove with stylish finishes that balance elegance and function. The open family room located just off the kitchen is complemented with wall trim, recessed lighting, and luxury vinyl flooring creating the perfect open space for entertaining or relaxing. The property is centrally located near the downtown waterfront with easy access to both tunnels. Don't miss this rare opportunity. An absolute must-see!! It's nearing completion and waiting for you to come home!
New construction
Price cut: $1K (7/29)
$360,000
1619 King St, Portsmouth, VA 23704
4beds
1,819sqft
:
Get pre-qualified$2,363/mo
Single Family Residence
Built in 2026
3,267 Square Feet Lot
$360,000 Zestimate®
$198/sqft
$-- HOA
What's special
Classy modern designLuxury vinyl flooringRecessed lightingWall trim
- 34 days |
- 138 |
- 2 |
Zillow last checked:
Listing updated:
Listed by:
Bianca Thomas,
Empire Real Estate 757-672-2637,
Tianna Davis,
Empire Real Estate
Source: REIN Inc.,MLS#: 10641393
Facts & features
Interior
Bedrooms & bathrooms
- Bedrooms: 4
- Bathrooms: 3
- Full bathrooms: 2
- 1/2 bathrooms: 1
Rooms
- Room types: Attic, Breakfast Area, Fin. Rm Over Gar, PBR with Bath
Heating
- Heat Pump
Cooling
- Heat Pump W/A
Appliances
- Included: Dishwasher, Microwave, Electric Range, Electric Water Heater
- Laundry: Dryer Hookup, Washer Hookup
Features
- Primary Sink-Double, Walk-In Closet(s), Ceiling Fan(s)
- Flooring: Carpet, Laminate/LVP
- Attic: Pull Down Stairs
- Number of fireplaces: 1
- Fireplace features: Electric
- Common walls with other units/homes: No Common Walls
Interior area
- Total interior livable area: 1,819 sqft
Property
Parking
- Total spaces: 1
- Parking features: Garage Att 1 Car, 2 Space, Driveway, On Street
- Attached garage spaces: 1
- Has uncovered spaces: Yes
Features
- Levels: Two
- Stories: 2
- Patio & porch: Patio
- Pool features: None
- Fencing: None
- Has view: Yes
- View description: City
- Waterfront features: Not Waterfront
- Frontage length: 30
Lot
- Size: 3,267 Square Feet
- Dimensions: 108 x 30
Details
- Parcel number: 00970370
- Zoning: NMU
- Special conditions: Owner Agent
Construction
Type & style
- Home type: SingleFamily
- Architectural style: Traditional
- Property subtype: Single Family Residence
Materials
- Vinyl Siding
- Foundation: Slab
- Roof: Asphalt Shingle
Condition
- New construction: Yes
- Year built: 2026
Utilities & green energy
- Sewer: City/County
- Water: City/County
Community & HOA
Community
- Subdivision: Park View - 039
HOA
- Has HOA: No
Location
- Region: Portsmouth
Financial & listing details
- Price per square foot: $198/sqft
- Tax assessed value: $38,920
- Annual tax amount: $483
- Date on market: 6/25/2026
Estimated market value
$360,000
$342,000 - $378,000
$2,486/mo
Price history
Price history is unavailable.
Public tax history
| Year | Property taxes | Tax assessment |
|---|---|---|
| 2025 | $483 +0.8% | $38,920 |
| 2024 | $479 -1.6% | $38,920 |
| 2023 | $487 +49.1% | $38,920 +55% |
| 2022 | $326 | $25,110 |
| 2021 | $326 +5% | $25,110 +5% |
| 2019 | $311 | $23,910 |
| 2018 | $311 | $23,910 |
| 2017 | $311 | $23,910 |
| 2016 | $311 | $23,910 |
| 2015 | $311 +2.4% | $23,910 |
| 2014 | $304 | $23,910 |
| 2013 | $304 | $23,910 |
| 2012 | $304 | $23,910 |
| 2011 | $304 +2.4% | $23,910 |
| 2010 | $296 | $23,910 |
| 2009 | $296 +2.5% | $23,910 |
| 2008 | $289 +6.6% | $23,910 +11% |
| 2007 | $271 +11.2% | $21,540 +20% |
| 2006 | $244 +88.8% | $17,950 +99.9% |
| 2005 | $129 +28.5% | $8,980 +29.4% |
| 2004 | $101 +22.6% | $6,940 +20.1% |
| 2003 | $82 +8.6% | $5,780 +8.6% |
| 2002 | $76 | $5,320 |
| 2001 | $76 | $5,320 |
Find assessor info on the county website
Monthly payment
Est. payment
Payment breakdown
Explore the cost of this home by adjusting the details. Changes won't be saved.Climate risks
Neighborhood: 23704
Nearby schools
GreatSchools rating
- 3/10Park View Elementary SchoolGrades: K-6Distance: 0.5 mi
- 3/10Churchland Middle SchoolGrades: 7-8Distance: 4.7 mi
- 2/10I.C. Norcom High SchoolGrades: 9-12Distance: 0.2 mi
Schools provided by the listing agent
- Elementary: Park View Elementary
- Middle: Churchland Middle
- High: IC Norcom
Source: REIN Inc.. This data may not be complete. We recommend contacting the local school district to confirm school assignments for this home.
- $33,333-- bd-- ba-- sqft1615 King St, Portsmouth, VA 23704Sold
- $361,0004 bd3 ba1.8k sqft1615 King St, Portsmouth, VA 23703Sold
- $303,4003 bd2 ba1.8k sqft1609 King St, Portsmouth, VA 23704Off Market
- $305,2003 bd2 ba1.8k sqft1605 King St, Portsmouth, VA 23704Off Market
- $302,1003 bd2 ba1.8k sqft1601 King St, Portsmouth, VA 23704Off Market
- $269,2007 bd2 ba2.9k sqft1602 County St, Portsmouth, VA 23704Off Market
- $12,590-- bd-- ba-- sqft1628 King St, Portsmouth, VA 23704Off Market
- $171,3373 bd3 ba1.4k sqft601 Peninsula Ave, Portsmouth, VA 23704Sold
A local agent can set up tours, give advice and negotiate with sellers.
Similar homes
- $349,9995 bd4 ba2k sqft2600 Nashville Ave, Portsmouth, VA 23704For Sale
 MLS ID #10636520, Patrick Olds. REIN Inc.
 - $399,0004 bd3 ba2k sqft2900 Portsmouth Blvd, Portsmouth, VA 23704New Construction
 MLS ID #10628356, Katrina Muhammad. REIN Inc.
 - $350,0003 bd2 ba1.4k sqft2105 Piedmont Ave, Portsmouth, VA 23704For Sale
 MLS ID #10638460, Michael Bond. REIN Inc.
 - $355,0004 bd3 ba2.2k sqft2607 Smithfield Rd, Portsmouth, VA 23702For Sale
 MLS ID #10642301, Shaquanna Parris. REIN Inc.
 - $379,9004 bd3 ba2k sqft1400 Centre Ave, Portsmouth, VA 23704New ConstructionMLS ID #10628096, Katrina Muhammad. REIN Inc.
- $--3 bd3 ba1.7k sqft1337 Walnut Ave, Chesapeake, VA 23325AuctionAuction.com 2
- $354,9004 bd3 ba1.8k sqft5 Barney Pl, Portsmouth, VA 23702New ConstructionMLS ID #10639853, David Drogus. REIN Inc.
- $317,0004 bd3 ba1.6k sqft910 Lindenwood Ave, Norfolk, VA 23504New ConstructionMLS ID #10646272, Brian Shelton. REIN Inc.
- $354,9004 bd4 ba2k sqft602 Walker Ave, Norfolk, VA 23523New ConstructionMLS ID #10641635, Emmett Jefferson. REIN Inc.
- $350,0004 bd3 ba2.2k sqft4209 Quailshire Ct, Chesapeake, VA 23321For SaleMLS ID #10643022, Dwight James. REIN Inc.
- $465,9004 bd3 ba2.5k sqft5811 Arthur Ave, Portsmouth, VA 23703For SaleMLS ID #10645332, Bill Crespo. REIN Inc.
- $349,0003 bd2 ba1.3k sqft566 River Creek Rd, Chesapeake, VA 23320For SaleMLS ID #10644372, Faith Turner. REIN Inc.
- $355,0004 bd3 ba1.5k sqft3514 Somme Ave, Norfolk, VA 23509For SaleMLS ID #10643088, Reagan Feuerhahn. REIN Inc.
- $368,9004 bd3 ba1.9k sqft24 Moss Ave, Hampton, VA 23669For SaleMLS ID #10643402, Debbie Wheeless. REIN Inc.
- $339,8873 bd3 ba1.6k sqft1315 W 27th St, Norfolk, VA 23508For SaleMLS ID #10622757, Christopher Holland. REIN Inc.
- $375,0004 bd3 ba2.1k sqft2815 Kimball Ter, Norfolk, VA 23504For SaleMLS ID #10625734, Ashley Fortes. REIN Inc.
- $389,9994 bd3 ba2k sqft2513 Carona Ave, Norfolk, VA 23504For SaleMLS ID #10636148, Nefertiti Holas. REIN Inc.
- $299,5002 bd3 ba1.4k sqft418 Robin Rd, Portsmouth, VA 23701For SaleMLS ID #10641946, Jennifer Smithson. REIN Inc.
- $345,0004 bd3 ba1.9k sqft1509 Tidewater Dr, Norfolk, VA 23504New ConstructionMLS ID #10627247, Barbara Humphreys Glasser. REIN Inc.
- $345,0004 bd3 ba1.9k sqft765 C Ave, Norfolk, VA 23504New ConstructionMLS ID #10623030, Barbara Humphreys Glasser. REIN Inc.
