New Construction coming soon. 4 bedroom 2.5 baths.Nice deck for entertaining,1 car garage, fenced backyard.Waterproof flooring throughout the first floor.Nice kitchen island, granite countertops, plenty of cabinet space, full stainless steel appliance package.Tray ceilings and recessed lighting in the family room and master suite.ETA 7-2026
New construction
$379,900
1400 Centre Ave, Portsmouth, VA 23704
4beds
2,000sqft
:
Get pre-qualified$2,478/mo
Single Family Residence
Built in 2026
-- sqft lot
$379,300 Zestimate®
$190/sqft
$-- HOA
What's special
Fenced backyardGranite countertopsNice kitchen islandPlenty of cabinet spaceNice deck for entertaining
- 132 days |
- 467 |
- 34 |
Zillow last checked:
Listing updated:
Listed by:
Katrina Muhammad,
Blue Chip Realty Corp 757-520-2447
Source: REIN Inc.,MLS#: 10628096
Facts & features
Interior
Bedrooms & bathrooms
- Bedrooms: 4
- Bathrooms: 3
- Full bathrooms: 2
- 1/2 bathrooms: 1
Rooms
- Room types: Attic, Breakfast Area
Heating
- Electric
Cooling
- Central Air
Appliances
- Included: Dishwasher, Disposal, Microwave, Electric Range, Refrigerator, Electric Water Heater
- Laundry: Dryer Hookup, Washer Hookup
Features
- Ceiling Fan(s), Pantry
- Flooring: Carpet, Ceramic Tile, Laminate/LVP
- Basement: Crawl Space
- Has fireplace: No
Interior area
- Total interior livable area: 2,000 sqft
Property
Parking
- Total spaces: 1
- Parking features: Garage Att 1 Car, Driveway, On Street
- Attached garage spaces: 1
- Has uncovered spaces: Yes
Features
- Stories: 2
- Patio & porch: Porch
- Pool features: None
- Fencing: Back Yard,Fenced
- Waterfront features: Not Waterfront
Details
- Parcel number: 00930590
- Zoning: UR
Construction
Type & style
- Home type: SingleFamily
- Architectural style: Traditional
- Property subtype: Single Family Residence
Materials
- Vinyl Siding
- Roof: Asphalt Shingle
Condition
- New construction: Yes
- Year built: 2026
Utilities & green energy
- Sewer: City/County
- Water: City/County
- Utilities for property: Cable Hookup
Community & HOA
Community
- Security: Security System
- Subdivision: All Others Area 21
HOA
- Has HOA: No
Location
- Region: Portsmouth
Financial & listing details
- Price per square foot: $190/sqft
- Tax assessed value: $54,690
- Annual tax amount: $9,999
- Date on market: 4/3/2026
Estimated market value
$379,300
$360,000 - $398,000
$2,782/mo
Price history
Price history is unavailable.
Public tax history
| Year | Property taxes | Tax assessment |
|---|---|---|
| 2025 | -- | $54,690 |
| 2024 | -- | $54,690 |
| 2023 | -- | $54,690 +25% |
| 2022 | -- | $43,750 +19.5% |
| 2021 | -- | $36,610 +5% |
| 2019 | -- | $34,870 |
| 2018 | -- | $34,870 |
| 2017 | -- | $34,870 |
| 2016 | -- | $34,870 |
| 2015 | -- | $34,870 +11% |
| 2007 | $396 +39% | $31,410 +50% |
| 2006 | $285 +38.8% | $20,940 +46.9% |
| 2005 | $205 +28.5% | $14,250 +29.4% |
| 2004 | $160 +25.9% | $11,010 +23.3% |
| 2003 | $127 -68.5% | $8,930 -68.5% |
| 2002 | $403 +3.8% | $28,350 +3.8% |
| 2001 | $388 | $27,310 |
Find assessor info on the county website
Monthly payment
Est. payment
Payment breakdown
Explore the cost of this home by adjusting the details. Changes won't be saved.Climate risks
Neighborhood: Brighton
Nearby schools
GreatSchools rating
- 1/10Douglass Park Elementary SchoolGrades: K-6Distance: 1.4 mi
- 2/10Cradock Middle SchoolGrades: 7-8Distance: 0.9 mi
- 3/10Manor High SchoolGrades: 9-12Distance: 3.6 mi
Schools provided by the listing agent
- Elementary: Cradock Elementary
- Middle: Cradock Middle
- High: IC Norcom
Source: REIN Inc.. This data may not be complete. We recommend contacting the local school district to confirm school assignments for this home.
- $359,9004 bd3 ba2.1k sqft1404 Centre Ave, Portsmouth, VA 23704New Construction

- $212,300-- bd1 ba1.1k sqft1318 Centre Ave, Portsmouth, VA 23704Off Market
- $12,000-- bd-- ba-- sqft1406 Centre Ave, Portsmouth, VA 23704Sold

- $12,500-- bd-- ba-- sqft1316 Centre Ave, Portsmouth, VA 23704Off Market
- $12,500-- bd-- ba-- sqft1408 Centre Ave, Portsmouth, VA 23704Off Market
- $130,700-- bd1 ba832 sqft1401 Summit Ave, Portsmouth, VA 23704Off Market
- $111,300-- bd1 ba1k sqft1405 Summit Ave, Portsmouth, VA 23704Off Market
- $12,500-- bd-- ba-- sqft1410 Centre Ave, Portsmouth, VA 23704Off Market
A local agent can set up tours, give advice and negotiate with sellers.
Similar homes
- $389,9004 bd3 ba2k sqft2900 Portsmouth Blvd, Portsmouth, VA 23704New Construction
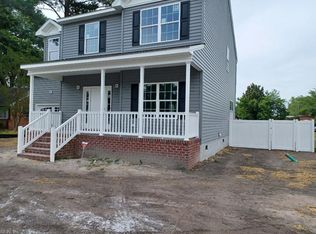 MLS ID #10628356, Katrina Muhammad. REIN Inc.
 - $359,9004 bd3 ba2.1k sqft1404 Centre Ave, Portsmouth, VA 23704New ConstructionMLS ID #10629370, Katrina Muhammad. REIN Inc.
- $369,9004 bd3 ba1.8k sqft919 Warfield Dr, Portsmouth, VA 23701For Sale
 MLS ID #10647747, Nelson Vedia. REIN Inc.
 - $349,9995 bd4 ba2k sqft2600 Nashville Ave, Portsmouth, VA 23704For Sale
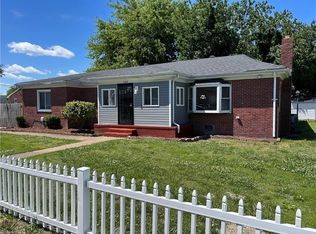 MLS ID #10636520, Patrick Olds. REIN Inc.
 - $290,0004 bd2 ba1.9k sqft86 Wyoming Ave, Portsmouth, VA 23701For SaleMLS ID #10648666, Jameila Ingram. REIN Inc.
- $344,9003 bd3 ba2k sqft214 Harmony Dr, Portsmouth, VA 23701For SaleMLS ID #10641260, Karen DeBause. REIN Inc.
- $394,9004 bd3 ba1.7k sqft1824 Tulane Rd, Norfolk, VA 23518For SaleMLS ID #10647660, Marcella Montagna. REIN Inc.
- $430,0005 bd3 ba2.6k sqft616 Lake Shores Dr, Portsmouth, VA 23707For SaleMLS ID #10646304, Shevika Hannah. REIN Inc.
- $389,9004 bd4 ba1.9k sqft2532 Lanier St, Chesapeake, VA 23324For SaleMLS ID #10644173, Tina Dubois. REIN Inc.
- $384,6294 bd3 ba1.9k sqft2956 Verdun Ave, Norfolk, VA 23509For SaleMLS ID #10647216, Doretha Sivells. REIN Inc.
- $389,9994 bd3 ba2k sqft2513 Carona Ave, Norfolk, VA 23504For SaleMLS ID #10636148, Nefertiti Holas. REIN Inc.
- $345,0003 bd3 ba1.4k sqft105 Franklin Ave, Portsmouth, VA 23702New ConstructionMLS ID #10641023, Kevan Foote. REIN Inc.
- $279,9003 bd2 ba1.6k sqft2 Carver Cir, Portsmouth, VA 23701For SaleMLS ID #10643948, Nelson Vedia. REIN Inc.
- $349,5004 bd4 ba2k sqft602 Walker Ave, Norfolk, VA 23523New ConstructionMLS ID #10641635, Emmett Jefferson. REIN Inc.
- $435,0005 bd3 ba2.1k sqft900 Baltimore St, Norfolk, VA 23505For SaleMLS ID #10648300, Lakilla Puryear. REIN Inc.
- $425,0003 bd3 ba2k sqft711 Pile Ave, Chesapeake, VA 23320For SaleMLS ID #10646703, Tonia Kovach. REIN Inc.
- $287,0003 bd2 ba1.7k sqft4307 Greenwood Dr, Portsmouth, VA 23701For SaleMLS ID #10644716, Daniel Beirne. REIN Inc.
- $415,0003 bd3 ba2k sqft1321 W 27th St, Norfolk, VA 23508For SaleMLS ID #10641794, Mary Beck. REIN Inc.
- $379,9003 bd3 ba1.5k sqft5008 Christian Cir, Virginia Beach, VA 23464For SaleMLS ID #10643036, Nelson Vedia. REIN Inc.
- $339,8873 bd3 ba1.6k sqft1315 W 27th St, Norfolk, VA 23508For SaleMLS ID #10622757, Christopher Holland. REIN Inc.
