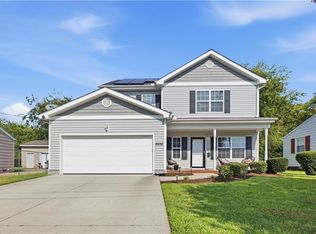
Welcome to this beautifully renovated home in a sought-after! Offering 5 bedrooms and 3 full baths, this home features fresh paint, new flooring, new fixtures, and more! A 5th bedroom or flexible living space with full bath just steps away. Enjoy spacious living/dining room and eat in kitchen combo. Step outside to a back deck overlooking backyard with kids tree house. A perfect blend of comfort and space for all! Conveniently located near Naval Base Norfolk, Medical Center Portsmouth, Norfolk Naval Shipyard, major interstates, shopping, dining, and more.
Under contract
$435,000
900 Baltimore St, Norfolk, VA 23505
5beds
2,183sqft
Single Family Residence
Built in 2014
5,662 Square Feet Lot
$435,000 Zestimate®
$199/sqft
$-- HOA
What's special
Back deck overlooking backyardKids tree houseBeautifully renovated homeNew flooringFresh paintNew fixtures
- 70 days
- 94
- 0
Zillow last checked:
Listing updated:
Listed by:
Lakilla Puryear,
Keller Williams Coastal Virginia Chesapeake 757-361-0106
Source: REIN Inc.,MLS#: 10648300
Facts & features
Interior
Bedrooms & bathrooms
- Bedrooms: 5
- Bathrooms: 3
- Full bathrooms: 3
Rooms
- Room types: 1st Floor BR, Breakfast Area, PBR with Bath, Sun Room
Heating
- Forced Air, Programmable Thermostat, Solar
Cooling
- Central Air
Appliances
- Included: Dishwasher, Disposal, Dryer, Microwave, Electric Range, Refrigerator, Washer, Electric Water Heater
Features
- Primary Sink-Double, Ceiling Fan(s), Entrance Foyer, Pantry
- Flooring: Carpet, Laminate/LVP
- Windows: Skylight(s)
- Basement: Crawl Space
- Has fireplace: No
- Common walls with other units/homes: No Common Walls
Interior area
- Total interior livable area: 2,183 sqft
Property
Parking
- Total spaces: 1
- Parking features: Garage Att 1 Car, Off Street, Driveway, On Street, Garage Door Opener
- Attached garage spaces: 1
- Has uncovered spaces: Yes
Features
- Levels: Two
- Stories: 2
- Pool features: None
- Fencing: Back Yard,Wood,Fenced
- Waterfront features: Not Waterfront
Lot
- Size: 5,662 Square Feet
- Features: Corner
Details
- Parcel number: 44630210
- Zoning: R-8
Construction
Type & style
- Home type: SingleFamily
- Architectural style: Contemp,Traditional
- Property subtype: Single Family Residence
Materials
- Vinyl Siding
- Roof: Asphalt Shingle
Condition
- New construction: No
- Year built: 2014
Utilities & green energy
- Sewer: City/County
- Water: City/County
- Utilities for property: Cable Hookup
Community & HOA
Community
- Subdivision: Titustown
HOA
- Has HOA: No
Location
- Region: Norfolk
Financial & listing details
- Price per square foot: $199/sqft
- Tax assessed value: $406,700
- Annual tax amount: $5,002
- Date on market: 8/9/2026
Estimated market value
$435,000
$413,000 - $457,000
$2,885/mo
Price history
Price history is unavailable.
Public tax history
| Year | Property taxes | Tax assessment |
|---|---|---|
| 2025 | $5,002 +10% | $406,700 +10% |
| 2024 | $4,546 +9.8% | $369,600 +11.6% |
| 2023 | $4,141 +10.8% | $331,300 +10.8% |
| 2022 | $3,739 +12.7% | $299,100 +12.7% |
| 2021 | $3,319 +1.4% | $265,500 +1.4% |
| 2020 | $3,274 +5.6% | $261,900 +5.6% |
| 2019 | $3,101 +6.3% | $248,100 +6.3% |
| 2018 | $2,919 +11.1% | $233,500 +0% |
| 2017 | $2,627 | $233,400 +80.7% |
| 2016 | $2,627 +227% | $129,200 |
| 2015 | $803 | $129,200 |
| 2014 | $803 | $129,200 |
| 2012 | -- | $129,200 -3.5% |
| 2011 | -- | $133,900 +4.2% |
| 2010 | -- | $128,500 -11.3% |
| 2009 | -- | $144,800 |
| 2008 | -- | $144,800 +6.2% |
| 2007 | -- | $136,300 +20.1% |
| 2006 | -- | $113,500 +27.5% |
| 2005 | -- | $89,000 +19.8% |
| 2004 | -- | $74,300 +71.6% |
| 2003 | -- | $43,300 +4.8% |
| 2002 | -- | $41,300 +5.1% |
| 2001 | -- | $39,300 +1.9% |
| 2000 | -- | $38,560 |
Find assessor info on the county website
Monthly payment
Est. payment
Payment breakdown
Explore the cost of this home by adjusting the details. Changes won't be saved.Climate risks
Neighborhood: Titustown
Nearby schools
Schools provided by the listing agent
- Elementary: Camp Allen Elementary
- Middle: Blair Middle
- High: Granby
Source: REIN Inc.. This data may not be complete. We recommend contacting the local school district to confirm school assignments for this home.

Similar homes
- $425,0004 bd3 ba2.1k sqft5206 Texas Ave, Norfolk, VA 23513For Sale
 MLS ID #10658155, Kristin Horne. REIN Inc.
 - $410,0004 bd3 ba2.1k sqft6936 Gregory Dr, Norfolk, VA 23513For Sale
 MLS ID #10649489, Shonda Taylor. REIN Inc.
 - $315,0003 bd2 ba1.5k sqft7812 Restmere Rd, Norfolk, VA 23505For Sale
 MLS ID #10655482, Patrick Jones. REIN Inc.
 - $404,4884 bd3 ba2.6k sqft114 E Indian River Rd, Norfolk, VA 23523For Sale
 MLS ID #10650054, L A Samuel. REIN Inc.
