This gorgeous new construction home has much to offer a new owner. Inside you will enjoy a modern kitchen and a bright open-concept living area that provides a great place for friends and family to gather. The first floor also boasts a bedroom, full bathroom, and utility room. Upstairs, you will find three bedrooms including a large primary with a walk-in closet and stylish ensuite bathroom. All of this could be yours in a convenient location only 5 minutes from Downtown Norfolk and Ghent. 10min to the I-64/264 Interchange. Approx 15min to Norfolk Premium Outlets, HRBT, and VB Town Center. This is the place!
New construction
$317,000
910 Lindenwood Ave, Norfolk, VA 23504
4beds
1,600sqft
:
Get pre-qualified$2,076/mo
Single Family Residence
Built in 2026
-- sqft lot
$317,500 Zestimate®
$198/sqft
$-- HOA
What's special
Walk-in closetUtility roomStylish ensuite bathroomModern kitchen
- 60 days |
- 172 |
- 19 |
Zillow last checked:
Listing updated:
Listed by:
Brian Shelton,
CapCenter 804-968-5000
Source: REIN Inc.,MLS#: 10636727
Facts & features
Interior
Bedrooms & bathrooms
- Bedrooms: 4
- Bathrooms: 3
- Full bathrooms: 3
Rooms
- Room types: 1st Floor BR, Attic, PBR with Bath, Utility Room
Heating
- Electric, Heat Pump
Cooling
- Central Air
Appliances
- Included: Dishwasher, Disposal, Microwave, Electric Range, Refrigerator, Electric Water Heater
- Laundry: Dryer Hookup, Washer Hookup
Features
- Walk-In Closet(s), Ceiling Fan(s)
- Flooring: Carpet, Laminate/LVP
- Attic: Pull Down Stairs
- Has fireplace: No
Interior area
- Total interior livable area: 1,600 sqft
Property
Parking
- Parking features: On Street
- Has uncovered spaces: Yes
Features
- Stories: 2
- Patio & porch: Porch
- Pool features: None
- Fencing: None
- Waterfront features: Not Waterfront
Details
- Parcel number: 05590700
- Zoning: R-8
Construction
Type & style
- Home type: SingleFamily
- Architectural style: Traditional
- Property subtype: Single Family Residence
Materials
- Fiber Cement
- Foundation: Slab
- Roof: Asphalt Shingle
Condition
- New construction: Yes
- Year built: 2026
Utilities & green energy
- Sewer: City/County
- Water: City/County
Community & HOA
Community
- Subdivision: Lindenwood
HOA
- Has HOA: No
Location
- Region: Norfolk
Financial & listing details
- Price per square foot: $198/sqft
- Tax assessed value: $32,500
- Annual tax amount: $3,936
- Date on market: 5/28/2026
Estimated market value
$317,500
$302,000 - $333,000
$2,426/mo
Price history
Price history is unavailable.
Public tax history
| Year | Property taxes | Tax assessment |
|---|---|---|
| 2025 | $400 | $32,500 |
| 2024 | $400 +18.4% | $32,500 +20.4% |
| 2023 | $338 +35% | $27,000 +35% |
| 2022 | $250 | $20,000 |
| 2021 | $250 +4.2% | $20,000 +4.2% |
| 2020 | $240 | $19,200 |
| 2019 | $240 | $19,200 |
| 2018 | $240 +8.7% | $19,200 |
| 2017 | $221 | $19,200 |
| 2016 | $221 | $19,200 |
| 2015 | $221 | $19,200 |
| 2014 | $221 | $19,200 |
| 2013 | -- | $19,200 |
| 2012 | -- | $19,200 |
| 2011 | -- | $19,200 |
| 2010 | -- | $19,200 |
| 2009 | -- | $19,200 |
| 2008 | -- | $19,200 +20% |
| 2007 | -- | $16,000 +60% |
| 2006 | -- | $10,000 +11.1% |
| 2005 | -- | $9,000 +50% |
| 2004 | -- | $6,000 |
| 2003 | -- | $6,000 |
| 2002 | -- | $6,000 |
| 2001 | -- | $6,000 -0.7% |
| 2000 | -- | $6,040 |
Find assessor info on the county website
Monthly payment
Est. payment
Payment breakdown
Explore the cost of this home by adjusting the details. Changes won't be saved.Climate risks
Neighborhood: Lindenwood
Nearby schools
GreatSchools rating
- 4/10Lindenwood Elementary SchoolGrades: PK-5Distance: 0.2 mi
- 3/10Blair Middle SchoolGrades: 6-8Distance: 1.3 mi
- 2/10Granby High SchoolGrades: 9-12Distance: 2.7 mi
Schools provided by the listing agent
- Elementary: Lindenwood Elementary
- Middle: Blair Middle
- High: Granby
Source: REIN Inc.. This data may not be complete. We recommend contacting the local school district to confirm school assignments for this home.
- $301,5003 bd3 ba1.6k sqft912 Lindenwood Ave, Norfolk, VA 23504Sold
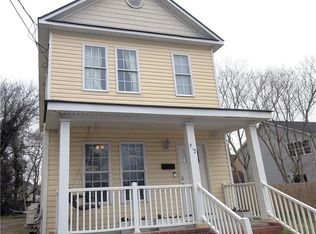
- $32,5003,049.2 Square Feet908 Lindenwood Ave, Norfolk, VA 23504Sold

- $286,2002 bd2 ba1.4k sqft2512 Middle Ave, Norfolk, VA 23504Off Market
- $--2 bd1 ba800 sqft2508 Middle Ave #A, Norfolk, VA 23504Off Market

- $279,4004 bd2 ba1.5k sqft2508 Middle Ave, Norfolk, VA 23504Sold
- $125,0003 bd1 ba1.2k sqft2516 Middle Ave, Norfolk, VA 23504Off Market
- $339,0002 bd1 ba1.2k sqft2518 Middle Ave, Norfolk, VA 23504Sold
- $149,8006 bd1 ba2k sqft2500 Middle Ave, Norfolk, VA 23504Off Market
A local agent can set up tours, give advice and negotiate with sellers.
Similar homes
- $288,5003 bd3 ba1.4k sqft874 Rugby St, Norfolk, VA 23504For Sale
 MLS ID #10644545, Elizabeth Baroody. REIN Inc.
 - $294,9003 bd3 ba1.3k sqft724 C Ave, Norfolk, VA 23504For Sale
 MLS ID #10641011, Jamie Tate. REIN Inc.
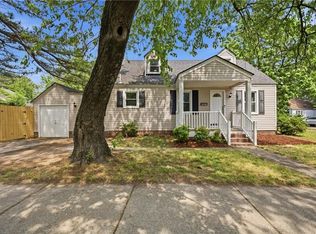
 - $325,0003 bd2 ba1.4k sqft2801 Dunkirk Ave, Norfolk, VA 23509For Sale
 MLS ID #10645289, Angela Kennedy. REIN Inc.
 - $345,0004 bd3 ba1.9k sqft765 C Ave, Norfolk, VA 23504New Construction
 MLS ID #10623030, Barbara Humphreys Glasser. REIN Inc.
 - $345,0004 bd3 ba1.9k sqft1509 Tidewater Dr, Norfolk, VA 23504New ConstructionMLS ID #10627247, Barbara Humphreys Glasser. REIN Inc.
- $--3 bd2 ba1k sqft419 Draper Dr, Norfolk, VA 23505AuctionAuction.com 2
- $330,0004 bd3 ba2.1k sqft2730 Myrtle Ave, Norfolk, VA 23504For SaleMLS ID #10640567, Jason Houser. REIN Inc.
- $299,0003 bd2 ba1.3k sqft715 Filer St, Norfolk, VA 23504For SaleMLS ID #10643839, Briahna Watford. REIN Inc.
- $299,0003 bd2 ba1.2k sqft740 28th St, Norfolk, VA 23508For SaleMLS ID #10645423, Sean Collins-Harris. REIN Inc.
- $342,0003 bd3 ba1.6k sqft1317 Reservoir Ave, Norfolk, VA 23504New ConstructionMLS ID #10642018, Angel Kornegay. REIN Inc.
- $355,9004 bd3 ba1.8k sqft1311 Reservoir Ave, Norfolk, VA 23504New ConstructionMLS ID #10639799, Angela Kennedy. REIN Inc.
- $295,0003 bd2 ba1.2k sqft543 Draper Dr, Norfolk, VA 23505For SaleMLS ID #10645415, Conner Walters. REIN Inc.
- $325,0004 bd1 ba1.7k sqft107 Cypress Rd, Portsmouth, VA 23701For SaleMLS ID #10645312, Angela Farber. REIN Inc.
- $315,0003 bd2 ba1k sqft2209 Saint Denis Ave, Norfolk, VA 23509For SaleMLS ID #10640919, Amanda Broadus. REIN Inc.
- $289,9003 bd2 ba1.4k sqft434 W 34th St, Norfolk, VA 23508For SaleMLS ID #10643364, Ronald Sawyer. REIN Inc.
- $314,9003 bd2 ba1.3k sqft1442 W 41st St, Norfolk, VA 23508For SaleMLS ID #10633167, Jennifer Morgan. REIN Inc.
- $300,0003 bd2 ba1.4k sqft126 Glendale Ave, Norfolk, VA 23505For SaleMLS ID #10645589, Erin Ward. REIN Inc.
- $270,0003 bd2 ba1.2k sqft2315 Westminster Ave, Norfolk, VA 23504For SaleMLS ID #10638451, Angela Kennedy. REIN Inc.
- $349,9003 bd2 ba1.3k sqft1502 Colon Ave, Norfolk, VA 23523For SaleMLS ID #10641552, Jose Hernandez. REIN Inc.
- $279,9003 bd3 ba1.6k sqft2411 Chestnut St, Portsmouth, VA 23704For SaleMLS ID #10645529, Ronald Sawyer. REIN Inc.
