Skip main navigation
Off market
  • Price Unknown

    1619 Montgomery Close SE, High River, AB T1V 0B8

    4beds
    1,961sqft
    Single Family Residence
    Built in 2013
    4,356 Square Feet Lot
    $-- Zestimate®
    C$--/sqft
    C$3,041 Estimated rent

    Home value

    Not available

    Estimated sales range

    Not available

    Not available

    Loading
    Loading...

    Owner options

    List your home for rent

    C$3,041/mo

    Rent Zestimate®

    Find your next renter with Zillow Rental Manager. Plus, with online applications, you can quickly screen prospective tenants – for free.

    Learn more

    C$3,041/mo

    Rent Zestimate®

    Refinance and save

    Refinancing to a lower rate could help reduce your monthly payments and save thousands over the life of the loan.

    See today's rates

    Explore your selling options

    Work with a Zillow partner agent

    Leverage their expertise and Zillow's premium Showcase listings to get your home seen by more buyers.

    Get started

    List with your own agent

    Get your home in front of millions of buyers by listing it on Zillow.

    Learn how to do it

    Sell it yourself

    Take full control of how buyers see your home on Zillow by listing For Sale by Owner (FSBO).

    List your home

    What's special

    Sprawling hardwoodCustom kitchenGorgeous cabinetryDark granite counter topsStainless steel appliancesGas fireplaceMudroom from the garage

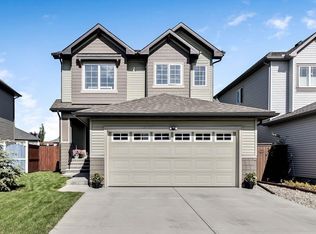
    Just what you've been looking for! A fully finished 2 story home in the coveted community of Montrose. This 4 bedroom, 3.5 bathroom home boasts 2784sq/ft of finished living space. Once inside the first thing you will notice is the sprawling hardwood throughout the entire main floor. Next up is the custom kitchen with gorgeous cabinetry, paired with dark granite counter tops and stainless steel appliances. This customized kitchen has a built-in microwave, built-in oven, and gas range with a chef's hood fan. Adjacent to the kitchen is the generously sized living room with gas fireplace and large window looking out over the beautiful backyard. At the rear is the dining area that conveniently steps out onto the to deck which has a gas line for BBQing. The main floor also has a mudroom from the garage, paired with the laundry area and a 2pc powder room. As you walk upstairs to the second level you walk right into the bonus room which separates the 2 spare rooms at the front and the master retreat at the rear. Both spare bedrooms are identical in size and are right next to the 4pc main bathroom. At the rear you will find the large master bedroom featuring a barn door which leads to the 5pc ensuite bathroom, complete with dual vanities, soaker tub and stand alone shower. There is also a walk-in closet for the total package. You will sleep soundly even on the warmest of summer nights as this home has central air conditioning to keep you cool at bedtime. The fully finished basement features a large family/rec room, a fourth bedroom and an additional 4pc bathroom for guests or teenagers. The community of Montrose has vast walking paths around the canal system, park for tots, tennis courts and is walking distance to Co-op and other shopping centres. You will want to book your private viewing immediately so you can make this property Your Home, Your Castle!

    This property is off market, which means it's not currently listed for sale or rent on Zillow. This may be different from what's available on other websites or public sources.

    Zillow last checked:

    Source: Century 21 Canada,MLS®#: A2246812MLS Logo

    Facts & features

    Interior

    Bedrooms & bathrooms
    • Bedrooms: 4
    • Bathrooms: 4
    • Full bathrooms: 3
    • 1/2 bathrooms: 1
    Heating
    • Has Heating (Unspecified Type)
    Cooling
    • Has cooling: Yes
    Features
    • Basement: yes
    • Has fireplace: Yes
    Interior area
    • Total structure area: 1,961
    • Total interior livable area: 1,961 sqft

    Property

    Parking
    • Parking features: DOUBLE GARAGE ATTACHED
    • Has garage: Yes
    Lot
    • Size: 4,356 Square Feet

    Construction

    Type & style
    • Home type: SingleFamily
    • Property subtype: Single Family Residence
    Condition
    • Year built: 2013

    Community & HOA

    Location
    • Region: High River

    Financial & listing details

    • Date on market: 8/9/2025
    • Lease term: Contact For Details

    Price history

    Price history is unavailable.

    Public tax history

    Tax history is unavailable.

    Neighborhood: T1V

    Nearby schools

    GreatSchools rating

    No schools nearby

    We couldn't find any schools near this home.