Huge price deduction! Just fell out of escrow Captivating Views & Modern Luxury on 0.43 Acres
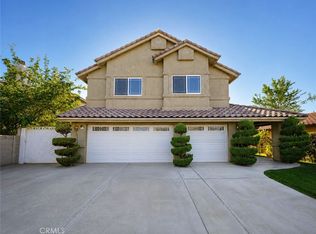
From the moment you step onto this expansive 0.43-acre lot, you’ll be captivated by the breathtaking views that frame this beautiful 4-bedroom, 3-bathroom home. Designed to bring the beauty of the outdoors in, the seamless open-concept floor plan connects the kitchen, dining, and living areas into a bright, airy space where scenic backdrops accompany your daily life. Elegant tile flooring extends throughout the entire home, offering both durability and a sleek, modern look.
At the heart of the home is a gorgeous kitchen remodeled less than two years ago, featuring premium granite countertops, high-quality wood cabinets, stainless steel appliances, and a central island perfect for entertaining against a picturesque backdrop.
The primary suite is a private retreat, complete with a spacious walk-in closet and a luxurious en-suite bathroom featuring dual sinks, granite finishes, a separate shower, and a deep soaking tub. Three additional bedrooms with ample closet space are joined by a large, versatile bonus room—ideal for a panoramic home office, guest suite, or playroom.
Premium Highlights:
Climate Comfort: Two separate, fully ducted cooling units keep the entire home perfectly conditioned year-round.
Ample Storage: A massive 4-car garage provides endless space for parking, hobbies, and storage.
Unmatched Location: While enjoying your private vista, you’re just minutes away from the freeway, shopping centers, top-rated schools, churches, and dining.
For sale
Listed by: HomeSmart, Evergreen Realty • Hadi Bahadori • Contact: 949-610-5720
$445,000
16192 Molino Dr, Victorville, CA 92395
4beds
2,355sqft
Single Family Residence
Built in 2012
0.43 Acres Lot
$452,400 Zestimate®
$189/sqft
$-- HOA
What's special
Private vistaSpacious walk-in closetLuxurious en-suite bathroomElegant tile flooringPremium granite countertopsGranite finishesBreathtaking views
- 82 days |
- 709 |
- 45 |
Zillow last checked:
Listing updated:
Listed by:
Hadi Bahadori DRE #01236623 949-610-5720,
HomeSmart, Evergreen Realty
Source: CRMLS,MLS#: OC26120692 Originating MLS: California Regional MLS
Originating MLS: California Regional MLSFacts & features
Interior
Bedrooms & bathrooms
- Bedrooms: 4
- Bathrooms: 3
- Full bathrooms: 3
- Main level bathrooms: 3
- Main level bedrooms: 4
Rooms
- Room types: Bedroom
Bedroom
- Features: All Bedrooms Down
Kitchen
- Features: Granite Counters
Heating
- Floor Furnace
Cooling
- Dual
Appliances
- Included: Gas Oven, Microwave
- Laundry: Inside
Features
- All Bedrooms Down
- Has fireplace: No
- Fireplace features: None
- Common walls with other units/homes: No Common Walls
Interior area
- Total interior livable area: 2,355 sqft
Property
Parking
- Total spaces: 4
- Parking features: Garage - Attached
- Attached garage spaces: 4
Features
- Levels: One
- Stories: 1
- Entry location: 1
- Pool features: None
- Has view: Yes
- View description: City Lights, Desert, Hills, Mountain(s)
Lot
- Size: 0.43 Acres
- Features: 0-1 Unit/Acre
Details
- Parcel number: 0477215760000
- Special conditions: Standard
Construction
Type & style
- Home type: SingleFamily
- Property subtype: Single Family Residence
Condition
- New construction: No
- Year built: 2012
Utilities & green energy
- Sewer: Public Sewer
- Water: Public
Community & HOA
Community
- Features: Curbs, Park
Location
- Region: Victorville
Financial & listing details
- Price per square foot: $189/sqft
- Tax assessed value: $491,069
- Date on market: 6/3/2026
- Cumulative days on market: 82 days
- Listing terms: Cash,Cash to New Loan,Conventional,Cal Vet Loan,FHA
- Exclusions: 3 Personal window Ac unit installed for medical reason and living room curtains
Estimated market value
$452,400
$430,000 - $475,000
$2,861/mo
Price history
| Date | Event | Price |
|---|---|---|
| 8/25/2026 | Listed for sale | $445,000+3.5%$189/sqft |
Source:  CRMLS #OC26120692 Report a problem CRMLS #OC26120692 Report a problem | ||
| 8/16/2026 | Listing removed | $430,000$183/sqft |
Source: CRMLS #OC26120692 Report a problem | ||
| 8/9/2026 | Price change | $430,000-6.5%$183/sqft |
Source: CRMLS #OC26120692 Report a problem | ||
| 8/8/2026 | Listed for sale | $460,000$195/sqft |
Source: CRMLS #OC26120692 Report a problem | ||
| 8/5/2026 | Contingent | $460,000$195/sqft |
Source: CRMLS #OC26120692 Report a problem | ||
| 7/22/2026 | Price change | $460,000-1.1%$195/sqft |
Source: CRMLS #OC26120692 Report a problem | ||
| 7/15/2026 | Price change | $465,000-2.1%$197/sqft |
Source: CRMLS #OC26120692 Report a problem | ||
| 7/10/2026 | Listed for sale | $475,000$202/sqft |
Source: CRMLS #OC26120692 Report a problem | ||
| 6/29/2026 | Contingent | $475,000$202/sqft |
Source: CRMLS #OC26120692 Report a problem | ||
| 6/18/2026 | Price change | $475,000-5%$202/sqft |
Source: CRMLS #OC26120692 Report a problem | ||
| 6/3/2026 | Listed for sale | $499,999+5.9%$212/sqft |
Source: CRMLS #OC26120692 Report a problem | ||
| 6/5/2024 | Sold | $472,000+0.4%$200/sqft |
Source: CRMLS #HD24036466 Report a problem | ||
| 5/31/2024 | Pending sale | $470,000$200/sqft |
Source: CRMLS #HD24036466 Report a problem | ||
| 4/22/2024 | Contingent | $470,000$200/sqft |
Source: CRMLS #HD24036466 Report a problem | ||
| 4/11/2024 | Price change | $470,000+4.4%$200/sqft |
Source: CRMLS #HD24036466 Report a problem | ||
| 3/6/2024 | Pending sale | $450,000$191/sqft |
Source: CRMLS #HD24036466 Report a problem | ||
| 2/22/2024 | Listed for sale | $450,000+80%$191/sqft |
Source: CRMLS #HD24036466 Report a problem | ||
| 4/25/2019 | Sold | $250,000$106/sqft |
Source: Public Record Report a problem | ||
Public tax history
| Year | Property taxes | Tax assessment |
|---|---|---|
| 2026 | -- | $491,069 +2% |
| 2025 | $6,035 +88.5% | $481,440 +76.1% |
| 2024 | $3,202 +1% | $273,411 +2% |
| 2023 | $3,170 +1.8% | $268,050 +2% |
| 2022 | $3,115 +1.9% | $262,794 +2% |
| 2021 | $3,058 +1.8% | $257,641 +1% |
| 2020 | $3,003 +34.8% | $255,000 +37.1% |
| 2019 | $2,227 -6.3% | $186,030 +2% |
| 2018 | $2,376 +2.1% | $182,382 +2% |
| 2017 | $2,327 | $178,805 +2% |
| 2016 | $2,327 +2% | $175,299 +1.5% |
| 2015 | $2,280 +3.7% | $172,666 +24% |
| 2014 | $2,198 | $139,262 +214% |
| 2013 | -- | $44,345 +2% |
| 2012 | -- | $43,476 +2% |
| 2011 | -- | $42,624 +6.3% |
| 2010 | -- | $40,113 -0.2% |
| 2009 | -- | $40,208 +2% |
| 2008 | -- | $39,420 +2% |
| 2007 | -- | $38,647 |
Find assessor info on the county website
Monthly payment
Est. payment
Payment breakdown
Explore the cost of this home by adjusting the details. Changes won't be saved.Climate risks
Neighborhood: 92395
Nearby schools
GreatSchools rating
- 4/10Irwin Academy of Performing ArtsGrades: K-6Distance: 1 mi
- 3/10Lakeview Leadership AcademyGrades: 7-12Distance: 3.2 mi
- 3/10Victor Valley High SchoolGrades: 9-12Distance: 1.3 mi
- $324,8003 bd2 ba1.1k sqft16176 Molino Dr, Victorville, CA 92395Off Market
- $309,0004 bd2 ba1.2k sqft16200 Molino Dr, Victorville, CA 92395Off Market
- $369,2003 bd2 ba1.6k sqft16191 Midway Dr, Victorville, CA 92395Off Market
- $356,9003 bd2 ba1.6k sqft16175 Midway St, Victorville, CA 92395Off Market
- $375,0003 bd2 ba1.2k sqft16185 Molino Dr, Victorville, CA 92395Sold
- $293,0003 bd2 ba1k sqft16206 Molino Dr, Victorville, CA 92395Off Market
- $370,0003 bd2 ba1.4k sqft16175 Molino Dr, Victorville, CA 92395Sold
- $364,7005 bd2 ba1.6k sqft16207 Midway St, Victorville, CA 92395Off Market
A local agent can set up tours, give advice and negotiate with sellers.
Similar homes
- $435,0005 bd2 ba2.3k sqft16026 Greyrock St, Victorville, CA 92395For Sale
 MLS ID #CV26128820, Niradia Demmings, Niradia Demmings, Broker. CRMLS
 - $480,0004 bd3 ba2.4k sqft13870 Hidden Valley Rd, Victorville, CA 92395For Sale
 MLS ID #CV26171368, Justino Estrada, CENTURY 21 PRIMETIME REALTORS. CRMLS
 - $450,0004 bd3 ba1.9k sqft13221 Cypress Ave, Victorville, CA 92392For Sale
 MLS ID #PW26117873, Myong Rose, New Star Realty & Investment. CRMLS
 - $455,0003 bd2 ba1.7k sqft13722 Greenwood Pl, Victorville, CA 92395For Sale
 MLS ID #SW26134843, Diana Jacob, Real Estate eBroker. CRMLS
 - $449,0004 bd3 ba1.9k sqft13205 Alta Vista Dr, Victorville, CA 92395For SaleMLS ID #CV26141125, John Hess, SHEAR REALTY. CRMLS
- $499,9904 bd3 ba2.4k sqft12652 Field Way, Victorville, CA 92395For SaleMLS ID #DW26177822, Ruby Madrid, RE/MAX Dynasty. CRMLS
- $470,0004 bd2 ba1.7k sqft16664 Hawks Hill St, Victorville, CA 92395For SaleMLS ID #IG26018289, Stacy Kunkel, Berkshire Hathaway Homeservices California Realty. CRMLS
- $425,0003 bd2 ba1.8k sqft13231 Butte Ave, Victorville, CA 92395For SaleMLS ID #IG26165490, Jorge Chavez, Top Producers Realty Partners. CRMLS
- $459,9005 bd3 ba1.9k sqft12442 Softwind Dr, Victorville, CA 92395For SaleMLS ID #HD26137984, Victor Randolph, Coldwell Banker Home Source. CRMLS
- $450,0004 bd3 ba2.3k sqft14607 King Canyon Rd, Victorville, CA 92392For SaleMLS ID #IV26167223, KAREN AAKER, EXP REALTY OF SOUTHERN CALIFORNIA INC.. CRMLS
- $434,8984 bd3 ba2.3k sqft16807 Desert Lily St, Victorville, CA 92394For SaleMLS ID #CV26093190, George Abrego, Elevate Real Estate Agency. CRMLS
- $370,0002 bd2 ba1.2k sqft17014 Montecito Dr, Victorville, CA 92395For SaleMLS ID #DW26184222, Virginia Hernandez, Century 21 Allstars. CRMLS
- $442,0004 bd3 ba1.8k sqft16149 Crespin Ct, Victorville, CA 92394For SaleMLS ID #SR26074372, Maria Segura, Coldwell Banker A Hartwig Company. CRMLS
- $449,9994 bd2 ba2.3k sqft15081 Garibaldi St, Victorville, CA 92394For SaleMLS ID #SB26166799, Bryiana Davis, Home Smart Realty Group. CRMLS
- $415,0003 bd2 ba1.5k sqft13455 Lakeside Dr, Victorville, CA 92395For SaleMLS ID #HD26165669, Heather Wheeler, eXp Realty of Southern CA Inc.. CRMLS
- $464,9994 bd3 ba2.4k sqft13853 Colorado Ln, Victorville, CA 92394For SaleMLS ID #CV26175772, Fransisco Vizcarra, Real Brokerage Technologies, Inc. CRMLS
- $455,0005 bd3 ba2.2k sqft13073 Glendale Pl, Victorville, CA 92392For SaleMLS ID #HD26145951, Kathie Jensen, Coldwell Banker Home Source. CRMLS
- $515,0004 bd3 ba3.3k sqft13830 Hidden Valley Dr, Victorville, CA 92395For SaleMLS ID #BB26113327, Henry Vega, Enrique Henry Vega Jr. Broker. CRMLS
- $444,9004 bd3 ba2.6k sqft12550 Eaton Ln, Victorville, CA 92392For SaleMLS ID #DW26146847, Elvis Huerta, Century 21 A Better Service. CRMLS
- $483,8004 bd3 ba2.2k sqft14049 Trigger Ln, Victorville, CA 92392For SaleMLS ID #IG26140585, WILLIE BOLIN, REALTY ONE GROUP ROADS. CRMLS
Local buyer's agents are ready to help
