Welcome to resort-style living in this spacious and beautifully maintained 3-bedroom, 2-bath co-op. This inviting home features a large eat-in kitchen with granite countertops, ample cabinetry, and plenty of space for cooking and entertaining. Gleaming hardwood floors flow throughout the apartment, creating warmth and elegance in every room.
The primary suite offers a walk-in closet and a private en-suite bath, while two additional bedrooms provide flexibility for guests, a home office, or growing households. A ductless HVAC system ensures year-round comfort and energy efficiency.
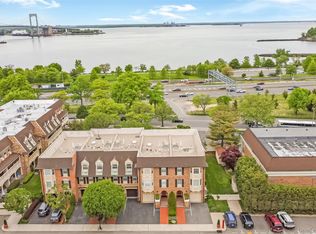
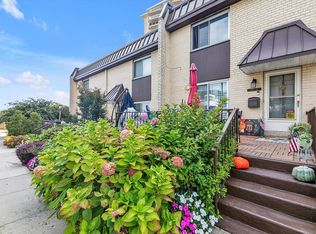
Residents enjoy exceptional amenities including a full-time doorman, sparkling swimming pool, children’s playground, and beautifully landscaped grounds that create a true resort-like atmosphere. Conveniently located near shopping, dining and transportation this home combines comfort, luxury, and convenience in one outstanding package.
For sale
Price cut: $10K (7/20)
$638,888
162-01 Powells Cove Boulevard #2G, Beechhurst, NY 11357
3beds
1,820sqft
Stock Cooperative, Residential
Built in 1958
-- sqft lot
$-- Zestimate®
$351/sqft
$-- HOA
What's special
Beautifully landscaped groundsWalk-in closetSparkling swimming poolPrivate en-suite bathAmple cabinetryGleaming hardwood floors
- 77 days |
- 1,379 |
- 57 |
Likely to sell faster than
Zillow last checked:
Listing updated:
Listed by:
Better Homes And Gardens Dream 516-799-7999,
Lisa O Donnell CBR 516-799-7999
Source: OneKey® MLS as distributed by MLS GRID,MLS#: 1005111
Facts & features
Interior
Bedrooms & bathrooms
- Bedrooms: 3
- Bathrooms: 2
- Full bathrooms: 2
Primary bedroom
- Level: First
Bedroom 2
- Level: First
Bedroom 3
- Level: First
Primary bathroom
- Level: First
Bathroom 2
- Level: First
Dining room
- Level: First
Kitchen
- Description: Eat In Kitchen
- Level: First
Living room
- Level: First
Heating
- Natural Gas
Cooling
- Ductless
Appliances
- Included: Dishwasher, Gas Range, Refrigerator
Features
- First Floor Bedroom, First Floor Full Bath, Breakfast Bar, Crown Molding, Eat-in Kitchen, Elevator, Entrance Foyer, Formal Dining, Kitchen Island, Open Floorplan, Storage, Walk-In Closet(s)
- Common walls with other units/homes: 2+ Common Walls
Interior area
- Total structure area: 1,820
- Total interior livable area: 1,820 sqft
Property
Parking
- Parking features: Assigned
Features
- Pool features: In Ground, Outdoor Pool
- Has view: Yes
- View description: Bridge(s), City, Open, Panoramic, River, Skyline, Trees/Woods, Water
- Has water view: Yes
- Water view: River,Water
- Waterfront features: River Front
Details
- Parcel number: 04574004141039922G
- Special conditions: None
Construction
Type & style
- Home type: Cooperative
- Property subtype: Stock Cooperative, Residential
- Attached to another structure: Yes
Materials
- Other
- Foundation: Other
Condition
- Year built: 1958
Utilities & green energy
- Sewer: Public Sewer
- Water: Public
- Utilities for property: Electricity Connected, Natural Gas Connected, Sewer Connected, Trash Collection Public, Water Connected
Community & HOA
HOA
- Has HOA: No
- Services included: Common Area Maintenance, Maintenance Structure, Maintenance Grounds, Pool Service, Sewer, Snow Removal, Trash, Water
Location
- Region: Queens
Financial & listing details
- Price per square foot: $351/sqft
- Date on market: 5/28/2026
- Cumulative days on market: 78 days
- Listing agreement: Exclusive Right To Sell
- Electric utility on property: Yes
Estimated market value
Not available
Estimated sales range
Not available
Not available
Price history
| Date | Event | Price |
|---|---|---|
| 7/20/2026 | Price change | $638,888-1.5%$351/sqft |
Source:  OneKey® MLS as distributed by MLS GRID #1005111 Report a problem OneKey® MLS as distributed by MLS GRID #1005111 Report a problem | ||
| 5/28/2026 | Listed for sale | $648,888+6.4%$357/sqft |
Source: OneKey® MLS as distributed by MLS GRID #1005111 Report a problem | ||
| 9/22/2022 | Sold | $610,000-3.2%$335/sqft |
Source: OneKey® MLS as distributed by MLS GRID #L3375231 Report a problem | ||
| 6/11/2022 | Pending sale | $629,888$346/sqft |
Source: OneKey® MLS as distributed by MLS GRID #3375231 Report a problem | ||
| 6/11/2022 | Listed for sale | $629,888$346/sqft |
Source: OneKey® MLS as distributed by MLS GRID #3375231 Report a problem | ||
| 5/31/2022 | Listing removed | -- |
Source: OneKey® MLS as distributed by MLS GRID #3375231 Report a problem | ||
| 2/20/2022 | Listed for sale | $629,888-3.1%$346/sqft |
Source: OneKey® MLS as distributed by MLS GRID #3375231 Report a problem | ||
| 2/6/2022 | Listing removed | -- |
Source: StreetEasy Report a problem | ||
| 10/7/2021 | Listed for sale | $649,888+85.7%$357/sqft |
Source: OneKey® MLS as distributed by MLS GRID #3351111 Report a problem | ||
| 5/1/2012 | Sold | $350,000$192/sqft |
Source: Public Record Report a problem | ||
Public tax history
Tax history is unavailable.
Find assessor info on the county website
Monthly payment
Climate risks
Neighborhood: Whitestone
Nearby schools
GreatSchools rating
- 10/10Ps 79 Francis LewisGrades: PK-5Distance: 0.4 mi
- 8/10Jhs 194 William CarrGrades: 6-8Distance: 0.3 mi
- 3/10Flushing High SchoolGrades: 9-12Distance: 1.7 mi
Schools provided by the listing agent
- Elementary: Ps 209 Clearview Gardens
- Middle: Jhs 194 William Carr
- High: Flushing High School
Source: OneKey® MLS as distributed by MLS GRID. This data may not be complete. We recommend contacting the local school district to confirm school assignments for this home.
- $349,400-- bd-- ba-- sqft162-01 Powells Cove Blvd APT 1K, Whitestone, NY 11357Off Market
- $615,100-- bd-- ba-- sqft162-01 Powells Cove Blvd #3P, Whitestone, NY 11357Off Market
- $341,500-- bd-- ba-- sqft162-01 Powells Cove Blvd APT 6A, Whitestone, NY 11357Off Market
- $405,600-- bd-- ba-- sqft162-01 Powells Cove Blvd APT 4E, Whitestone, NY 11357Off Market
- $245,2001 bd1 ba710 sqft162-01 Powells Cove Blvd #1M, Whitestone, NY 11357Off Market
- $426,100-- bd-- ba-- sqft162-01 Powells Cove Blvd #5K, Queens, NY 11357Off Market
- $433,300-- bd-- ba-- sqft162-01 Powells Cove Blvd #60, Whitestone, NY 11357Off Market
- $755,6003 bd2 ba2.2k sqft162-01 Powells Cove Blvd APT 1R, Queens, NY 11357Off Market
- $381,4001 bd1 ba-- sqft162-01 Powells Cove Blvd #6H, Whitestone, NY 11357Off Market
A local agent can set up tours, give advice and negotiate with sellers.
Similar homes
- $795,0002 bd2 ba1.1k sqft20725 Darren Drive #1804, Bayside, NY 11360For Sale
 MLS ID #995887, Karen A. Dobrucky Skala, Listing by: Prime Realty. OneKey® MLS as distributed by MLS GRID
 - $708,0003 bd3 ba1.5k sqft216-16 17th Ave #Townhouse 56, Bayside, NY 11360Active
 MLS ID #S1831157, Susanne Gutermuth, Listing by: Douglas Elliman. StreetEasy
 - $635,0002 bd2 ba1.3k sqft75 S Middle Neck Road #4-G, Great Neck, NY 11021For Sale
 MLS ID #987202, Patricia Erker GRI CRS CBR SRES SR, Listing by: Douglas Elliman Real Estate. OneKey® MLS as distributed by MLS GRID
 - $599,0003 bd2 ba1.3k sqft3530 Long Beach Road #1, Oceanside, NY 11572For Sale
 MLS ID #1031179, Jill Capozzi E-PRO PSA, Listing by: Signature Premier Properties. OneKey® MLS as distributed by MLS GRID
 - $899,0003 bd2 ba1k sqft24-08 154th Street, Whitestone, NY 11357For SaleMLS ID #1015428, Maureen Ramsbottom, Listing by: Maureen Folan R E Group LLC. OneKey® MLS as distributed by MLS GRID
- $598,0002 bd2 ba975 sqft12-14 Bell Boulevard #109, Bayside, NY 11360For SaleMLS ID #997472, Shari R. Rosenblum, Listing by: Queens Quality Management. OneKey® MLS as distributed by MLS GRID
- $628,0002 bd2 ba1.2k sqft18-15 215th Street #10 P, Bayside, NY 11360For SaleMLS ID #922106, Grace Schehr, Listing by: Century 21 Shared Purpose. OneKey® MLS as distributed by MLS GRID
- $539,9993 bd2 ba1.3k sqft291 Surf Drive #214B, Bronx, NY 10473For SaleMLS ID #1014745, Nikaury Bruno, Listing by: Century 21 Galvez. OneKey® MLS as distributed by MLS GRID
- $538,8883 bd3 ba1.5k sqft215-15 23rd Avenue #TH 10, Bayside, NY 11360For SaleMLS ID #990057, Donna Tribble, Listing by: Keller Williams Rlty Landmark. OneKey® MLS as distributed by MLS GRID
- $599,9992 bd2 ba1.2k sqft1133 Midland Avenue #3K, Bronxville, NY 10708For SaleMLS ID #1002718, Sharene Long, Listing by: Douglas Elliman Real Estate. OneKey® MLS as distributed by MLS GRID
- $699,0003 bd3 ba2.3k sqft9 Esplanade, Mount Vernon, NY 10553For SaleMLS ID #1003363, Tanya M. Riggs, Listing by: Sheridan Residential Group LLC. OneKey® MLS as distributed by MLS GRID
- $638,0002 bd2 ba1.2k sqft180 S MIDDLE NECK Road #3-K, Great Neck, NY 11021For SaleMLS ID #990481, Mindy Miles Greenberg, Listing by: Douglas Elliman Real Estate. OneKey® MLS as distributed by MLS GRID
- $789,0004 bd2 ba1.7k sqft195 Graff Avenue, Bronx, NY 10465For SaleMLS ID #1014694, Debbie Rodriguez, Listing by: Keller Williams Realty Group. OneKey® MLS as distributed by MLS GRID
- $650,0002 bd1 ba1.2k sqft6-8 wooleys Lane #B34, Great Neck, NY 11023For SaleMLS ID #1017831, Janet Etessami, Listing by: Janet Etessami Realty Inc. OneKey® MLS as distributed by MLS GRID
- $598,0002 bd2 ba1k sqft25 Canterbury Road #1M, Great Neck, NY 11021For SaleMLS ID #1008477, Ellen B. Steinberg, Listing by: Edna Mashaal Realty LLC. OneKey® MLS as distributed by MLS GRID
- $590,0002 bd3 ba1.3k sqft492 N Broadway #10, White Plains, NY 10603For SaleMLS ID #1029400, George L Muniz, Listing by: Keller Williams NY Realty. OneKey® MLS as distributed by MLS GRID
- $925,0003 bd2 ba1.8k sqft6-02 119th St, College Point, NY 11356For SaleBerkshire Hathaway HomeServices New England Properties
- $438,0002 bd2 ba1.2k sqft23-20 Bell Blvd APT 5C, Queens, NY 11360ActiveMLS ID #S1830326, Raymond Wong, Listing by: Apple Realty Group Corp. StreetEasy
- $675,0003 bd1 ba1k sqft1743 Atherton Avenue, Elmont, NY 11003For SaleMLS ID #1029637, Liz K. Salazar-Herrera, Listing by: Handsome Real Estate Inc. OneKey® MLS as distributed by MLS GRID
- $728,8883 bd2 ba1k sqft2313 Gerritsen Ave #3B, Brooklyn, NY 11229ActiveMLS ID #S1841477, Gennadi Barmin, Listing by: Remax Edge. StreetEasy
