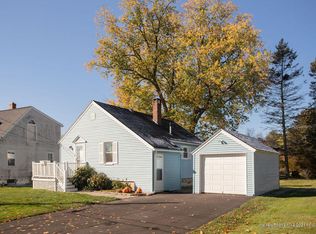
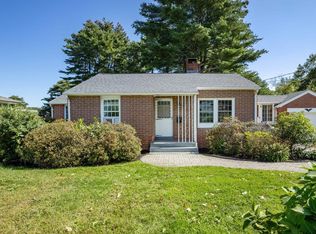
Charming 3-bedroom Cape in a convenient South Eliot location! This well-maintained home has been lovingly cared for over the years. Beautiful hardwood floors and classic wood trim add warmth and character throughout. The first floor offers two bedrooms, a full bathroom, kitchen, dining room, living room, and a heated front sun porch. Upstairs, you'll find a spacious third bedroom, a separate office, and an abundance of storage space. Outside, enjoy the large lot and wonderful screened-in house, perfect for relaxing and enjoying crisp fall evenings or entertaining with family and friends. The property also offers a large 2-car detached garage plus an additional 1-car drive-under garage, providing plenty of space for vehicles, storage, hobbies, or toys. Conveniently located less than 4 miles from Portsmouth Naval Shipyard, Kittery Foreside, and downtown Portsmouth, this home offers the perfect blend of charm, character, space, and location. Nothing to do but move in and enjoy! Home has been pre- inspected. Showings begin at open house Friday 9/25 4-6pm and Saturday 9/26 10am-12pm
Active
$550,000
162 Bolt Hill Road, Eliot, ME 03903
3beds
1,786sqft
Single Family Residence
Built in 1936
0.57 Acres Lot
$-- Zestimate®
$308/sqft
$-- HOA
What's special
- 1 day
- 512
- 42
Likely to sell faster than
Zillow last checked:
Listing updated:
Listed by:
Parmley Properties
Source: Maine Listings,MLS#: 1681745
Facts & features
Interior
Bedrooms & bathrooms
- Bedrooms: 3
- Bathrooms: 1
- Full bathrooms: 1
Primary bedroom
- Features: Walk-In Closet(s)
- Level: Second
Bedroom 2
- Level: First
Bedroom 3
- Level: First
Dining room
- Features: Built-in Features
- Level: First
Kitchen
- Features: Eat-in Kitchen
- Level: First
Living room
- Level: First
Office
- Level: Second
Sunroom
- Features: Heated
- Level: First
Heating
- Hot Water
Cooling
- None
Appliances
- Included: Dryer, Gas Range, Refrigerator, Washer, Other
Features
- 1st Floor Bedroom
- Flooring: Hardwood, Linoleum
- Basement: Interior Entry,Walk-Out Access,Full,Unfinished
- Has fireplace: No
Interior area
- Total structure area: 1,786
- Total interior livable area: 1,786 sqft
- Finished area above ground: 1,786
- Finished area below ground: 0
Property
Parking
- Total spaces: 3
- Parking features: Paved, 1 - 4 Spaces, Garage Door Opener, Detached
- Attached garage spaces: 3
Features
- Patio & porch: Deck, Porch
Lot
- Size: 0.57 Acres
- Features: Near Turnpike/Interstate, Near Town, Neighborhood, Level, Open Lot, Landscaped
Details
- Additional structures: Outbuilding
- Parcel number: ELIOM7B106L
- Zoning: VD
Construction
Type & style
- Home type: SingleFamily
- Architectural style: Cape Cod
- Property subtype: Single Family Residence
Materials
- Wood Frame, Vinyl Siding
- Foundation: Poured Concrete
- Roof: Shingle
Condition
- Year built: 1936
Utilities & green energy
- Electric: Circuit Breakers
- Sewer: Public Sewer
- Water: Public
Community & HOA
Location
- Region: Eliot
Financial & listing details
- Price per square foot: $308/sqft
- Tax assessed value: $317,300
- Annual tax amount: $3,727
- Date on market: 9/23/2026
- Road surface type: Paved
Estimated market value
Not available
Estimated sales range
Not available
Not available
Price history
| Date | Event | Price |
|---|---|---|
| 9/23/2026 | Listed for sale | $550,000$308/sqft |
Source:  Maine Listings #1681745 Report a problem Maine Listings #1681745 Report a problem | ||
Public tax history
| Year | Property taxes | Tax assessment |
|---|---|---|
| 2024 | $3,760 +3.5% | $317,300 +7% |
| 2023 | $3,633 +3.7% | $296,600 +2.4% |
| 2022 | $3,505 +2% | $289,700 +13.8% |
| 2021 | $3,436 -2.9% | $254,500 +5.7% |
| 2020 | $3,540 | $240,800 |
| 2019 | $3,540 | $240,800 |
| 2018 | $3,540 +2.8% | $240,800 |
| 2017 | $3,443 +1.8% | $240,800 |
| 2016 | $3,383 +0.4% | $240,800 |
| 2015 | $3,371 +1.3% | $240,800 -0.2% |
| 2014 | $3,329 +4.8% | $241,200 |
| 2013 | $3,177 +0.5% | $241,200 |
| 2012 | $3,160 +4.4% | $241,200 |
| 2011 | $3,027 +4.9% | $241,200 +0.3% |
| 2009 | $2,886 | $240,500 |
Find assessor info on the county website
Monthly payment
Est. payment
Payment breakdown
Explore the cost of this home by adjusting the details. Changes won't be saved.Climate risks
Neighborhood: South Eliot

Similar homes
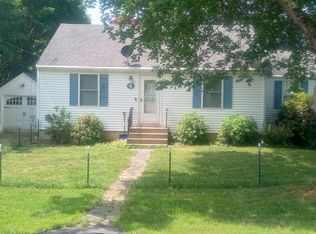
- $639,9005 bd2 ba1.9k sqft71 Bradstreet Lane, Eliot, ME 03903Active
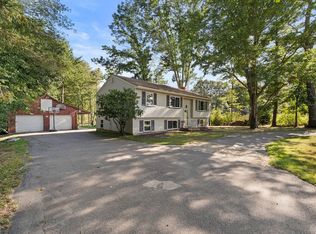
 MLS ID #1680703, Keller Williams Coastal and Lakes & Mountains Realty. Maine Listings
 - $375,0004 bd2 ba1.6k sqft1795 State Road, Eliot, ME 03903Active
 MLS ID #5111134, Christina LaRoche-Barrows, KW Coastal and Lakes & Mountains Realty. PrimeMLS
 - $650,0003 bd2 ba1.9k sqft365 Shattuck Way, Newington, NH 03801Active
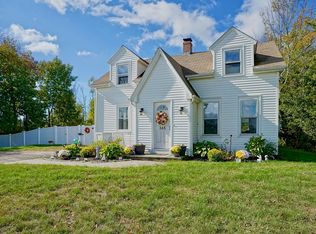 MLS ID #5110806, Brett Mulvey. PrimeMLS
 - $499,0002 bd1 ba1.3k sqft1935 Lafayette Road, Portsmouth, NH 03801Active
 MLS ID #5111071, Rob Saulnier. PrimeMLS
 - $675,0003 bd3 ba1.5k sqft15 Bayview Drive, Eliot, ME 03903ActiveMLS ID #1680203, Rivers By The Sea. Maine Listings
- $449,9003 bd2 ba1.4k sqft12 Patriots Lane #7, Eliot, ME 03903ActiveMLS ID #1680297, Berkshire Hathaway HomeServices Verani Realty. Maine Listings
- $559,0003 bd1 ba1.1k sqft15 Rocky Hill Road, York, ME 03909ActiveMLS ID #1678455, Keller Williams Coastal and Lakes & Mountains Realty. Maine Listings
- $625,0003 bd3 ba2k sqft9 Cook Street #4, Kittery, ME 03904ActiveMLS ID #1680854, Keller Williams Coastal and Lakes & Mountains Realty. Maine Listings
- $679,0004 bd2 ba2.3k sqft859 Goodwin Road, Eliot, ME 03903ActiveMLS ID #1680477, Century 21 North East. Maine Listings
- $725,0003 bd3 ba2.4k sqft60 Sunrise Terrace, York, ME 03909ActiveMLS ID #1681858, Real Broker. Maine Listings
- $616,0003 bd2 ba2.3k sqft2 Creek Crossing, Kittery, ME 03904ActiveMLS ID #1674366, Keller Williams Coastal and Lakes & Mountains Realty. Maine Listings
