Welcome home to the Cypress! This charming 4-bedroom, 3-bathroom home offers an inviting open floor plan designed for modern living. The great room flows seamlessly into the kitchen and dining area, creating the perfect space for entertaining. The kitchen boasts a spacious island and pantry, providing plenty of storage and prep space. The large front porch is perfect for relaxing or entertaining guests. Don't miss this beautifully designed home, schedule your showing today! Other models and lots are available, ask for details!
Under contract
$489,900
162 Charleston Dr, Grandy, NC 27939
4beds
2,053sqft
:
Get pre-qualified$2,924/mo
Single Family Residence
Built in 2025
-- sqft lot
$67,300 Zestimate®
$239/sqft
$67/mo HOA
What's special
- 503 days |
- 17 |
- 0 |
Zillow last checked:
Listing updated:
Listed by:
H Kim Old,
BHHS RW Towne Realty 252-435-6233
Source: REIN Inc.,MLS#: 10573137
Facts & features
Interior
Bedrooms & bathrooms
- Bedrooms: 4
- Bathrooms: 3
- Full bathrooms: 3
Rooms
- Room types: 1st Floor BR, 1st Floor Primary BR, PBR with Bath, Spare Room
Primary bedroom
- Level: First
Heating
- Heat Pump
Cooling
- Central Air
Appliances
- Included: Dishwasher, Microwave, Range, Electric Water Heater
- Laundry: Dryer Hookup, Washer Hookup
Features
- Walk-In Closet(s), Pantry
- Flooring: Carpet, Laminate/LVP
- Basement: Crawl Space
- Number of fireplaces: 1
Interior area
- Total interior livable area: 2,053 sqft
Property
Parking
- Total spaces: 2
- Parking features: Garage Att 2 Car
- Attached garage spaces: 2
Features
- Stories: 1
- Patio & porch: Porch
- Pool features: None, Association
- Fencing: None
- Waterfront features: Not Waterfront
Details
- Parcel number: 094G00001680000
Construction
Type & style
- Home type: SingleFamily
- Architectural style: Ranch
- Property subtype: Single Family Residence
Materials
- Vinyl Siding
- Roof: Asphalt Shingle
Condition
- New construction: Yes
- Year built: 2025
Utilities & green energy
- Sewer: Septic Tank
- Water: City/County
Community & HOA
Community
- Subdivision: Carolina Club
HOA
- Has HOA: Yes
- Amenities included: Clubhouse, Pool, Tennis Court(s)
- HOA fee: $67 monthly
Location
- Region: Grandy
Financial & listing details
- Price per square foot: $239/sqft
- Tax assessed value: $42,100
- Annual tax amount: $261
- Date on market: 3/10/2025
Estimated market value
$67,300
$59,000 - $77,000
$2,990/mo
Price history
Price history is unavailable.
Public tax history
| Year | Property taxes | Tax assessment |
|---|---|---|
| 2024 | $261 +10.7% | $42,100 |
| 2023 | $236 +21.7% | $42,100 |
| 2022 | $194 | $42,100 |
| 2021 | $194 +1.9% | $42,100 +6.3% |
| 2020 | $190 | $39,600 |
| 2019 | $190 | $39,600 |
| 2018 | $190 | $39,600 |
| 2017 | $190 | $39,600 |
| 2016 | $190 | $39,600 |
| 2015 | $190 | $39,600 |
Find assessor info on the county website
Monthly payment
Est. payment
Payment breakdown
Explore the cost of this home by adjusting the details. Changes won't be saved.Climate risks
Neighborhood: 27939
Nearby schools
GreatSchools rating
- 7/10W T Griggs ElementaryGrades: PK-5Distance: 3.1 mi
- 5/10Currituck County MiddleGrades: 6-8Distance: 10.5 mi
- 4/10Currituck County HighGrades: 9-12Distance: 10.5 mi
Schools provided by the listing agent
- Elementary: W T Griggs Elementary
- Middle: Currituck County Middle
- High: Currituck County
Source: REIN Inc.. This data may not be complete. We recommend contacting the local school district to confirm school assignments for this home.
- $489,9004 bd3 ba2k sqft162 Charleston Dr LOT 168, Grandy, NC 27939For Sale

- $38,500-- bd-- ba-- sqft160 Charleston Dr, Grandy, NC 27939Off Market
- $520,9004 bd2 ba1.9k sqft164 Charleston Dr, Grandy, NC 27939Off Market
- $456,9004 bd3 ba2k sqft158 Charleston Dr, Grandy, NC 27939Off Market
- $71,0000.7 Acres166 Charleston Dr, Grandy, NC 27939Sold
- $71,0000.7 Acres166 Charleston Dr LOT 166, Grandy, NC 27939Sold
- $577,7004 bd3 ba3.1k sqft161 Charleston Dr, Grandy, NC 27939Off Market
- $338,0000.603 Acres163 Charleston Dr, Grandy, NC 27939Off Market
A local agent can set up tours, give advice and negotiate with sellers.
Similar homes
- $530,0003 bd2 ba2.4k sqft147 Charleston Drive, Grandy, NC 27939For Sale
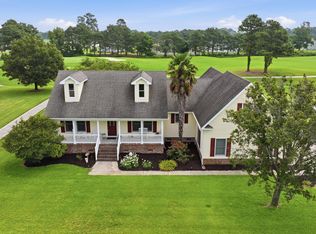
 MLS ID #100587966, Meleka Dipietro, Water Street Real Estate Group. Hive MLS
 - $534,9004 bd4 ba2.5k sqft186 Charleston Dr Lot 156, Grandy, NC 27939For Sale
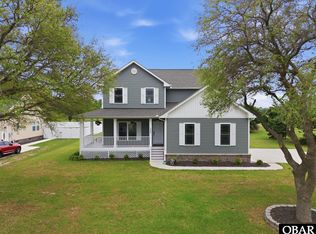 MLS ID #132807, Kirsten Shackelford, SERHANT. OBAR
 - $519,0003 bd2 ba1.9k sqft155 Savannah Avenue, Grandy, NC 27939For Sale
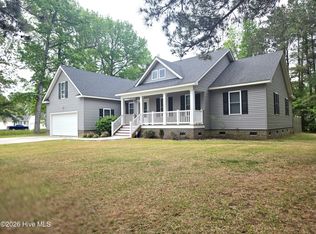 MLS ID #100568353, Gail Driver, Coastal Towne Realty. Hive MLS
 - $519,0003 bd2 ba1.9k sqft155 Savannah Ave Lot 1, Grandy, NC 27939For Sale
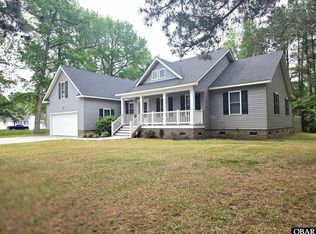 MLS ID #132602, Teresa T Driver, Coastal Towne Realty. OBAR
 - $569,9003 bd3 ba2.6k sqft102 Spring Leaf Ct Lot 46, Grandy, NC 27939For SaleMLS ID #132531, Karen R Etheridge, Sun Realty - Kitty Hawk / Currituck. OBAR
- $388,0003 bd2 ba1.3k sqft115 Treasure Run, Grandy, NC 27939For SaleMLS ID #10643291, Timothy Shires. REIN Inc.
- $385,0003 bd3 ba1.6k sqft110 N Compass Dr, Grandy, NC 27939For SaleMLS ID #10640099, Kris Weaver. REIN Inc.
- $388,0003 bd2 ba1.3k sqft115 Treasure Run Lot 46, Grandy, NC 27939For SaleMLS ID #133386, Tim D Shires, Howard Hanna William E. Wood - Currituck. OBAR
- from $467,4003 bd3 ba1.7k sqftHARBINGER I WITH UPSTAIRS Plan, Waterside Villages, Currituck, NC 27929New ConstructionSAGA Construction & Development
- $360,0003 bd2 ba1.3k sqft103 Binnacle Ln Lot 11, Grandy, NC 27939For SaleMLS ID #133234, Mary P Riddick, Keller Williams Outer Banks KDH. OBAR
- $499,9004 bd3 ba2.4k sqft133 Becca Dr, Elizabeth City, NC 27909For SaleMLS ID #10643107, Brenda Williams. REIN Inc.
- from $469,9003 bd2 ba1.6k sqftThe Price Plan, Algonquin, Jarvisburg, NC 27947New ConstructionKirbor Homes
- $499,9003 bd2 ba1.6k sqft105 Indian Kettle Road, Jarvisburg, NC 27947New ConstructionHive MLS
- $499,9004 bd3 ba2.7k sqft133 Becca Dr #26, Elizabeth City, NC 27909For SaleMLS ID #133377, Brenda Williams, Howard Hanna - Great Bridge. OBAR
- $489,9004 bd3 ba2k sqft155 Billets Bridge Road, Camden, NC 27921For SaleMLS ID #100571225, The Morrisette Group, Berkshire Hathaway HomeServices RW Towne Realty/Moyock. Hive MLS
- $469,9003 bd2 ba1.6k sqftMm Indian Kettle Price Rd, Jarvisburg, NC 27947New ConstructionREIN Inc.
- $465,0004 bd2 ba1.9k sqft105 Young Road, Coinjock, NC 27923New ConstructionMLS ID #100585229, Gretchen Keeter, Water Street Real Estate Group. Hive MLS
- $412,8503 bd3 ba1.4k sqft104 Bridge View Drive S, Grandy, NC 27939New ConstructionMLS ID #100506935, Tammy Aycock, Saga Realty And Construction. Hive MLS
- $375,0003 bd2 ba1.2k sqft107 Transom Dr Lot 141, Grandy, NC 27939For SaleMLS ID #131291, The Spencer Team, Keller Williams Outer Banks KDH. OBAR
- from $439,8003 bd2 ba1.5k sqftCarrington I-B Plan, Waterside Villages, Currituck, NC 27929New ConstructionSAGA Construction & Development
