Welcome to 162 Elton Road, a beautifully updated 3-bedroom Colonial nestled on a picturesque, tree-lined street in the Village of Stewart Manor. Blending timeless charm with modern updates, this inviting home offers a wonderful layout for both everyday living and entertaining. The first floor features a welcoming entry foyer, spacious living room, dining room, comfortable family room, eat-in kitchen, full bathroom, and the added convenience of a first-floor laundry room. Upstairs, you’ll find three well-appointed bedrooms with ample closet space and a full bathroom. Some notable highlights of the home include an updated kitchen with abundant cream cabinetry and stainless-steel appliances, beautifully updated spa-like bathrooms, a gas fireplace, hardwood floors, ductless air conditioning, two-zone gas heating, exquisite light fixtures and a freshly painted interior. Additional improvements include a newer gas boiler, separate hot water heater, washer and dryer. Step outside to a private backyard oasis featuring lush landscaping and a large patio, an ideal setting for outdoor dining, entertaining, or simply relaxing. With exceptional curb appeal and a prime location close to the Long Island Rail Road, shops and restaurants along Covert Avenue and the Stewart Manor Country Club, this beautiful home truly has it all. Don’t miss the opportunity to make 162 Elton Road your new home! Please note: the living room, dining room and nursery are virtually staged.
Pending
$1,199,000
162 Elton Road, Garden City, NY 11530
3beds
1,805sqft
Single Family Residence, Residential
Built in 1929
5,000 Square Feet Lot
$-- Zestimate®
$664/sqft
$-- HOA
What's special
- 51 days
- 302
- 8
Likely to sell faster than
Zillow last checked:
Listing updated:
Listed by:
Douglas Elliman Real Estate 516-307-9406,
Michelle F. Mcardle PSA SRS SRES 516-307-9406
Source: OneKey® MLS as distributed by MLS GRID,MLS#: 1048411
Facts & features
Interior
Bedrooms & bathrooms
- Bedrooms: 3
- Bathrooms: 2
- Full bathrooms: 2
Heating
- Natural Gas
Cooling
- Ductless, Wall/Window Unit(s)
Appliances
- Included: Dishwasher, Dryer, Gas Oven, Gas Range, Microwave, Refrigerator, Stainless Steel Appliance(s), Washer, Gas Water Heater
- Laundry: Laundry Room
Features
- First Floor Full Bath, Breakfast Bar, Chandelier, Chefs Kitchen, Crown Molding, Eat-in Kitchen, Entrance Foyer, Formal Dining, His and Hers Closets
- Flooring: Hardwood
- Basement: Full
- Attic: Unfinished
- Has fireplace: Yes
- Fireplace features: Gas, Living Room
Interior area
- Total structure area: 1,805
- Total interior livable area: 1,805 sqft
Video & virtual tour
Property
Parking
- Total spaces: 4
- Parking features: Attached, Driveway, Garage
- Garage spaces: 1
- Has uncovered spaces: Yes
Features
- Levels: Three Or More
- Patio & porch: Patio, Porch
- Fencing: Back Yard,Vinyl
Lot
- Size: 5,000 Square Feet
Details
- Parcel number: 2033332870000260
- Special conditions: None
Construction
Type & style
- Home type: SingleFamily
- Architectural style: Colonial
- Property subtype: Single Family Residence, Residential
Materials
- Vinyl Siding
Condition
- Updated/Remodeled
- Year built: 1929
Utilities & green energy
- Sewer: Public Sewer
- Water: Public
- Utilities for property: Electricity Connected, Natural Gas Connected, Sewer Connected, Water Connected
Community & HOA
HOA
- Has HOA: No
Location
- Region: Garden City
Financial & listing details
- Price per square foot: $664/sqft
- Tax assessed value: $659,000
- Annual tax amount: $16,635
- Date on market: 9/11/2026
- Cumulative days on market: 24 days
- Listing agreement: Exclusive Right To Sell
- Electric utility on property: Yes
Estimated market value
Not available
Estimated sales range
Not available
Not available
Price history
| Date | Event | Price |
|---|---|---|
| 10/2/2026 | Pending sale | $1,199,000$664/sqft |
Source:  OneKey® MLS as distributed by MLS GRID #1048411 Report a problem | ||
| 9/11/2026 | Listed for sale | $1,199,000+66.1%$664/sqft |
Source: OneKey® MLS as distributed by MLS GRID #1048411 Report a problem | ||
| 7/19/2018 | Sold | $722,000$400/sqft |
Source: Public Record Report a problem | ||
Public tax history
| Year | Property taxes | Tax assessment |
|---|---|---|
| 2024 | -- | $659 |
| 2023 | -- | $659 -0.9% |
| 2022 | -- | $665 |
| 2021 | $12,908 +2.9% | -- |
| 2020 | $12,550 +37.1% | $905 |
| 2019 | $9,153 | $905 -9.2% |
| 2018 | $9,153 -1.5% | $997 |
| 2017 | $9,295 +5.2% | $997 |
| 2016 | $8,835 +342.9% | $997 |
| 2015 | $1,995 +8.4% | $997 |
| 2013 | $1,840 +4.1% | $997 |
| 2012 | $1,768 -72.1% | $997 -13.4% |
| 2011 | $6,326 -7% | $1,151 -7.6% |
| 2010 | $6,799 | $1,245 -16.2% |
| 2009 | -- | $1,485 -2% |
| 2008 | -- | $1,516 +5.9% |
| 2006 | -- | $1,431 -29.3% |
| 2005 | -- | $2,023 -40% |
| 2004 | -- | $3,372 -7% |
| 2003 | -- | $3,626 -29.6% |
| 2002 | -- | $5,150 |
| 2001 | -- | $5,150 |
| 2000 | -- | $5,150 |
Find assessor info on the county website
Monthly payment
Climate risks
Neighborhood: Stewart Manor
Nearby schools
Schools provided by the listing agent
- Elementary: Stewart Manor School
- Middle: Sewanhaka High School
- High: Sewanhaka High School
Source: OneKey® MLS as distributed by MLS GRID. This data may not be complete. We recommend contacting the local school district to confirm school assignments for this home.
Similar homes
- $849,0004 bd2 ba1.7k sqft154 Argyle Road, Stewart Manor, NY 11530For Sale
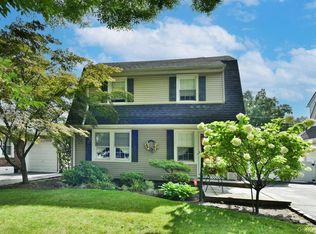
 MLS ID #1040384, Michelle F. Mcardle PSA SRS SRES, Listing by: Douglas Elliman Real Estate. OneKey® MLS as distributed by MLS GRID
- $749,0003 bd1 ba1.3k sqft77 Elton Road, Stewart Manor, NY 11530For Sale
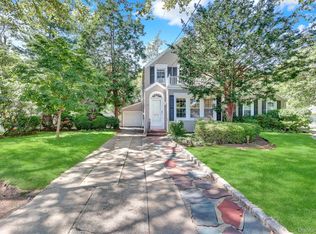 MLS ID #1049631, Cheryl A. Trimboli, Listing by: Daniel Gale Sothebys Intl Rlty. OneKey® MLS as distributed by MLS GRID
- $999,0006 bd2 ba1.7k sqft529 7th Avenue, New Hyde Park, NY 11040For Sale
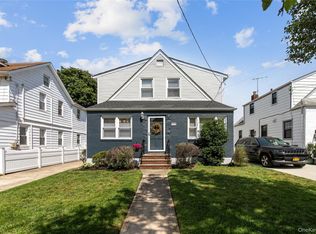 MLS ID #1068366, Sonichan Vathapally, Listing by: Cross Island Realty One Inc. OneKey® MLS as distributed by MLS GRID
- $898,0004 bd2 ba1.6k sqft93 Gilmore Boulevard, Floral Park, NY 11001For Sale
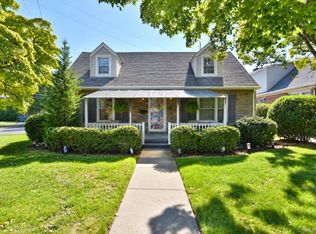 MLS ID #1040400, Michelle F. Mcardle PSA SRS SRES, Listing by: Douglas Elliman Real Estate. OneKey® MLS as distributed by MLS GRID
- $1,238,0003 bd3 ba1.7k sqft44 Jayson Avenue, Great Neck, NY 11021For SaleMLS ID #1065856, Terri Levin, Listing by: Compass Greater NY LLC. OneKey® MLS as distributed by MLS GRID
- $1,189,0003 bd3 ba2.1k sqft11 DeMott Avenue, Rockville Centre, NY 11570For SaleMLS ID #1003423, Carmela Romanello Schaden, Listing by: Douglas Elliman Real Estate. OneKey® MLS as distributed by MLS GRID
- $1,099,0003 bd3 ba2.2k sqft54 Camden Place, New Hyde Park, NY 11040For SaleMLS ID #1064025, Arpith Roongta, Listing by: Prominent Properties Sotheby's. OneKey® MLS as distributed by MLS GRID
- $1,275,0004 bd3 ba1.7k sqft11569 Farmers Boulevard, Saint Albans, NY 11412For SaleMLS ID #1065028, Shawn Waller, Listing by: Signature Premier Properties. OneKey® MLS as distributed by MLS GRID
- $1,288,0003 bd3 ba1.9k sqft19 Clinton Lane, Jericho, NY 11753For SaleMLS ID #1067472, Karen A. Campanella, Listing by: Douglas Elliman Real Estate. OneKey® MLS as distributed by MLS GRID
- $1,200,0003 bd2 ba1.6k sqft437 Third Avenue, Pelham, NY 10803For SaleMLS ID #1066680, Guadalupe Mendoza, Listing by: Semper Home Real Estate, LLC. OneKey® MLS as distributed by MLS GRID
- $1,175,0004 bd2 ba1.9k sqft15 Ruth Place, Glen Head, NY 11545For SaleMLS ID #1064363, Fatima Smith AHWD, Listing by: BERKSHIRE HATHAWAY. OneKey® MLS as distributed by MLS GRID
- $999,0003 bd3 ba1.6k sqft179 Locust Street, Floral Park, NY 11001For SaleMLS ID #1029276, John Vaccarino CBR, Listing by: Century 21 Sewanhaka Realty. OneKey® MLS as distributed by MLS GRID
- $1,275,0003 bd2 ba1.7k sqft20 5th Avenue, Port Washington, NY 11050For SaleMLS ID #1060971, Rita O Leary CBR, Listing by: LAFFEY REAL ESTATE. OneKey® MLS as distributed by MLS GRID
- $1,275,0004 bd3 ba2.1k sqft34 Albemarle Road, Westbury, NY 11590For SaleMLS ID #1040255, Janine Jaycox, Listing by: BH&G R E Realty Connect. OneKey® MLS as distributed by MLS GRID
- $1,275,0004 bd3 ba2.6k sqft238 Burtis Avenue, Rockville Centre, NY 11570For SaleMLS ID #1050732, Charles V. Maione, Listing by: Douglas Elliman Real Estate. OneKey® MLS as distributed by MLS GRID
- $999,0003 bd3 ba2.1k sqft128 Stuart Street, Lynbrook, NY 11563For SaleMLS ID #1020259, Nicholas S. Liappas, Listing by: Compass Greater NY LLC. OneKey® MLS as distributed by MLS GRID
- $989,0003 bd2 ba1.6k sqft21 Hampton Avenue, Albertson, NY 11507For SaleMLS ID #1044734, Orietta M. Ibarra CBR, Listing by: Douglas Elliman Real Estate. OneKey® MLS as distributed by MLS GRID
- $949,0004 bd2 ba1.5k sqft2 Bixley Drive, New Hyde Park, NY 11040For SaleMLS ID #1059400, Perry Pappas, Listing by: Signature Premier Properties. OneKey® MLS as distributed by MLS GRID
- $819,0004 bd3 ba2.2k sqft47 Broadfield Road, Hempstead, NY 11550For SaleMLS ID #1043217, Bonnie R. Papish, Listing by: Coldwell Banker American Homes. OneKey® MLS as distributed by MLS GRID
- $1,299,0004 bd2 ba1.6k sqft92 Webster Avenue, Port Washington, NY 11050For SaleMLS ID #1064889, Beth S. Catrone SFR, Listing by: Daniel Gale Sothebys Intl Rlty. OneKey® MLS as distributed by MLS GRID
