Your Coastal Sanctuary Awaits in La Selva Beach Imagine waking to ocean breezes just 0.8 miles from the beach, surrounded by peace and privacy on a rare 0.79-acre flag lot. This home sits at the end of a quiet lane, backing directly to a protected greenbelt owned by the Santa Cruz Land Trust -- no rear neighbors, just forever-open space. Five minutes to Manresa State Beach. Ten minutes to 40 miles of redwood trails in Nicene Marks State Park. Miles of coastline stretch in both directions, while Aptos and Santa Cruz are an easy drive away. The front yard invites you to linger professionally landscaped with a beautiful lawn, newer concrete patio, landscape lighting, outdoor bar, and gazebo -- perfect for morning coffee or sunset gatherings. Inside, this lovingly updated home feels warm and welcoming. A skilled contractor-owner created beautiful living spaces with colored concrete floors, a gourmet quartz kitchen with center island and premium appliances, updated baths, dual-pane windows, and a stunning rooftop deck for sweeping views, plus a finished garage and large attached workshop. This is more than a house -- it's a place for laughter, connection, and coastal living at its best. A true sanctuary where memories are made and the soul finds rest.
Pending
Price cut: $100K (5/19)
$2,495,000
162 Mar Monte Ave, Watsonville, CA 95076
3beds
3,813sqft
:
Get pre-qualified$16,038/mo
Single Family Residence, Residential
Built in 1968
0.79 Acres Lot
$2,425,800 Zestimate®
$654/sqft
$-- HOA
What's special
Large attached workshopFinished garageOutdoor barUpdated bathsLandscape lightingDual-pane windows
- 78 days |
- 80 |
- 1 |
Zillow last checked:
Listing updated:
Listed by:
Scott Gallion 00998993 530-515-5670,
Fall River Real Estate 530-515-5670
Source: MLSListings Inc,MLS#: ML82046168
Facts & features
Interior
Bedrooms & bathrooms
- Bedrooms: 3
- Bathrooms: 4
- Full bathrooms: 3
- 1/2 bathrooms: 1
Rooms
- Room types: Laundry, Office, Workshop
Bedroom
- Features: GroundFloorBedroom, PrimarySuiteRetreat, WalkinCloset
Bathroom
- Features: DoubleSinks, ShowersoverTubs2plus, StallShower, Tub, UpdatedBaths
Dining room
- Features: BreakfastBar, DiningArea, DiningFamilyCombo
Family room
- Features: KitchenFamilyRoomCombo
Kitchen
- Features: Island, Pantry
Heating
- Central Forced Air
Cooling
- None
Appliances
- Included: Dishwasher, Range Hood, Microwave, Gas Oven/Range, Refrigerator, Washer/Dryer
Features
- Walk-In Closet(s)
- Flooring: Concrete
- Doors: None
Interior area
- Total structure area: 3,813
- Total interior livable area: 3,813 sqft
Property
Parking
- Total spaces: 3
- Parking features: Attached
- Attached garage spaces: 3
Accessibility
- Accessibility features: None
Features
- Stories: 2
- Patio & porch: Balcony/Patio, Deck
- Exterior features: Back Yard, Barbecue, Fire Pit
- Fencing: Partial
Lot
- Size: 0.79 Acres
- Features: Flag Lot
Details
- Additional structures: Garage
- Parcel number: 04509107000
- Zoning: R-1-9
- Special conditions: Standard
- Horse amenities: Unimproved
Construction
Type & style
- Home type: SingleFamily
- Architectural style: Contemporary
- Property subtype: Single Family Residence, Residential
- Attached to another structure: Yes
Materials
- Foundation: Concrete Perimeter
- Roof: Metal
Condition
- New construction: No
- Year built: 1968
Utilities & green energy
- Gas: PublicUtilities
- Sewer: Public Sewer
- Water: Public
- Utilities for property: Public Utilities, Water Public
Community & HOA
Location
- Region: Watsonville
Financial & listing details
- Price per square foot: $654/sqft
- Tax assessed value: $754,381
- Annual tax amount: $9,339
- Date on market: 5/7/2026
- Listing agreement: ExclusiveRightToSell
- Listing terms: CashorConventionalLoan
Estimated market value
$2,425,800
$2.30M - $2.55M
$6,679/mo
Price history
| Date | Event | Price |
|---|---|---|
| 6/3/2026 | Pending sale | $2,395,000$628/sqft |
Source:  SMLS #26-2071 Report a problem SMLS #26-2071 Report a problem | ||
| 5/19/2026 | Price change | $2,395,000-4%$628/sqft |
Source: SMLS #26-2071 Report a problem | ||
| 5/5/2026 | Listed for sale | $2,495,000+283.8%$654/sqft |
Source: SMLS #26-2071 Report a problem | ||
| 8/9/2016 | Sold | $650,000+60.5%$170/sqft |
Source: Public Record Report a problem | ||
| 8/8/2016 | Price change | $405,000+88.4%$106/sqft |
Source: Auction.com Report a problem | ||
| 8/1/2016 | Price change | $215,000-46.9%$56/sqft |
Source: Auction.com Report a problem | ||
| 7/29/2016 | Price change | $405,000+88.4%$106/sqft |
Source: Auction.com Report a problem | ||
| 7/20/2016 | Price change | $215,000-68.1%$56/sqft |
Source: Auction.com Report a problem | ||
| 7/16/2016 | Price change | $675,000+66.7%$177/sqft |
Source: Sereno Group #ML81586663 Report a problem | ||
| 7/13/2016 | Price change | $405,000-40%$106/sqft |
Source: Auction.com Report a problem | ||
| 7/6/2016 | Price change | -- |
Source: Auction.com Report a problem | ||
| 7/6/2016 | Pending sale | $675,000$177/sqft |
Source: Auction.com Report a problem | ||
| 7/3/2016 | Price change | -- |
Source: Auction.com Report a problem | ||
| 7/3/2016 | Pending sale | $675,000$177/sqft |
Source: Auction.com Report a problem | ||
| 6/24/2016 | Price change | $675,000-18.2%$177/sqft |
Source: Auction.com Report a problem | ||
| 6/16/2016 | Price change | $825,000+22.2%$216/sqft |
Source: Sereno Group #ML81586663 Report a problem | ||
| 5/20/2016 | Listed for sale | $675,000-20.6%$177/sqft |
Source: Sereno Group #ML81586663 Report a problem | ||
| 6/19/2015 | Listing removed | $850,000$223/sqft |
Source: CENTURY 21 M&M and Associates #ML81434348 Report a problem | ||
| 12/10/2014 | Pending sale | $850,000$223/sqft |
Source: CENTURY 21 M&M and Associates #ML81434348 Report a problem | ||
| 9/22/2014 | Listed for sale | $850,000$223/sqft |
Source: CENTURY 21 M&M and Associates #ML81434348 Report a problem | ||
Public tax history
| Year | Property taxes | Tax assessment |
|---|---|---|
| 2025 | $9,339 +11.5% | $754,381 +2% |
| 2024 | $8,374 +1.6% | $739,589 +2% |
| 2023 | $8,243 +0.9% | $725,088 +2% |
| 2022 | $8,170 +3.3% | $710,870 +2% |
| 2021 | $7,913 +1.5% | $696,931 +1% |
| 2020 | $7,799 +1.7% | $689,785 +2% |
| 2019 | $7,670 +3.2% | $676,260 +2% |
| 2018 | $7,433 +1401.4% | $663,000 +3100.4% |
| 2017 | $495 +1.3% | $20,716 +2% |
| 2016 | $489 -82% | $20,310 +1.5% |
| 2015 | $2,708 +524.8% | $20,005 +2% |
| 2014 | $433 | $19,613 -80.4% |
| 2012 | -- | $99,879 +2% |
| 2011 | -- | $97,920 +0.8% |
| 2010 | -- | $97,188 -0.2% |
| 2009 | -- | $97,419 +2% |
| 2008 | -- | $95,509 +2% |
| 2007 | -- | $93,636 +2% |
| 2006 | -- | $91,800 +2% |
| 2005 | -- | $90,000 +2% |
| 2004 | -- | $88,235 +1.9% |
| 2003 | -- | $86,618 +2% |
| 2002 | -- | $84,920 +2% |
| 2001 | -- | $83,255 +2% |
| 2000 | -- | $81,623 |
Find assessor info on the county website
Monthly payment
Est. payment
Payment breakdown
Explore the cost of this home by adjusting the details. Changes won't be saved.Climate risks
Neighborhood: 95076
Nearby schools
GreatSchools rating
- 8/10Valencia Elementary SchoolGrades: K-6Distance: 3.1 mi
- 5/10Aptos Junior High SchoolGrades: 7-8Distance: 2.7 mi
- 8/10Aptos High SchoolGrades: 9-12Distance: 2.3 mi
Schools provided by the listing agent
- District: PajaroValleyUnified
Source: MLSListings Inc. This data may not be complete. We recommend contacting the local school district to confirm school assignments for this home.
- $1,627,5003 bd2 ba1.7k sqft164 Mar Monte Ave, Watsonville, CA 95076Off Market
- $2,997,4006 bd5 ba3.9k sqft520 Altivo Ave, Watsonville, CA 95076Off Market
- $--2 bd1 ba800 sqft520 Altivo Ave #3, Watsonville, CA 95076Off Market

- $--1 bd1 ba500 sqft520 Altivo Ave #2, Watsonville, CA 95076Off Market

- $1,650,0004 bd3 ba2.8k sqft168 Mar Monte Ave, Watsonville, CA 95076Off Market
- $1,833,6002 bd2 ba1.7k sqft506 Altivo Ave, Watsonville, CA 95076Off Market
- $1,170,9002 bd1 ba1.1k sqft1682 San Andreas Rd, Watsonville, CA 95076Off Market
- $1,573,6003 bd2 ba1.7k sqft160 Mar Monte Ave, Watsonville, CA 95076Off Market
A local agent can set up tours, give advice and negotiate with sellers.
Similar homes
- $2,595,0004 bd3 ba3.4k sqft360 Babe Thompson Rd, Watsonville, CA 95076For Sale
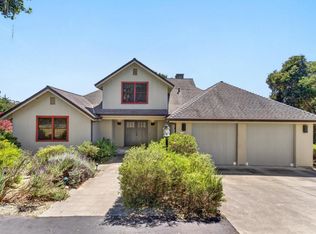 MLS ID #ML82051306, Mike O'Boy. MLSListings Inc
 - $1,799,9954 bd3 ba2.6k sqft315 Camino Al Barranco, Watsonville, CA 95076For Sale
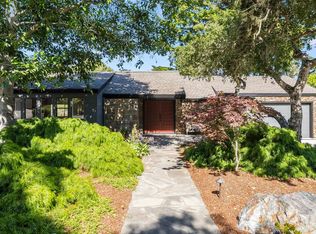 MLS ID #ML82048191, Strock Team. MLSListings Inc
 - $2,275,0004 bd4 ba3.2k sqft389 Corralitos Rd, Watsonville, CA 95076For Sale
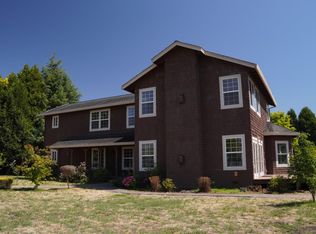 MLS ID #ML82050061, Jesse E Reyes. MLSListings Inc
 - $3,388,8883 bd3 ba3k sqft900 E Bel Mar Dr, Watsonville, CA 95076For Sale
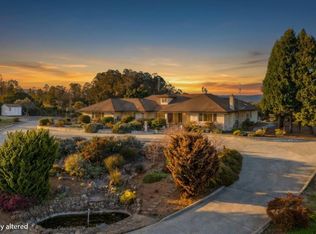 MLS ID #ML82052885, Tene Shake. MLSListings Inc
 - $2,145,0004 bd3 ba3.5k sqft110 Via Venito, Watsonville, CA 95076For SaleMLS ID #ML82049261, Robyn Carrillo. MLSListings Inc
- $2,595,0003 bd4 ba3.7k sqft67 Tucker Rd, Royal Oaks, CA 95076For SaleMLS ID #ML82047821, Keck Properties. MLSListings Inc
- $2,000,0004 bd4 ba4.2k sqft16370 Bonney Rd, Royal Oaks, CA 95076For Sale By Owner
- $1,850,0004 bd3 ba3.1k sqft1205 Eagle Hill Rd, Royal Oaks, CA 95076For SaleMLS ID #ML82047568, Megan Lyng. MLSListings Inc
- $2,495,0004 bd3 ba2.8k sqft203 Sand Hill Rd, Scotts Valley, CA 95066For SaleMLS ID #ML82044176, Mark Oliverez. MLSListings Inc
- $1,499,0003 bd2 ba2.9k sqft1081 Avocado Rd, Watsonville, CA 95076For SaleMLS ID #ML82052790, Brezsny Associates. MLSListings Inc
- $2,850,0004 bd4 ba4.5k sqft2240 N Rodeo Gulch Rd, Soquel, CA 95073For SaleMLS ID #ML82050082, Kasey Hinchman. MLSListings Inc
- $2,359,0004 bd5 ba3.6k sqft7034 Scotts Valley Dr, Scotts Valley, CA 95066For SaleMLS ID #ML82052658, Derek Fenster. MLSListings Inc
- $1,900,0003 bd2 ba3k sqft311 Baltusrol Dr, Aptos, CA 95003For SaleMLS ID #ML82045554, The Mower Group. MLSListings Inc
- $2,595,0005 bd3 ba3.6k sqft365 Granite Creek Rd, Santa Cruz, CA 95065For SaleMLS ID #ML82048634, Eli Karon. MLSListings Inc
- $3,595,0004 bd3 ba5k sqft235 Vista Del Pajaro Rd, Watsonville, CA 95076For SaleMLS ID #ML82048560, Marcus Vidrine III. MLSListings Inc
- $1,395,0004 bd3 ba2.7k sqft120 Bella Vista Ln, Watsonville, CA 95076For SaleMLS ID #ML82039861, Sandy Jamison. MLSListings Inc
- $1,500,0003 bd3 ba2.5k sqft257 Oak Hl, Watsonville, CA 95076For SaleMLS ID #ML82052641, Jennifer Watson. MLSListings Inc
- $--4 bd2 ba3.3k sqft330 Merrill Rd, San Juan Bautista, CA 95045AuctionAuction.com 2
- $2,459,0004 bd3 ba2.9k sqft4 Traci Ct, Scotts Valley, CA 95066For SaleMLS ID #ML82051512, Brezsny Associates. MLSListings Inc
- $1,798,0003 bd3 ba2k sqft255 Thunderbird Dr, Aptos, CA 95003For SaleMLS ID #ML82042547, Rose Shahbazian - Cedar. MLSListings Inc
Local buyer's agents are ready to help
