Exceptional Waterfront Living | Custom Home | Secondary Living Quarters | 3 Fireplaces | Covered Dock | Custom Firepit Area
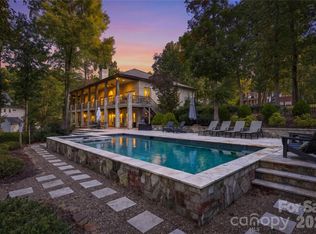
Designed to embrace the beauty and lifestyle of lakefront living, this custom home offers expansive waterfront views, exceptional living spaces, and thoughtful features throughout. The main level boasts two spacious primary suites, each offering its own distinctive appeal. The first features a generous sitting area overlooking the lake, a stunning stone fireplace, a corner soaking tub, and a large walk-in closet. The second primary suite showcases beautiful lake views, a tray ceiling, and a private en-suite bath.
The great room serves as the heart of the home, highlighted by soaring ceilings, an impressive fireplace, and a dramatic wall of windows framing picturesque, long-range lake views. The gourmet-style kitchen features a large eat-in island and a breakfast area, all seamlessly connected to the great room for effortless entertaining and everyday living. A formal dining room with volume ceilings opens to both the kitchen and great room, creating an ideal setting for hosting family and friends. A cozy den with custom built-ins offers the perfect space for a private office, reading room, or quiet retreat. Upstairs, you’ll find a spacious fourth bedroom along with additional storage.
The expansive basement provides exceptional versatility, offering the potential for additional living space, multigenerational living, or an ideal in-law suite. Complete with a second full kitchen, a full bathroom, a laundry room, and direct access to a covered patio, this level offers convenience and privacy for extended guests. The bathroom also provides convenient access for guests enjoying the lake and outdoor amenities.
Step outside and experience the best of waterfront living, with expansive lake views, a covered dock, and a custom firepit area perfect for gathering with family and friends, enjoying peaceful evenings, and taking in the beautiful surroundings. The outdoor spaces provide an exceptional setting for entertaining or simply unwinding by the water.
.
With three fireplaces, multiple living areas, secondary living quarters, and an expansive waterfront setting, this remarkable property offers the perfect blend of comfort, flexibility, and the ultimate lakefront lifestyle.
Active
$3,250,000
162 Sagemore Rd, Mooresville, NC 28117
4beds
6,150sqft
Single Family Residence
Built in 2007
0.76 Acres Lot
$3,071,100 Zestimate®
$528/sqft
$-- HOA
What's special
- 35 days
- 282
- 6
Zillow last checked:
Listing updated:
Listed by:
Tyler Grossnickle Tyler.Grossnickle@allentate.com,
Howard Hanna Allen Tate Mooresville/LKN
Source: Canopy MLS as distributed by MLS GRID,MLS#: 4433487
Facts & features
Interior
Bedrooms & bathrooms
- Bedrooms: 4
- Bathrooms: 5
- Full bathrooms: 4
- 1/2 bathrooms: 1
- Main level bedrooms: 2
Primary bedroom
- Level: Main
Bedroom s
- Level: Main
Bedroom s
- Level: Upper
Bedroom s
- Level: Basement
Bathroom full
- Level: Main
Bathroom half
- Level: Main
Bathroom full
- Level: Upper
Bathroom full
- Level: Basement
Bathroom full
- Level: Basement
Other
- Level: Basement
Other
- Level: Main
Basement
- Level: Basement
Other
- Level: Basement
Breakfast
- Level: Main
Breakfast
- Level: Basement
Den
- Level: Main
Dining room
- Level: Main
Family room
- Level: Basement
Great room
- Level: Main
Kitchen
- Level: Main
Laundry
- Level: Main
Laundry
- Level: Basement
Utility room
- Level: Main
Heating
- Heat Pump, Zoned
Cooling
- Ceiling Fan(s), Central Air, Electric, Heat Pump, Zoned
Appliances
- Included: Bar Fridge, Convection Oven, Dishwasher, Disposal, Ice Maker
- Laundry: Laundry Room, Lower Level, Main Level
Features
- Kitchen Island, Open Floorplan, Pantry, Storage, Walk-In Closet(s), Walk-In Pantry
- Flooring: Carpet, Tile, Vinyl, Wood
- Basement: Exterior Entry,Interior Entry
- Fireplace features: Family Room, Gas, Gas Log, Great Room, Primary Bedroom, Propane
Interior area
- Total structure area: 3,500
- Total interior livable area: 6,150 sqft
- Finished area above ground: 3,500
- Finished area below ground: 2,650
Video & virtual tour
Property
Parking
- Total spaces: 3
- Parking features: Driveway, Attached Garage, Garage Door Opener, Garage Faces Front, Garage on Main Level
- Attached garage spaces: 3
- Has uncovered spaces: Yes
Features
- Levels: One and One Half
- Stories: 1.5
- Patio & porch: Balcony, Covered, Deck, Front Porch, Patio, Porch
- Has view: Yes
- View description: Water, Year Round
- Has water view: Yes
- Water view: Water
- Waterfront features: Boat Slip (Deed), Covered structure, Dock, Pier
- Body of water: Lake Norman
Lot
- Size: 0.76 Acres
Details
- Additional parcels included: PT Lot 30 Harbor Landing
- Parcel number: 4638964109.000
- Zoning: RR
- Special conditions: Standard
Construction
Type & style
- Home type: SingleFamily
- Architectural style: Arts and Crafts
- Property subtype: Single Family Residence
Materials
- Fiber Cement, Hardboard Siding, Stone
Condition
- New construction: No
- Year built: 2007
Utilities & green energy
- Sewer: Septic Installed
- Water: Well
- Utilities for property: Cable Available, Cable Connected, Electricity Connected, Propane
Community & HOA
Community
- Subdivision: Lake Norman
Location
- Region: Mooresville
Financial & listing details
- Price per square foot: $528/sqft
- Tax assessed value: $1,980,600
- Annual tax amount: $11,746
- Date on market: 10/10/2026
- Cumulative days on market: 35 days
- Listing terms: Cash,Conventional,FHA,VA Loan
- Electric utility on property: Yes
- Road surface type: Concrete, Paved
Estimated market value
$3,071,100
$2.92M - $3.22M
Not available
Price history
| Date | Event | Price |
|---|---|---|
| 10/10/2026 | Listed for sale | $3,250,000+154.9%$528/sqft |
Source:  Canopy MLS as distributed by MLS GRID #4433487 Report a problem | ||
| 8/29/2018 | Sold | $1,275,000-1.9%$207/sqft |
Source: Public Record Report a problem | ||
| 8/29/2018 | Listed for sale | $1,300,000$211/sqft |
Source: RE/MAX Executive #3387141 Report a problem | ||
| 8/29/2018 | Pending sale | $1,300,000$211/sqft |
Source: RE/MAX Executive #3387141 Report a problem | ||
| 7/24/2018 | Pending sale | $1,300,000$211/sqft |
Source: RE/MAX Executive #3387141 Report a problem | ||
| 6/8/2018 | Listed for sale | $1,300,000$211/sqft |
Source: RE/MAX Executive #3387141 Report a problem | ||
| 6/2/2018 | Pending sale | $1,300,000$211/sqft |
Source: RE/MAX Executive #3387141 Report a problem | ||
| 5/30/2018 | Price change | $1,300,000-3.7%$211/sqft |
Source: RE/MAX Executive #3387141 Report a problem | ||
| 5/2/2018 | Listed for sale | $1,350,000+8%$220/sqft |
Source: RE/MAX Executive #3387141 Report a problem | ||
| 8/9/2013 | Listing removed | $1,250,000$203/sqft |
Source: RE/MAX Executive Realty #2149810 Report a problem | ||
| 5/2/2013 | Listed for sale | $1,250,000$203/sqft |
Source: RE/MAX Executive Realty #2149810 Report a problem | ||
Public tax history
| Year | Property taxes | Tax assessment |
|---|---|---|
| 2025 | $11,746 | $1,980,600 |
| 2024 | $11,746 | $1,980,600 |
| 2023 | $11,746 +46.5% | $1,980,600 +56.2% |
| 2022 | $8,018 +0% | $1,268,190 |
| 2021 | $8,014 | $1,268,190 |
| 2020 | $8,014 +5% | $1,268,190 |
| 2019 | $7,633 +71% | $1,268,190 +71.7% |
| 2018 | $4,465 | $738,510 |
| 2017 | $4,465 -2.3% | $738,510 |
| 2016 | $4,568 | $738,510 |
| 2015 | $4,568 +4.1% | $738,510 -3.2% |
| 2014 | $4,387 | $762,890 |
| 2013 | -- | $762,890 |
| 2012 | -- | $762,890 |
| 2011 | -- | $762,890 -2.5% |
| 2010 | -- | $782,580 |
| 2009 | -- | $782,580 +88.7% |
| 2008 | -- | $414,670 +33.9% |
| 2007 | -- | $309,590 +96.8% |
| 2006 | -- | $157,310 |
| 2005 | -- | $157,310 |
| 2004 | -- | $157,310 |
| 2003 | -- | $157,310 +53.6% |
| 2002 | -- | $102,430 |
| 2001 | -- | $102,430 |
| 2000 | -- | $102,430 |
Find assessor info on the county website
Monthly payment
Est. payment
Payment breakdown
Explore the cost of this home by adjusting the details. Changes won't be saved.Climate risks
Neighborhood: 28117
Nearby schools
Schools provided by the listing agent
- Elementary: Lakeshore
- Middle: Lakeshore
- High: Lake Norman
Source: Canopy MLS as distributed by MLS GRID. This data may not be complete. We recommend contacting the local school district to confirm school assignments for this home.


Similar homes
- $3,395,0004 bd6 ba5.9k sqft644 Normandy Rd #142, Mooresville, NC 28117For Sale

 MLS ID #4431603, Jeff Lynch, RE/MAX Executive. Canopy MLS as distributed by MLS GRID
- $2,399,0004 bd4 ba5.1k sqft227 Hideaway Ln, Mooresville, NC 28117For Sale
 MLS ID #4439820, Tom Bramhall, Realty One Group Revolution. Canopy MLS as distributed by MLS GRID
- $3,400,0004 bd7 ba6.3k sqft177 Great Point Dr, Mooresville, NC 28117For Sale
 MLS ID #4419251, Susan Jakubowski, Ivester Jackson Christie's. Canopy MLS as distributed by MLS GRID
- $2,295,0004 bd6 ba3.6k sqft188 Sagemore Rd, Mooresville, NC 28117For Sale
 MLS ID #4412341, Julie Horton, EXP Realty LLC Mooresville. Canopy MLS as distributed by MLS GRID
- $3,895,0004 bd5 ba5.8k sqft222 Greenbay Rd, Mooresville, NC 28117For SaleMLS ID #4431505, Abigail Hines, The Agency - Charlotte. Canopy MLS as distributed by MLS GRID
- $3,625,0004 bd5 ba5k sqft125 Falmouth Rd, Mooresville, NC 28117For SaleMLS ID #4424663, Jessica Simpson, Ivester Jackson Christie's. Canopy MLS as distributed by MLS GRID
- $2,685,0004 bd5 ba4.7k sqft131 Long Cove Ln, Mooresville, NC 28117For SaleMLS ID #4413632, Ashley Richardson, Howard Hanna Allen Tate Lake Norman. Canopy MLS as distributed by MLS GRID
- $3,250,0004 bd4 ba4.6k sqft9265 Belle Pines Ct, Sherrills Ford, NC 28673For SaleMLS ID #4413675, Beth McClay, Premier South. Canopy MLS as distributed by MLS GRID
- $3,600,0003 bd3 ba3.3k sqft151 Bridlewood Dr, Mooresville, NC 28117For SaleMLS ID #4346334, Amy Petrenko, Premier Sotheby's International Realty. Canopy MLS as distributed by MLS GRID
- $2,195,0004 bd4 ba3.3k sqft140 Holt Ln, Mooresville, NC 28117For SaleMLS ID #4424635, Anacka Kominek, EXP Realty LLC Mooresville. Canopy MLS as distributed by MLS GRID
- $2,175,0004 bd5 ba6k sqft9168 Fair Oak Dr, Sherrills Ford, NC 28673For SaleMLS ID #4439249, Mike Feehley, Ivester Jackson Christie's. Canopy MLS as distributed by MLS GRID
- $2,199,9001 bd4 ba3.4k sqft263 & 260 Hideaway Ln #250, Mooresville, NC 28117For SaleMLS ID #4434767, Abi Goldberg, Ivester Jackson Christie's. Canopy MLS as distributed by MLS GRID
- $2,135,0004 bd5 ba4.4k sqft126 Great Point Dr, Mooresville, NC 28117For SaleMLS ID #4438636, Jessica Babington, Trump International Realty Charlotte. Canopy MLS as distributed by MLS GRID
- $2,599,9995 bd5 ba4.7k sqft144 Mariner Pointe Ln, Mooresville, NC 28117For SaleMLS ID #4336231, Liza Caminiti, Ivester Jackson Christie's. Canopy MLS as distributed by MLS GRID
- $2,497,9993 bd3 ba3.1k sqft172 Mariner Pointe Ln, Mooresville, NC 28117For SaleMLS ID #4419677, Taylier Obregon, Ivester Jackson Christie's. Canopy MLS as distributed by MLS GRID
- $2,399,0004 bd6 ba7.5k sqft148 Sunrise Cir Unit 41, Mooresville, NC 28117For SaleMLS ID #4432161, Terese O'Dell, Titan Realty, Inc.. Canopy MLS as distributed by MLS GRID
- $3,895,0004 bd6 ba5.8k sqft170 Fawn Ln, Mooresville, NC 28117For SaleMLS ID #4383666, Kelly Smith, Keller Williams Unified. Canopy MLS as distributed by MLS GRID
- $2,200,0004 bd6 ba8.7k sqft937 Fern Hill Rd, Mooresville, NC 28117For SaleMLS ID #4428561, Seth Jarrett, Realty Executives Lake Norman. Canopy MLS as distributed by MLS GRID
- $2,800,0004 bd4 ba3.7k sqft21311 Norman Shores Dr, Cornelius, NC 28031For SaleMLS ID #4443366, Michelle Rhyne, Premier Sotheby's International Realty. Canopy MLS as distributed by MLS GRID
- $2,999,0005 bd8 ba5.8k sqft541 Kemp Rd, Mooresville, NC 28117New ConstructionMLS ID #4425485, Judy Werder, Magnolia Real Estate. Canopy MLS as distributed by MLS GRID
