BRICK BEAUTY ON 6.11 ACRES IN HOLLY HILLS AREA!!! This Character Filled Charmer offer 3 Bedrooms/2 Bathroom with just under 1800 sq ft., sitting on 2 parcels totaling 6.11 wooded acres with babbling brook. Privacy with close proximity to shopping and the Bypass, this lovely home has a storybook cottage feel. With hardwood and brick flooring throughout, 2 stunning fireplaces (in the kitchen and dining room), an oversized laundry room with picture windows overlooking your private yard, and so much more. The iron gates on the partial brick fence make you feel like you are entering an enchanted forest, where magnolias tower and deer frolick. The winding drive to the hilltop home gives a stately elegance, lined with mature azaleas and camellias. Don't miss this southern charmer. (Broker Owned/ license number 387910)
Pending
$299,900
162 Woodland Trails Rd, Dublin, GA 31021
3beds
1,774sqft
Single Family Residence
Built in 1964
6.11 Acres Lot
$295,900 Zestimate®
$169/sqft
$-- HOA
What's special
Brick beautyMagnolias tower
- 5 days
- 675
- 60
Likely to sell faster than
Zillow last checked:
Listing updated:
Listed by:
Michelle Baird 478-595-2501,
Chelle Realty
Source: GAMLS,MLS#: 10883242
Facts & features
Interior
Bedrooms & bathrooms
- Bedrooms: 3
- Bathrooms: 2
- Full bathrooms: 2
- Main level bathrooms: 2
- Main level bedrooms: 3
Rooms
- Room types: Other
Heating
- Central, Electric
Cooling
- Ceiling Fan(s), Central Air
Appliances
- Included: Dishwasher, Microwave, Other, Oven/Range (Combo), Refrigerator
- Laundry: Mud Room
Features
- Master On Main Level
- Flooring: Hardwood, Other
- Basement: Crawl Space
- Number of fireplaces: 2
Interior area
- Total structure area: 1,774
- Total interior livable area: 1,774 sqft
- Finished area above ground: 1,774
- Finished area below ground: 0
Property
Parking
- Parking features: Attached, Carport
- Has carport: Yes
Features
- Levels: One
- Stories: 1
Lot
- Size: 6.11 Acres
- Features: Greenbelt, Private, Sloped
Details
- Parcel number: 124C 048
Construction
Type & style
- Home type: SingleFamily
- Architectural style: Brick 4 Side
- Property subtype: Single Family Residence
Materials
- Brick
- Roof: Composition
Condition
- Resale
- New construction: No
- Year built: 1964
Utilities & green energy
- Sewer: Septic Tank
- Water: Well
- Utilities for property: Cable Available, Electricity Available, High Speed Internet
Community & HOA
Community
- Features: None
- Subdivision: None
HOA
- Has HOA: No
- Services included: None
Location
- Region: Dublin
Financial & listing details
- Price per square foot: $169/sqft
- Tax assessed value: $226,979
- Annual tax amount: $2,270
- Date on market: 11/2/2026
- Cumulative days on market: 4 days
- Listing agreement: Exclusive Right To Sell
- Electric utility on property: Yes
Estimated market value
$295,900
$281,000 - $311,000
$1,901/mo
Price history
| Date | Event | Price |
|---|---|---|
| 11/4/2026 | Pending sale | $299,900$169/sqft |
Source:  GAMLS #10883242 Report a problem | ||
| 11/2/2026 | Listed for sale | $299,900+54.6%$169/sqft |
Source: GAMLS #10883242 Report a problem | ||
| 3/25/2020 | Listing removed | $194,000$109/sqft |
Source: Premier Properties of Dublin #8701345 Report a problem | ||
| 12/2/2019 | Listed for sale | $194,000+23.6%$109/sqft |
Source: Premier Properties of Dublin #8701345 Report a problem | ||
| 5/8/2019 | Listing removed | $157,000$89/sqft |
Source: Premier Properties of Dublin #8547350 Report a problem | ||
| 3/26/2019 | Pending sale | $157,000$89/sqft |
Source: Premier Properties of Dublin #8547350 Report a problem | ||
| 3/21/2019 | Listed for sale | $157,000+881.3%$89/sqft |
Source: Premier Properties of Dublin #8547350 Report a problem | ||
| 10/31/2011 | Sold | $16,000$9/sqft |
Source: Public Record Report a problem | ||
Public tax history
| Year | Property taxes | Tax assessment |
|---|---|---|
| 2025 | $1,770 +31.1% | $90,792 +34.1% |
| 2024 | $1,350 +2% | $67,698 +7.7% |
| 2023 | $1,324 -0.9% | $62,887 |
| 2022 | $1,336 +5.8% | $62,887 +8.6% |
| 2021 | $1,262 +7.9% | $57,902 +8.1% |
| 2020 | $1,170 +30.7% | $53,570 +30.9% |
| 2019 | $895 +0.1% | $40,937 |
| 2018 | $894 -5.4% | $40,937 |
| 2017 | $945 +0.1% | $40,937 |
| 2016 | $944 -0.1% | $40,937 |
| 2015 | $945 +18.2% | $40,937 +22.4% |
| 2014 | $800 | $33,453 |
| 2013 | -- | -- |
| 2012 | -- | -- |
| 2011 | -- | -- |
| 2010 | -- | -- |
| 2009 | -- | $35,423 |
| 2008 | -- | $35,423 |
| 2007 | -- | $35,423 |
| 2006 | -- | $35,423 |
| 2005 | -- | $35,423 |
| 2004 | -- | $35,423 |
| 2003 | -- | $35,423 |
| 2002 | -- | $35,423 +42.5% |
| 2001 | -- | $24,860 |
| 2000 | -- | $24,860 |
Find assessor info on the county website
Monthly payment
Est. payment
Payment breakdown
Explore the cost of this home by adjusting the details. Changes won't be saved.Climate risks
Neighborhood: 31021
Nearby schools
Schools provided by the listing agent
- Elementary: Northwest Laurens
- Middle: West Laurens
- High: West Laurens
Source: GAMLS. This data may not be complete. We recommend contacting the local school district to confirm school assignments for this home.
- $22,165-- bd-- ba-- sqft162 Woodland Trails Rd, Dublin, GA 31021Off Market
- $293,200-- bd2 ba2.8k sqft154 Woodland Trails Rd, Dublin, GA 31021Off Market
- $234,6003 bd2 ba2.4k sqft180 Woodland Trails Rd, Dublin, GA 31021Off Market
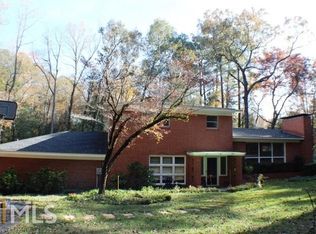
- $258,300-- bd3 ba2.3k sqft167 Woodland Trails Rd, Dublin, GA 31021Off Market
Similar homes
- $260,0003 bd2 ba1.6k sqft172 Trinity Rd, Dublin, GA 31021Active
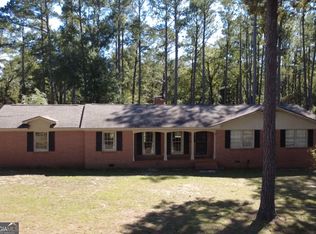
 MLS ID #10878986, Chad Allen, Coldwell Banker Curry Residential. GAMLS
- $274,9003 bd2 ba1.5k sqft401 Westchester Dr, Dublin, GA 31021Active
 MLS ID #10885736, Brittany Lancaster, Chelle Realty. GAMLS
- $315,0003 bd2 ba1.3k sqft662 Clark Rd, Dublin, GA 31021Active
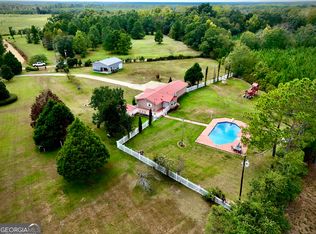 MLS ID #10886091, Pamela W. Lee, Dublin GA Real Estate. GAMLS
- $293,5003 bd3 ba1.8k sqft602 Holly Dr, Dublin, GA 31021Active
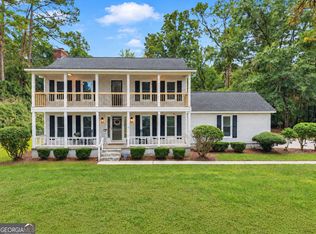 MLS ID #10867663, Ria Mathew, Premier Properties of Dublin, LLC. GAMLS
- $337,9003 bd2 ba2.2k sqft733 Flanders Ln, Dublin, GA 31021ActiveMLS ID #10854340, Rayna B Dubberly, Premier Properties of Dublin, LLC. GAMLS
- $315,0003 bd2 ba2.5k sqft427 Hilton Pope Rd, Dublin, GA 31021ActiveMLS ID #10848235, Rayna B Dubberly, Premier Properties of Dublin, LLC. GAMLS
- $275,0003 bd2 ba2.5k sqft223 Brookwood Dr, Dublin, GA 31021ActiveMLS ID #10879105, Collin Sellers, Chelle Realty. GAMLS
- $299,5003 bd2 ba2.3k sqft304 Saint Francis Pl, Dublin, GA 31021ActiveMLS ID #10850745, Curtis Q Edwards, RE/MAX Realty Team. GAMLS
- $245,0003 bd2 ba2.1k sqft412 Oasis Dr, Dublin, GA 31021ActiveMLS ID #10880064, Michaela D Rowland, Premier Properties of Dublin, LLC. GAMLS
- $290,0003 bd2 ba1.6k sqft585 Live Oak Way, Dublin, GA 31021ActiveMLS ID #10789141, Candace Sikes, Lovins Realty. GAMLS
- $279,9003 bd2 ba2.2k sqft111 Roberson St, Dublin, GA 31021ActiveMLS ID #10854647, Pamela W. Lee, Dublin GA Real Estate. GAMLS
- $289,0003 bd2 ba1.6k sqft2550 Us Highway 80 W, Dublin, GA 31021ActiveMLS ID #10854087, Edith Webb, Drake Realty Lake Area. GAMLS
- $349,9003 bd2 ba1.7k sqft423 Heartwood Ln, Dublin, GA 31021ActiveMLS ID #10884118, Callie Ricks, Redeemed Realty. GAMLS
- $299,0004 bd2 ba2k sqft311 Fairmont Dr, Dublin, GA 31021ActiveMLS ID #10643886, Lehman O Routh, Routh Realtors, LLC. GAMLS
- $284,9003 bd2 ba1.7k sqft504 Payne Pl, Dublin, GA 31021ActiveMLS ID #10645482, Matthew Surine, Chelle Realty. GAMLS
- $349,0002 bd2 ba1k sqft542 Garner Dominy Rd, Dublin, GA 31021ActiveMLS ID #10879110, Lily Baird, Chelle Realty. GAMLS
- $215,0003 bd2 ba1.6k sqft2325 Claxton Dairy Rd, Dublin, GA 31021ActiveMLS ID #10857579, Becky Smart, Landmark Realty. GAMLS
- $289,9003 bd2 ba1.2k sqft662 Lord Dexter Rd, Dexter, GA 31019ActiveMLS ID #10886113, Michelle Baird, Chelle Realty. GAMLS
- $239,9003 bd2 ba1.8k sqft901 Gracewood Dr, Dublin, GA 31021ActiveMLS ID #10878571, Diamond Parker, Chelle Realty. GAMLS
