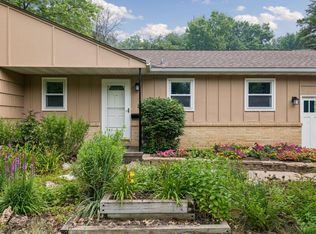
Exceptional mid-century modern opportunity! True Eichler style, West Coast contemporary is awaiting a new owner to love and revive. Occupied by the same owners since built, the original mid-century features & fixtures remain. Design and finishes are as originally built, most unaltered. The desired features include vaulted wood ceiling on the main floor, original light fixtures, cabinetry, tile, doors, and areas to bring the outside into the home. This is the ideal mid-century project home you’ve been waiting for. Ready for a modern design-minded buyer to update, restore, and remodel to create a compelling contemporary residence.
Expansive main floor living room/dining room has walls of patio doors opening to the big back yard. Living room boasts brick fireplace and wood vaulted ceiling. Galley-style kitchen opens to a large informal dining area, providing an excellent opportunity to remodel and create a grand-sized gathering kitchen. Primary suite has walk-in closet and ¾ bath. Bedroom wing has two additional bedrooms and a large hall bath with dual bowl vanity and separate tub & shower. Wood floors are found in all bedrooms. Downstairs is only about 1/3 finished as a dark panel family room. Plenty of room in the lower level to finish more and add living space. Home is set on a large 0.8-acre lot in demand Crestview neighborhood.
Sold As Is. Buyer responsible for completing Code Compliance work and required escrow.
Pending
$450,000
1620 Independence Ave S, Saint Louis Park, MN 55426
3beds
1,998sqft
:
Get pre-qualified$2,830/mo
Single Family
Built in 1963
0.83 Acres Lot
$-- Zestimate®
$225/sqft
$-- HOA
What's special
- 2 days |
- 60 |
- 2 |
Likely to sell faster than
Zillow last checked:
Listing updated:
Listed by:
Budd Batterson 612-723-8479,
Edina Realty, Inc.
Source: NorthstarMLS as distributed by MLS GRID,MLS#: 7034175
Facts & features
Interior
Bedrooms & bathrooms
- Bedrooms: 3
- Bathrooms: 2
- Full bathrooms: 1
- 3/4 bathrooms: 1
Bedroom
- Level: Main
- Area: 135 Square Feet
- Dimensions: 15x9
Bedroom 2
- Level: Main
- Area: 154 Square Feet
- Dimensions: 14x11
Bedroom 3
- Level: Main
- Area: 100 Square Feet
- Dimensions: 10x10
Dining room
- Level: Main
- Area: 108 Square Feet
- Dimensions: 12x9
Family room
- Level: Lower
- Area: 378 Square Feet
- Dimensions: 21x18
Foyer
- Level: Main
- Area: 84 Square Feet
- Dimensions: 14x6
Informal dining room
- Level: Main
- Area: 168 Square Feet
- Dimensions: 14x12
Kitchen
- Level: Main
- Area: 112 Square Feet
- Dimensions: 14x8
Living room
- Level: Main
- Area: 280 Square Feet
- Dimensions: 20x14
Heating
- Forced Air
Cooling
- Central Air
Appliances
- Included: Cooktop, Dishwasher, Disposal, Dryer, Exhaust Fan, Gas Water Heater, Refrigerator, Wall Oven, Washer
- Laundry: In Basement, Electric Dryer Hookup, Sink, Washer Hookup
Features
- Basement: Block,Partially Finished
- Number of fireplaces: 2
- Fireplace features: Brick, Wood Burning
Interior area
- Total structure area: 3,160
- Total interior livable area: 1,998 sqft
- Finished area above ground: 1,580
- Finished area below ground: 418
Property
Parking
- Total spaces: 2
- Parking features: Attached, Asphalt
- Attached garage spaces: 2
- Details: Garage Dimensions (21x20), Garage Door Height (7), Garage Door Width (8)
Accessibility
- Accessibility features: None
Features
- Levels: One
- Stories: 1
- Pool features: None
- Fencing: None
Lot
- Size: 0.83 Acres
- Dimensions: 80 x 214 x 245 x 220
- Features: Tree Coverage - Light
Details
- Foundation area: 1580
- Parcel number: 0611721330012
- Zoning description: Residential-Single Family
Construction
Type & style
- Home type: SingleFamily
- Property subtype: Single Family
Materials
- Frame
- Roof: Asphalt
Condition
- New construction: No
- Year built: 1963
Utilities & green energy
- Electric: Fuses
- Gas: Natural Gas
- Sewer: City Sewer/Connected
- Water: City Water/Connected
Community & HOA
Community
- Subdivision: Crestview Add
HOA
- Has HOA: No
Location
- Region: Saint Louis Park
Financial & listing details
- Price per square foot: $225/sqft
- Tax assessed value: $505,700
- Annual tax amount: $7,253
- Date on market: 7/30/2026
- Cumulative days on market: 36 days
- Road surface type: Paved
Estimated market value
Not available
Estimated sales range
Not available
Not available
Price history
| Date | Event | Price |
|---|---|---|
| 7/30/2026 | Pending sale | $450,000$225/sqft |
Source:  NorthstarMLS as distributed by MLS GRID #7034175 Report a problem NorthstarMLS as distributed by MLS GRID #7034175 Report a problem | ||
| 5/27/2026 | Listing removed | $450,000$225/sqft |
Source: NorthstarMLS as distributed by MLS GRID #7034175 Report a problem | ||
| 4/24/2026 | Listed for sale | $450,000$225/sqft |
Source: NorthstarMLS as distributed by MLS GRID #7034175 Report a problem | ||
Public tax history
| Year | Property taxes | Tax assessment |
|---|---|---|
| 2025 | $6,927 +6% | $505,700 +2% |
| 2024 | $6,532 +3.1% | $495,900 +1% |
| 2023 | $6,335 +12.4% | $491,000 +3.4% |
| 2022 | $5,637 +20.3% | $474,700 +12.4% |
| 2021 | $4,685 -1.3% | $422,400 +17.6% |
| 2020 | $4,749 +1.4% | $359,200 +2.6% |
| 2019 | $4,685 -1.3% | $350,100 +4.5% |
| 2018 | $4,749 -3.1% | $335,000 +6.6% |
| 2017 | $4,903 +11.8% | $314,400 +4.5% |
| 2016 | $4,387 +1.1% | $300,900 +9.9% |
| 2015 | $4,337 +7.8% | $273,900 +2.5% |
| 2014 | $4,024 +0.1% | $267,200 -3.8% |
| 2013 | $4,021 -0.3% | $277,800 -2.1% |
| 2012 | $4,033 +2.8% | $283,900 -3.1% |
| 2011 | $3,923 +4.2% | $292,900 -4% |
| 2010 | $3,764 +0.3% | $305,100 -2% |
| 2009 | $3,752 +16% | $311,200 +15.8% |
| 2006 | $3,235 +3.5% | $268,700 +8.2% |
| 2005 | $3,126 +9.5% | $248,400 +15% |
| 2004 | $2,854 +11% | $216,000 +12% |
| 2002 | $2,571 -35% | $192,900 |
| 2001 | $3,958 | -- |
Find assessor info on the county website
Monthly payment
Est. payment
Payment breakdown
Explore the cost of this home by adjusting the details. Changes won't be saved.Climate risks
Neighborhood: Crestview
Nearby schools
GreatSchools rating
- 7/10Aquila Elementary SchoolGrades: K-5Distance: 1.5 mi
- 5/10St. Louis Park Middle SchoolGrades: 6-8Distance: 1.1 mi
- 8/10St. Louis Park Senior High SchoolGrades: 9-12Distance: 2.5 mi
- $546,6003 bd3 ba1.8k sqft1630 Independence Ave S, Saint Louis Park, MN 55426Off Market
- $576,6003 bd1 ba2k sqft1600 Independence Ave S, Saint Louis Park, MN 55426Off Market
- $509,4005 bd3 ba1.4k sqft1631 Independence Ave S, Saint Louis Park, MN 55426Off Market
- $587,2003 bd3 ba1.9k sqft1640 Independence Ave S, Saint Louis Park, MN 55426Off Market
- $800,3004 bd3 ba3k sqft1641 Independence Ave S, Saint Louis Park, MN 55426Off Market
- $640,7003 bd3 ba2.6k sqft1621 Independence Ave S, Saint Louis Park, MN 55426Off Market
- $672,1004 bd3 ba2.6k sqft1601 Independence Ave S, Saint Louis Park, MN 55426Off Market
- $415,7003 bd2 ba1.4k sqft1456 Independence Ave S, Saint Louis Park, MN 55426Off Market
A local agent can set up tours, give advice and negotiate with sellers.
Similar homes
- $449,9003 bd2 ba2.1k sqft3613 Robin Ln, Minnetonka, MN 55305For Sale
 MLS ID #7112680, Adam Duckwall, BRIX Real Estate. NorthstarMLS as distributed by MLS GRID
 - $419,9003 bd2 ba1.3k sqft8933 Wally St, Golden Valley, MN 55427For Sale
 MLS ID #7109098, Michael Altinsoy, National Realty Guild. NorthstarMLS as distributed by MLS GRID
 - $479,0003 bd2 ba2.2k sqft8015 Wynnwood Rd, Golden Valley, MN 55427For Sale
 MLS ID #7084692, Karin H McDonald, Coldwell Banker Realty. NorthstarMLS as distributed by MLS GRID
 - $410,0004 bd2 ba2k sqft13609 62nd Ave N, Maple Grove, MN 55311For Sale
 MLS ID #7117004, James Holmen, West and Main Homes MN. NorthstarMLS as distributed by MLS GRID
 - $419,9004 bd3 ba2k sqft9908 Oxborough Rd, Bloomington, MN 55437For SaleMLS ID #7118583, Edward F Schultz, Redfin Corporation. NorthstarMLS as distributed by MLS GRID
- $460,0004 bd2 ba2.3k sqft1601 Princeton Ave, Minneapolis, MN 55416For SaleMLS ID #7076126, Jim Diffley, Edina Realty, Inc.. NorthstarMLS as distributed by MLS GRID
- $459,0004 bd2 ba2.1k sqft100 Turnpike Rd, Golden Valley, MN 55416For SaleMLS ID #7096756, Douglas A Bredeson, Lakes Area Realty. NorthstarMLS as distributed by MLS GRID
- $399,9004 bd2 ba1.7k sqft1625 Flag Ave N, Golden Valley, MN 55427For SaleMLS ID #7114707, Heidi H Haaland, RE/MAX Results. NorthstarMLS as distributed by MLS GRID
- $425,0004 bd2 ba1.8k sqft1760 Garland Ln N, Plymouth, MN 55447For SaleMLS ID #7087237, Katey Bellville O'Hern, Edina Realty, Inc.. NorthstarMLS as distributed by MLS GRID
- $474,9004 bd3 ba2.6k sqft500 Bennett Dr NE, Fridley, MN 55432For SaleMLS ID #7112934, Shawn Banks, Shawn Banks, Real Estate. NorthstarMLS as distributed by MLS GRID
- $460,0005 bd3 ba2.4k sqft1937 Westwood Cir, Roseville, MN 55113For SaleMLS ID #7115516, Joey Zuehlke, BRIX Real Estate. NorthstarMLS as distributed by MLS GRID
- $464,9003 bd1 ba1.7k sqft5715 11th Ave S, Minneapolis, MN 55417For SaleMLS ID #7116927, Aundrea M. Paskett, RE/MAX Professionals. NorthstarMLS as distributed by MLS GRID
- $375,0003 bd2 ba2k sqft6041 Sumter Pl, New Hope, MN 55428For SaleMLS ID #7096951, Demyan Trofimovich, eXp Realty. NorthstarMLS as distributed by MLS GRID
- $399,9003 bd2 ba2.1k sqft3521 County Road 101, Minnetonka, MN 55345For SaleMLS ID #7104606, Kim Pease, Coldwell Banker Realty - Lakes. NorthstarMLS as distributed by MLS GRID
- $274,9003 bd2 ba2k sqft4809 Winnetka Ave N, New Hope, MN 55428For SaleMLS ID #7117730, Caitlyn Mae Tanner, eXp Realty. NorthstarMLS as distributed by MLS GRID
- $450,0004 bd3 ba1.9k sqft5536 Holiday Rd, Minnetonka, MN 55345For SaleMLS ID #7105243, Mary Pat Nydahl, Edina Realty, Inc.. NorthstarMLS as distributed by MLS GRID
- $415,0004 bd2 ba1.8k sqft4615 1st Ave S, Minneapolis, MN 55419For SaleMLS ID #7112200, James Holmen, West and Main Homes MN. NorthstarMLS as distributed by MLS GRID
- $430,0004 bd2 ba2.2k sqft7238 Taffy Way, Eden Prairie, MN 55346For SaleMLS ID #7115004, Bryan R Henke, Real Broker, LLC. NorthstarMLS as distributed by MLS GRID
- $475,0005 bd3 ba2.4k sqft17210 13th Ave N, Plymouth, MN 55447For SaleMLS ID #7059776, The Herrmann Team, Home Avenue Flat Fee Realty. NorthstarMLS as distributed by MLS GRID
- $465,0004 bd2 ba2k sqft4935 Woodland Rd, Minnetonka, MN 55345For SaleMLS ID #7065352, Isabella Thomas, eXp Realty. NorthstarMLS as distributed by MLS GRID
