What if coming home felt like the best part of your day?
Welcome to Wildwood Estates—where beautiful design, great upgrades, and easy everyday living come together.
Set on a light-filled corner lot, this home gives you the feel of new construction without the work, expense, or waiting for upgrades to be added. And yes, the upgrades are already here!
You’ll find 16 owned solar panels, whole home Culligan water softener + filtration system, luxury vinyl plank flooring, and a custom rock gas fireplace that makes cozy evenings at home even better. Add in coffered ceilings, crown molding, upgraded bathrooms, and a beautifully finished primary suite, and you’ll quickly see why this home feels anything but ordinary.
Then there’s the kitchen. This one is truly unique to Wildwood Estates. The previous owners worked with the builder to create their dream kitchen, complete with quartz countertops, ceiling-height cabinetry, floating shelves, an oversized farmhouse sink, and a generous peninsula made for morning coffee, homework, happy hour, and gathering with friends and family.
Through the custom French doors, the living space continues outside to an extra-large covered patio with a Polytek-coated surface and electric shade for added comfort and privacy. Morning coffee? Absolutely. Dinner under the stars? Even better. A relaxed evening with friends? You’ve got the perfect spot.
And when you’re ready to get out and play, you won’t have to go far. Bidwell Golf Course, Wildwood Park, and the trails of Upper Bidwell Park are all just minutes away. Golf, hiking, fresh air, sunset walks—it’s all right outside your door.
The upgrades are here. The lifestyle is here. All that’s missing is you.
Pending
Listed by: Platinum Partners Real Estate • Natalie Korber • Contact: 530-227-9725
$499,000
1620 Lance Ter, Chico, CA 95973
3beds
1,348sqft
Single Family Residence
Built in 2015
5,227 Square Feet Lot
$-- Zestimate®
$370/sqft
$-- HOA
What's special
- 15 days
- 472
- 29
Likely to sell faster than
Zillow last checked:
Listing updated:
Listed by:
Natalie Korber DRE #02062560 530-227-9725,
Platinum Partners Real Estate
Source: CRMLS,MLS#: SN26211653 Originating MLS: California Regional MLS
Originating MLS: California Regional MLSFacts & features
Interior
Bedrooms & bathrooms
- Bedrooms: 3
- Bathrooms: 2
- Full bathrooms: 2
- Main level bathrooms: 2
- Main level bedrooms: 3
Rooms
- Room types: Bedroom, Kitchen, Laundry, Living Room, Primary Bedroom
Primary bedroom
- Features: Main Level Primary
Bedroom
- Features: All Bedrooms Down
Bathroom
- Features: Bathroom Exhaust Fan, Dual Sinks, Tub Shower, Walk-In Shower
Kitchen
- Features: Kitchen/Family Room Combo, Quartz Counters
Heating
- Central
Cooling
- Central Air
Appliances
- Included: Dishwasher, Disposal, Gas Range, Microwave, Refrigerator, Water To Refrigerator
- Laundry: Inside, Laundry Room
Features
- Breakfast Bar, Breakfast Area, Tray Ceiling(s), Ceiling Fan(s), Crown Molding, High Ceilings, Open Floorplan, Quartz Counters, Storage, All Bedrooms Down, Main Level Primary
- Flooring: Tile, Vinyl
- Doors: French Doors, Panel Doors
- Windows: Blinds, Custom Covering(s), Double Pane Windows
- Has fireplace: Yes
- Fireplace features: Gas Starter, Living Room
- Common walls with other units/homes: No Common Walls
Interior area
- Total interior livable area: 1,348 sqft
Video & virtual tour
Property
Parking
- Total spaces: 4
- Parking features: Concrete, Door-Multi, Driveway Up Slope From Street, Garage, Garage Door Opener
- Attached garage spaces: 2
- Uncovered spaces: 2
Accessibility
- Accessibility features: None
Features
- Levels: One
- Stories: 1
- Entry location: front door
- Patio & porch: Concrete, Covered, See Remarks
- Exterior features: Lighting, Rain Gutters
- Pool features: None
- Spa features: None
- Fencing: Average Condition,Wood
- Has view: Yes
- View description: Neighborhood
Lot
- Size: 5,227 Square Feet
- Features: Back Yard, Corner Lot, Drip Irrigation/Bubblers, Front Yard, Lawn, Landscaped, Sprinklers Timer, Sprinkler System, Sloped Up
Details
- Parcel number: 016440001000
- Special conditions: Standard
- Horse amenities: Riding Trail
Construction
Type & style
- Home type: SingleFamily
- Architectural style: Modern
- Property subtype: Single Family Residence
Materials
- Stucco
- Foundation: Slab
- Roof: Composition,Shingle
Condition
- Turnkey
- New construction: No
- Year built: 2015
Utilities & green energy
- Electric: 220 Volts in Laundry
- Sewer: Public Sewer
- Water: Public
- Utilities for property: Electricity Connected, Water Connected
Community & HOA
Community
- Features: Biking, Curbs, Golf, Hiking, Horse Trails, Park, Storm Drain(s), Street Lights, Sidewalks
- Security: Carbon Monoxide Detector(s), Smoke Detector(s)
Location
- Region: Chico
Financial & listing details
- Price per square foot: $370/sqft
- Tax assessed value: $520,648
- Date on market: 9/29/2026
- Cumulative days on market: 15 days
- Listing terms: Cash,Cash to New Loan
- Road surface type: Paved
Estimated market value
Not available
Estimated sales range
Not available
Not available
Price history
| Date | Event | Price |
|---|---|---|
| 10/6/2026 | Pending sale | $499,000$370/sqft |
Source:  CRMLS #SN26211653 Report a problem CRMLS #SN26211653 Report a problem | ||
| 9/29/2026 | Listed for sale | $499,000+3.7%$370/sqft |
Source: CRMLS #SN26211653 Report a problem | ||
| 10/12/2021 | Sold | $481,000+7.1%$357/sqft |
Source: Public Record Report a problem | ||
| 9/13/2021 | Pending sale | $449,000+54.6%$333/sqft |
Source: CRMLS #SN21199824 Report a problem | ||
| 11/13/2015 | Sold | $290,500$216/sqft |
Source: Public Record Report a problem | ||
Public tax history
| Year | Property taxes | Tax assessment |
|---|---|---|
| 2026 | -- | $520,648 +2% |
| 2025 | $6,401 +6.5% | $510,440 +2% |
| 2024 | $6,009 +4.4% | $500,432 +2% |
| 2023 | $5,759 +0.6% | $490,620 +2% |
| 2022 | $5,722 +46.7% | $481,000 +51.4% |
| 2021 | $3,902 -2.8% | $317,699 +1% |
| 2020 | $4,012 +5.9% | $314,443 +2% |
| 2019 | $3,790 +10.7% | $308,279 +2% |
| 2018 | $3,422 +2.1% | $302,236 +2% |
| 2017 | $3,353 | $296,310 |
Find assessor info on the county website
Monthly payment
Est. payment
Payment breakdown
Explore the cost of this home by adjusting the details. Changes won't be saved.Climate risks
Neighborhood: 95973

Similar homes
- $480,0003 bd2 ba1.3k sqft3020 Biscayne Bay, Chico, CA 95973For Sale
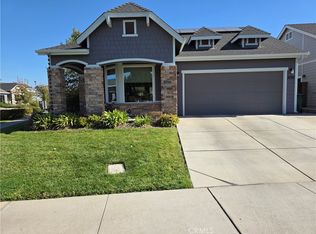 MLS ID #SN26218910, Glenn Fry, Glenn Fry Real Estate. CRMLS
 - $455,0003 bd2 ba1.5k sqft3226 Freshwater Crk, Chico, CA 95973For Sale
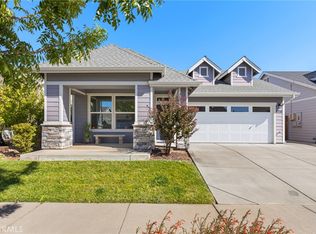 MLS ID #SN26218598, Jill Simas, Re/Max of Chico. CRMLS
 - $438,5003 bd2 ba1.2k sqft2771 Levi Ln, Chico, CA 95973For Sale
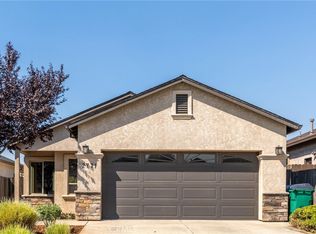 MLS ID #SN26199805, Kimberly Jacobi, Century 21 Select Real Estate, Inc.. CRMLS
 - $--3 bd2 ba1.5k sqft3027 Burnap Ave, Chico, CA 95973AuctionServiceLink Auction
Local buyer's agents are ready to help
