Incredible Brick Cape Cod Located on a Dead-End Street in Upper St. Clair! Hardwood Floors Flow Throughout the Main and Upper Levels. The Living Room Features a Gas Brick Fireplace and Access to the Covered Deck. The Kitchen Offers Cherry Cabinetry, Granite Countertops, and Recessed Lighting. The Main Level Is Highlighted by an Incredible Oversized Family Room Addition with a Cathedral Ceiling, Two Skylights, and a Brick Fireplace. The Upper Level Includes Three Bedrooms and a Full Bath with a Updated Ceramic Tile Shower with Glass Sliding Door. The Lower Level Provides an Additional Full Bathroom and a Three-Car Integral Garage plus a small 'fourth' garage used as a shed or outdoor storage area. An Expansive and Covered Rear Deck with Three Separate Access Points Completes This Wonderful Home.
Contingent
$449,900
1620 Upper Saint Clair Dr, Pittsburgh, PA 15241
3beds
2,067sqft
Single Family Residence
Built in 1951
0.32 Acres Lot
$458,700 Zestimate®
$218/sqft
$-- HOA
What's special
Brick fireplaceBrick cape codThree-car integral garageTwo skylightsThree bedroomsRecessed lightingCathedral ceiling
- 50 days |
- 101 |
- 1 |
Likely to sell faster than
Zillow last checked:
Listing updated:
Listed by:
John Geisler 412-833-5405,
COLDWELL BANKER REALTY 412-833-5405
Source: WPMLS,MLS#: 1761652 Originating MLS: West Penn Multi-List
Originating MLS: West Penn Multi-ListFacts & features
Interior
Bedrooms & bathrooms
- Bedrooms: 3
- Bathrooms: 3
- Full bathrooms: 2
- 1/2 bathrooms: 1
Primary bedroom
- Level: Upper
- Dimensions: 13x12
Bedroom 2
- Level: Upper
- Dimensions: 12x09
Bedroom 3
- Level: Upper
- Dimensions: 12x08
Dining room
- Level: Main
- Dimensions: 13x11
Entry foyer
- Level: Main
- Dimensions: 07x05
Family room
- Level: Main
- Dimensions: 25x24
Kitchen
- Level: Main
- Dimensions: 15x12
Laundry
- Level: Lower
- Dimensions: 14x11
Living room
- Level: Main
- Dimensions: 24x12
Heating
- Forced Air, Gas
Cooling
- Central Air, Electric
Appliances
- Included: Some Electric Appliances, Dishwasher, Disposal, Microwave, Refrigerator, Stove
Features
- Flooring: Ceramic Tile, Hardwood, Vinyl
- Basement: Unfinished,Walk-Up Access
- Number of fireplaces: 2
- Fireplace features: Family/Living/Great Room
Interior area
- Total structure area: 2,067
- Total interior livable area: 2,067 sqft
Video & virtual tour
Property
Parking
- Total spaces: 3
- Parking features: Built In, Garage Door Opener
- Has attached garage: Yes
Features
- Levels: One and One Half
- Stories: 1.5
- Pool features: None
Lot
- Size: 0.32 Acres
- Dimensions: 97 x 135 x 108 x 140
Details
- Parcel number: 0320B00078000000
Construction
Type & style
- Home type: SingleFamily
- Architectural style: Cape Cod
- Property subtype: Single Family Residence
Materials
- Brick
- Roof: Composition
Condition
- Resale
- Year built: 1951
Utilities & green energy
- Sewer: Public Sewer
- Water: Public
Community & HOA
Community
- Features: Public Transportation
Location
- Region: Pittsburgh
Financial & listing details
- Price per square foot: $218/sqft
- Tax assessed value: $229,000
- Annual tax amount: $9,566
- Date on market: 6/26/2026
Estimated market value
$458,700
$436,000 - $482,000
$3,180/mo
Price history
| Date | Event | Price |
|---|---|---|
| 6/28/2026 | Contingent | $449,900$218/sqft |
Source:  WPMLS #1761652 Report a problem WPMLS #1761652 Report a problem | ||
| 6/26/2026 | Listed for sale | $449,900$218/sqft |
Source: WPMLS #1761652 Report a problem | ||
Public tax history
| Year | Property taxes | Tax assessment |
|---|---|---|
| 2025 | $8,594 +6.6% | $211,000 |
| 2024 | $8,059 +707.5% | $211,000 |
| 2023 | $998 | $211,000 |
| 2022 | $998 | $211,000 |
| 2021 | $998 +2% | $211,000 |
| 2020 | $978 -2% | $211,000 |
| 2019 | $998 -44.7% | $211,000 |
| 2018 | $1,806 -74% | $211,000 |
| 2017 | $6,942 +595.6% | $211,000 |
| 2016 | $998 -84.6% | $211,000 |
| 2015 | $6,490 +722.3% | $211,000 |
| 2014 | $789 | $211,000 -1.4% |
| 2013 | -- | $214,000 +27.2% |
| 2012 | -- | $168,300 |
| 2011 | -- | $168,300 |
| 2010 | -- | $168,300 |
| 2009 | -- | $168,300 |
| 2008 | -- | $168,300 |
| 2007 | -- | $168,300 |
| 2006 | -- | $168,300 |
| 2005 | -- | $168,300 |
| 2004 | -- | $168,300 -8.2% |
| 2003 | -- | $183,300 |
| 2002 | -- | $183,300 |
Find assessor info on the county website
Monthly payment
Est. payment
Payment breakdown
Explore the cost of this home by adjusting the details. Changes won't be saved.Climate risks
Neighborhood: 15241
Nearby schools
GreatSchools rating
- 10/10Eisenhower El SchoolGrades: K-4Distance: 0.7 mi
- 9/10Fort Couch Middle SchoolGrades: 7-8Distance: 0.5 mi
- 9/10Upper Saint Clair High SchoolGrades: 9-12Distance: 1.3 mi
Schools provided by the listing agent
- District: Upper St Clair
Source: WPMLS. This data may not be complete. We recommend contacting the local school district to confirm school assignments for this home.
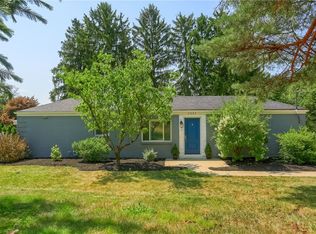
- $294,0003 bd2 ba1.2k sqft1624 Upper Saint Clair Dr, Pittsburgh, PA 15241Sold
- $329,8003 bd1 ba1.4k sqft1616 Upper Saint Clair Dr, Pittsburgh, PA 15241Off Market
- $686,2004 bd4 ba2.6k sqft1778 McMillan Rd, Pittsburgh, PA 15241Off Market
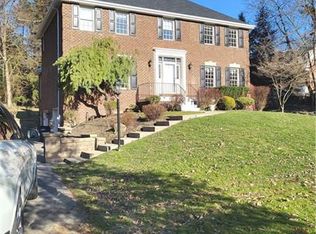
- $478,7004 bd3 ba1.7k sqft1619 Upper Saint Clair Dr, Pittsburgh, PA 15241Off Market
- $405,4003 bd2 ba2.2k sqft1612 Upper Saint Clair Dr, Pittsburgh, PA 15241Off Market
- $300-- bd-- ba-- sqftMcMillan Rd, Pittsburgh, PA 15241Off Market
- $323,1002 bd2 ba1.4k sqft1772 McMillan Rd, Pittsburgh, PA 15241Off Market
- $245,3002 bd1 ba1.1k sqft1623 Upper Saint Clair Dr, Pittsburgh, PA 15241Off Market
A local agent can set up tours, give advice and negotiate with sellers.
A local lender can help you make sure your offer is ready when you are.
Similar homes
- $439,9004 bd3 ba2.2k sqft2347 Hidden Timber Dr, Pittsburgh, PA 15241For Sale
 MLS ID #1768343, Chad Glover. WPMLS
 - $425,0004 bd3 ba1.9k sqft2725 Summit St, Bethel Park, PA 15102For Sale
 MLS ID #1769320, Derek Greene. WPMLS
 - $349,9004 bd2 ba1.9k sqft1366 Meadowlark Dr, Pittsburgh, PA 15243For Sale
 MLS ID #1769104, Eric Tallon. WPMLS
 - $419,0003 bd2 ba1.3k sqft5032 Azalea Dr, Pittsburgh, PA 15236For Sale
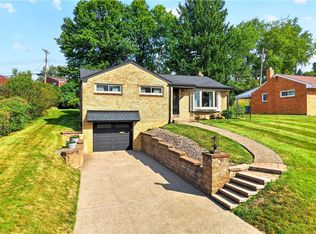 MLS ID #1761612, Lisa Dovichin. WPMLS
 - $439,9004 bd3 ba2k sqft24 Sherman Cir, Mc Donald, PA 15057For SaleMLS ID #1766948, Mia Carter. WPMLS
- $619,0004 bd4 ba3k sqft2358 Golfview Dr, Pittsburgh, PA 15241For SaleMLS ID #1758220, Annie Augustine. WPMLS
- $515,0003 bd4 ba2.3k sqft180 Laurel Place Ln, Pittsburgh, PA 15241For SaleMLS ID #1762684, Michael Joseph. WPMLS
- $412,0004 bd3 ba1.8k sqft905 Bebout Rd, Venetia, PA 15367For SaleMLS ID #1766198, Barbara Baker. WPMLS
- $350,0003 bd2 ba1.2k sqft2722 Espy Ave, Pittsburgh, PA 15216For SaleMLS ID #1769238, Carri Czyzewski. WPMLS
- $360,0003 bd2 ba1.2k sqft195 Peach Dr, Pittsburgh, PA 15236For SaleMLS ID #1768523, Cheryl Kibe. WPMLS
- $455,0003 bd3 ba1.4k sqft3466 Ridgewood Dr, Pittsburgh, PA 15235For SaleMLS ID #1758810, Elizabeth Hornicak. WPMLS
- $350,0003 bd3 ba1.7k sqft803 Killarney Dr, Pittsburgh, PA 15234For SaleMLS ID #1763077, Berni Bishop-Pirollo. WPMLS
- $500,0004 bd3 ba2.5k sqft142 Longvue Dr, McMurray, PA 15317For SaleMLS ID #1768592, Susan Muse. WPMLS
- $650,0004 bd3 ba2.5k sqft310 Morrison Dr, Pittsburgh, PA 15216For SaleMLS ID #1769910, Kimberley Fisher. WPMLS
- $431,0004 bd2 ba2.2k sqft308 Lupine Dr, Pittsburgh, PA 15209For SaleMLS ID #1765866, Jane Doyle. WPMLS
- $475,0003 bd3 ba2.3k sqft1301 Langeloth Rd, Burgettstown, PA 15021For SaleMLS ID #1763763, Rich Dallas. WPMLS
- $350,0003 bd3 ba1.4k sqft2907 Kings Mill Rd, Bethel Park, PA 15102For SaleMLS ID #1760693, Jason Wilcox. WPMLS
- $389,9994 bd3 ba1.8k sqft6111 Great Dane Dr, Bethel Park, PA 15102For SaleMLS ID #1759030, Dek Thapa. WPMLS
- $250,0003 bd2 ba1.1k sqft2442 N Meadowcroft Ave, Pittsburgh, PA 15216For SaleMLS ID #1769014, Roxane Agostinelli. WPMLS
- $396,0004 bd4 ba2.2k sqft4870 E Willock Rd, Pittsburgh, PA 15227For SaleMLS ID #1763709, Mary Jane DiMartino. WPMLS
