Virtually Staged. Welcome to this high-efficiency 4-bedroom, 3-bath smart home with a dedicated office, set on a 0.44-acre lot with complete rear privacy in Clermont's established Arrowhead Estates. This 2,831-square-foot home is entirely carpet-free, with travertine flooring in the kitchen and primary bath and wood-look laminate in the living areas and bedrooms. The kitchen features quality cabinetry, stainless steel appliances, double ovens, a trash compactor, under-cabinet lighting, a water filtration and softener system, and a custom pantry (2026). The primary bath offers a dual vanity, private water closet, custom-wrapped tub, and tiled shower. Outside, the front of this home features a custom fire pit (2022), and pavers (2024) run from the driveway and sidewalks and wrap around to the lanai and a screened saltwater pool (resurfaced 2024) with glass tile, solar heating, a new pool heater (2025), a new salt chlorine generator (2025), automated pop-up cleaners, a robotic pool cleaner, a robotic skimmer, and custom cage lighting. The fully fenced backyard, with vinyl fencing, includes a dog run and hot/cold outdoor dog wash with its own 8-gallon water heater. Energy features include 60 owned, paid-off solar panels (2020), a 22kW Generac whole-home generator (2020) powered by a 500-gallon buried propane tank (2020), a solar attic exhaust fan, and UV light treatment in the HVAC system. Additional highlights include a motorized garage attic lift, central vacuum, security cameras, and a backyard workshop shed (2022) with a solar exhaust fan and a lean-to. Updates include 28 replaced windows (2012), garage door insulation (2023), new springs on the large garage door (2025), a new 8-zone irrigation system (2025), a new front door (2025), and duct cleaning (2025). Low HOA fees include access to the community pool and playground, with the West Orange Trail nearby and convenient access to Highway 50 and the Florida Turnpike.
Pending
$729,000
16208 ARROWHEAD TRAIL, CLERMONT, FL 34711
4beds
2,831sqft
Single Family Residence
Built in 1999
0.44 Acres Lot
$-- Zestimate®
$258/sqft
$60/mo HOA
What's special
Dedicated officeEntirely carpet-freeTrash compactorCustom pantryGarage door insulationTiled showerCustom-wrapped tub
- 24 days
- 1,518
- 132
Likely to sell faster than
Zillow last checked:
Listing updated:
Listed by:
Mark Gunter 352-349-7654,
CENTURY 21 HANCOCK 407-267-2319
Source: Stellar MLS,MLS#: G5118049 Originating MLS: Lake and Sumter
Facts & features
Interior
Bedrooms & bathrooms
- Bedrooms: 4
- Bathrooms: 3
- Full bathrooms: 3
Rooms
- Room types: Den/Library/Office, Utility Room
Primary bedroom
- Features: Ceiling Fan(s), Dual Closets
- Level: First
- Area: 380 Square Feet
- Dimensions: 20x19
Bedroom 2
- Features: Ceiling Fan(s), Built-in Closet
- Level: First
- Area: 121 Square Feet
- Dimensions: 11x11
Bedroom 3
- Features: Ceiling Fan(s), Built-in Closet
- Level: First
- Area: 121 Square Feet
- Dimensions: 11x11
Bedroom 4
- Features: Ceiling Fan(s), Built-in Closet
- Level: First
- Area: 110 Square Feet
- Dimensions: 11x10
Primary bathroom
- Features: En Suite Bathroom, Linen Closet
- Level: First
- Area: 273 Square Feet
- Dimensions: 13x21
Dining room
- Features: No Closet
- Level: First
Family room
- Features: Ceiling Fan(s), No Closet
- Level: First
- Area: 285 Square Feet
- Dimensions: 19x15
Kitchen
- Features: Pantry
- Level: First
- Area: 221 Square Feet
- Dimensions: 17x13
Living room
- Features: Ceiling Fan(s), No Closet
- Level: First
- Area: 144 Square Feet
- Dimensions: 12x12
Office
- Features: Ceiling Fan(s)
- Level: First
Heating
- Central, Electric, Solar
Cooling
- Central Air
Appliances
- Included: Oven, Cooktop, Dishwasher, Disposal, Dryer, Electric Water Heater, Exhaust Fan, Freezer, Microwave, Range Hood, Refrigerator, Trash Compactor, Washer, Water Softener
- Laundry: Laundry Room
Features
- Attic Fan, Ceiling Fan(s), Central Vacuum, Primary Bedroom Main Floor, Solid Surface Counters, Solid Wood Cabinets, Thermostat, Walk-In Closet(s)
- Flooring: Ceramic Tile, Luxury Vinyl, Travertine
- Windows: Window Treatments
- Has fireplace: No
Interior area
- Total structure area: 4,202
- Total interior livable area: 2,831 sqft
Video & virtual tour
Property
Parking
- Total spaces: 3
- Parking features: Garage Door Opener, Garage Faces Side, Other
- Attached garage spaces: 3
Features
- Levels: One
- Stories: 1
- Patio & porch: Screened
- Exterior features: Dog Run, Fire Pit, Irrigation System, Lighting, Private Mailbox, Rain Gutters, Sidewalk
- Has private pool: Yes
- Pool features: Heated, In Ground, Lighting, Pool Sweep, Salt Water, Screen Enclosure, Solar Power Pump
- Has spa: Yes
- Spa features: Heated
- Fencing: Vinyl
- Has view: Yes
- View description: Trees/Woods
Lot
- Size: 0.44 Acres
- Features: Corner Lot, In County
- Residential vegetation: Mature Landscaping, Oak Trees
Details
- Additional structures: Shed(s)
- Parcel number: 232226011000006300
- Lease amount: $0
- Zoning: PUD
- Special conditions: None
Construction
Type & style
- Home type: SingleFamily
- Architectural style: Florida
- Property subtype: Single Family Residence
Materials
- Block, Stucco
- Foundation: Slab
- Roof: Shingle
Condition
- Completed
- New construction: No
- Year built: 1999
Utilities & green energy
- Electric: Photovoltaics Seller Owned
- Sewer: Septic Tank
- Water: Public
- Utilities for property: Cable Available, Electricity Connected, Propane, Public, Solar, Water Connected
Green energy
- Energy generation: Solar
- Indoor air quality: HVAC UV/Elec. Filtration
Community & HOA
Community
- Features: Pool
- Security: Closed Circuit Camera(s), Security System, Security System Owned
- Pet fee: $0 monthly
- Subdivision: ARROWHEAD ESTATES
HOA
- Has HOA: Yes
- Amenities included: Playground, Pool
- HOA fee: $60 monthly
- HOA name: SENTRY MANAGEMENT/ALLISON CLARK
- HOA phone: 407-788-6700
Location
- Region: Clermont
Financial & listing details
- Price per square foot: $258/sqft
- Tax assessed value: $494,492
- Annual tax amount: $4,295
- Date on market: 9/25/2026
- Cumulative days on market: 15 days
- Listing terms: Cash,Conventional,FHA,VA Loan
- Ownership: Fee Simple
- Total actual rent: 0
- Electric utility on property: Yes
- Road surface type: Asphalt
Estimated market value
Not available
Estimated sales range
Not available
Not available
Price history
| Date | Event | Price |
|---|---|---|
| 10/19/2026 | Pending sale | $729,000$258/sqft |
Source:  Stellar MLS #G5118049 Report a problem | ||
| 9/25/2026 | Listed for sale | $729,000+91.8%$258/sqft |
Source: Stellar MLS #G5118049 Report a problem | ||
| 6/24/2019 | Sold | $380,000+1.3%$134/sqft |
Source: Agent Provided Report a problem | ||
| 5/6/2019 | Listed for sale | $375,000+92.1%$132/sqft |
Source: HANCOCK REAL ESTATE #G5015147 Report a problem | ||
| 5/12/1999 | Sold | $195,200$69/sqft |
Source: Public Record Report a problem | ||
Public tax history
| Year | Property taxes | Tax assessment |
|---|---|---|
| 2025 | $4,957 +2.5% | $358,250 +2.9% |
| 2024 | $4,837 +6.3% | $348,160 +3% |
| 2023 | $4,550 +6.1% | $338,020 +3% |
| 2022 | $4,287 +0.4% | $328,180 +3% |
| 2021 | $4,269 -1% | $318,628 -0.1% |
| 2020 | $4,312 +43.5% | $319,008 +48.6% |
| 2019 | $3,004 +4.4% | $214,604 +1.9% |
| 2018 | $2,877 | $210,603 +2.1% |
| 2017 | $2,877 +2.9% | $206,272 +2.1% |
| 2016 | $2,796 +0.1% | $202,030 +0.7% |
| 2015 | $2,794 -2.6% | $200,626 +0.8% |
| 2014 | $2,869 +23.6% | $199,034 +1.5% |
| 2013 | $2,323 -1.7% | $196,093 -0.4% |
| 2012 | $2,362 -5.1% | $196,886 -4.2% |
| 2011 | $2,490 -5.8% | $205,594 -3.3% |
| 2010 | $2,644 -14.1% | $212,702 -12% |
| 2009 | $3,076 +0.2% | $241,573 +0.1% |
| 2008 | $3,069 -2.9% | $241,332 +3% |
| 2007 | $3,160 +16.3% | $234,303 +23.1% |
| 2006 | $2,717 +2.4% | $190,308 +3% |
| 2005 | $2,653 +3% | $184,766 |
| 2004 | $2,575 -1.2% | -- |
| 2003 | $2,606 +5.3% | $176,041 |
| 2002 | $2,475 | $176,041 -1.4% |
| 2001 | $2,475 +1.2% | $178,605 +0.8% |
| 2000 | $2,445 | $177,255 |
Find assessor info on the county website
Monthly payment
Est. payment
Payment breakdown
Explore the cost of this home by adjusting the details. Changes won't be saved.Climate risks
Neighborhood: 34711
Nearby schools
Schools provided by the listing agent
- Elementary: Grassy Lake Elementary
- Middle: East Ridge Middle
- High: Lake Minneola High
Source: Stellar MLS. This data may not be complete. We recommend contacting the local school district to confirm school assignments for this home.
Similar homes
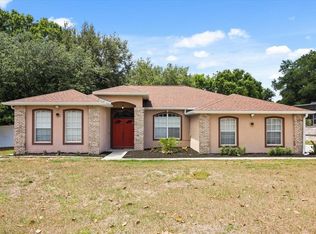
- $619,9004 bd3 ba2.7k sqft13021 LONG PINE TRAIL, CLERMONT, FL 34711For Sale
 MLS ID #G5119145, Joe Cooper, COOPER HOMEFRONT REALTY. Stellar MLS
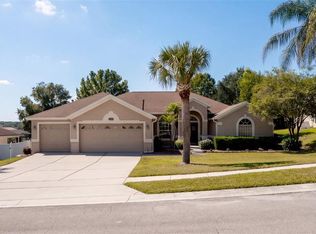
- $598,0004 bd3 ba2.1k sqft16413 ARROWHEAD TRL, CLERMONT, FL 34711For Sale
 MLS ID #O6425869, Michael Salazar, SUNDIAL REAL ESTATE LLC. Stellar MLS
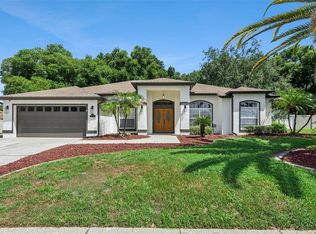
- $609,9005 bd3 ba2.8k sqft16548 ARROWHEAD TRAIL, CLERMONT, FL 34711For Sale
 MLS ID #O6437842, Ahmad Hassan, PA, COMPASS FLORIDA LLC. Stellar MLS
- $700,0004 bd3 ba2.7k sqft16451 GOOD HEARTH BOULEVARD, CLERMONT, FL 34711For Sale
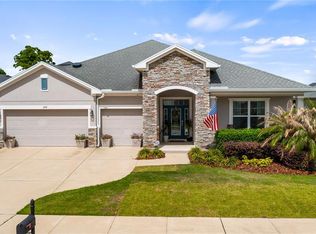 MLS ID #G5111118, Dawn Giachetti, PREMIER SOTHEBYS INT'L REALTY. Stellar MLS
- $699,0005 bd3 ba3.8k sqft16742 ABBEY HILL COURT, CLERMONT, FL 34711For SaleMLS ID #G5113324, Bradley Gruber, WHEATLEY REALTY GROUP. Stellar MLS
- $895,0004 bd3 ba3.1k sqft17329 HICKORY WIND DRIVE, CLERMONT, FL 34711For SaleMLS ID #S5159434, Luis Palacios, MARCILLO REAL ESTATE LLC. Stellar MLS
- $815,0004 bd4 ba3.4k sqft17535 COBBLESTONE LANE, CLERMONT, FL 34711For SaleMLS ID #G5116081, Sandy Simmonds, SELLSTATE INNOVATION REALTY. Stellar MLS
- $730,0004 bd4 ba2.8k sqft2834 HIGH POINTE STREET, CLERMONT, FL 34711For SaleMLS ID #O6384508, Antonio Spagnolo, BRIGHT TRUST REALTY LLC. Stellar MLS
- $719,0004 bd3 ba2.5k sqft17152 CERCIS LOOP, CLERMONT, FL 34711For SaleMLS ID #O6411448, Jorge Zea, BLUE LIGHTHOUSE REALTY INC. Stellar MLS
- $425,0003 bd2 ba1.7k sqft1071 PRINCETON DRIVE, CLERMONT, FL 34711For SaleMLS ID #O6451115, Steven Koleno, BEYCOME OF FLORIDA LLC. Stellar MLS
- $639,0004 bd3 ba2.4k sqft17186 HICKORY WIND DRIVE, CLERMONT, FL 34711For SaleMLS ID #O6396522, Lauren Kuharske, KELLY PRICE & COMPANY LLC. Stellar MLS
- $415,0004 bd3 ba2k sqft14706 PEPPERMILL TRAIL, CLERMONT, FL 34711For SaleMLS ID #O6440916, Lauren Larson, SUNCASTLES R.E. OF FL., INC.. Stellar MLS
- $699,9004 bd4 ba2.8k sqft17922 HITHER HILLS CIRCLE, WINTER GARDEN, FL 34787For SaleMLS ID #O6447177, Cherise Roach, CLOCK TOWER REALTY. Stellar MLS
- $890,0004 bd4 ba3.4k sqft16416 GOOD HEARTH BOULEVARD, CLERMONT, FL 34711For SaleMLS ID #O6430231, Obed Diaz, REAL BROKER, LLC. Stellar MLS
- $520,0004 bd3 ba2.3k sqft16012 HORIZON COURT, CLERMONT, FL 34711For SaleMLS ID #G5110459, Lisa Lugo Manns, RE/MAX TITANIUM GROUP. Stellar MLS
- $750,0004 bd4 ba3k sqft16974 CEDAR VALLEY CIRCLE, CLERMONT, FL 34711For SaleMLS ID #O6434156, Matthew McKee, COMPASS FLORIDA LLC. Stellar MLS
- $839,0004 bd3 ba2.9k sqft3168 CANNA LILY PLACE, CLERMONT, FL 34711For SaleMLS ID #O6437271, Maureen Nguyen, LLC, REAL BROKER, LLC. Stellar MLS
- $574,9003 bd3 ba2.2k sqft1038 TIMBERVALE TRAIL, CLERMONT, FL 34715For SaleMLS ID #O6448989, Mike Mondello, RE/MAX SELECT GROUP. Stellar MLS
- $624,4503 bd3 ba2.3k sqft908 BRAEWOOD DRIVE, CLERMONT, FL 34715For SaleMLS ID #G5116348, Mark Hughes, EXP REALTY LLC. Stellar MLS
- $595,0003 bd3 ba2.7k sqft16700 ABBEY HILL COURT, CLERMONT, FL 34711For SaleMLS ID #O6435192, Michael Bellamy, REDFIN CORPORATION. Stellar MLS
