Surrounded by beautifully established gardens and mature landscaping, this thoughtfully updated West Carson City home offers the perfect blend of timeless character, quality craftsmanship, and years of carefully planned improvements. Situated on a spacious 0.28-acre lot, the 1,780-square-foot home offers 3 bedrooms and 2.5 bathrooms and has benefited from extensive remodeling and upgrades that began in 2015 and continued through 2026. Mature landscaping and expansive gardens frame both the front and back yards, creating colorful outdoor spaces that provide year-round beauty, inviting areas to relax and entertain, and a memorable first impression. Step inside to discover bright, welcoming living spaces featuring a combination of newer flooring installed over the years, along with additional flooring updates completed in 2026. The living room showcases solid birch hardwood flooring, a ceiling fan, and real wood ceiling beams that continue into the dining room, adding warmth and architectural character. Popcorn ceilings have been removed throughout the home, creating a clean, modern finish. The dining area is highlighted by custom-built buffet and hearth cabinetry topped with ornate real fossil marble countertops, blending elegance with everyday functionality. The remodeled kitchen is designed for both daily living and entertaining, featuring newer appliances installed within the past five years, an integrated sink, an instant hot water dispenser, professionally refaced cabinetry with new drawer fronts, and hardware, a pullout trash cabinet, updated can lighting, tile flooring, and generous workspace. The primary suite was completely remodeled in 2026, creating a comfortable retreat with a beautifully renovated ensuite bathroom, additional flooring updates, and a new ceiling fan. Throughout the home, thoughtful details reflect the care that has gone into every improvement, including the upgraded coat closet with cedar plank flooring. Additional improvements include interior paint completed in 2026, exterior paint completed several years ago, an updated chandelier, a new water heater installed in 2025, and a new electrical conduit with a weatherproof outlet at the back patio. The laundry bathroom also received an extensive remodel in February 2026, including recessed washer hookups, a new laundry sink and cabinetry, a new toilet, tiled washer wall backsplash, new lighting, and new tile flooring. Outside, three exterior water spigots and associated piping have been replaced, complementing the beautifully established landscaping and gardens that enhance the home's outdoor living experience. With extensive updates, exceptional gardens, and years of thoughtful improvements, this home offers a rare combination of craftsmanship, comfort, and outdoor beauty in one remarkable West Carson City setting.
Active under contract-show
$689,000
1621 Andorra Dr, Carson City, NV 89703
3beds
1,780sqft
:
Get pre-qualified$4,472/mo
Single Family Residence
Built in 1978
0.28 Acres Lot
$-- Zestimate®
$387/sqft
$-- HOA
What's special
Clean modern finishMature landscapingBeautifully established gardensIntegrated sinkSolid birch hardwood flooringOutdoor living experiencePullout trash cabinet
- 21 days |
- 1,086 |
- 40 |
Zillow last checked:
Listing updated:
Listed by:
Aimee McDonald BS.146675 775-250-8335,
Lakeshore Realty,
Sean McDonald BS.144598 775-250-8345,
Lakeshore Realty
Source: NNRMLS,MLS#: 260008745
Facts & features
Interior
Bedrooms & bathrooms
- Bedrooms: 3
- Bathrooms: 3
- Full bathrooms: 2
- 1/2 bathrooms: 1
Heating
- Forced Air, Natural Gas
Cooling
- Central Air
Appliances
- Included: Additional Refrigerator(s), Dishwasher, Disposal, Dryer, ENERGY STAR Qualified Appliances, Gas Range, Microwave, Refrigerator, Self Cleaning Oven, Smart Appliance(s), Washer
- Laundry: Cabinets, Laundry Room, Sink
Features
- Ceiling Fan(s), Central Vacuum, Entrance Foyer, Master Downstairs
- Flooring: Carpet, Luxury Vinyl, Porcelain, Tile
- Windows: Double Pane Windows
- Number of fireplaces: 1
- Fireplace features: Gas, Wood Burning
- Common walls with other units/homes: No Common Walls
Interior area
- Total structure area: 1,780
- Total interior livable area: 1,780 sqft
Property
Parking
- Total spaces: 4
- Parking features: Attached, Garage, Garage Door Opener
- Attached garage spaces: 2
Features
- Levels: One
- Stories: 1
- Patio & porch: Porch, Patio
- Exterior features: Rain Gutters
- Spa features: None
- Fencing: Back Yard
- Has view: Yes
- View description: Mountain(s)
Lot
- Size: 0.28 Acres
- Features: Landscaped, Level, Sprinklers In Front, Sprinklers In Rear
Details
- Additional structures: None
- Parcel number: 00123111
- Zoning: sf12
Construction
Type & style
- Home type: SingleFamily
- Property subtype: Single Family Residence
Materials
- Stucco
- Foundation: Crawl Space
- Roof: Composition
Condition
- New construction: No
- Year built: 1978
Utilities & green energy
- Sewer: Public Sewer
- Water: Public
- Utilities for property: Electricity Connected, Natural Gas Connected, Sewer Connected, Water Connected
Community & HOA
Community
- Security: Smoke Detector(s)
- Subdivision: Monte Vista #1
HOA
- Has HOA: No
Location
- Region: Carson City
Financial & listing details
- Price per square foot: $387/sqft
- Tax assessed value: $252,758
- Annual tax amount: $2,668
- Date on market: 7/9/2026
- Cumulative days on market: 22 days
- Listing terms: 1031 Exchange,Cash,Conventional,FHA,VA Loan
Estimated market value
Not available
Estimated sales range
Not available
Not available
Price history
| Date | Event | Price |
|---|---|---|
| 7/12/2026 | Contingent | $689,000$387/sqft |
Source:  NNRMLS #260008745 Report a problem NNRMLS #260008745 Report a problem | ||
| 7/9/2026 | Listed for sale | $689,000+97.4%$387/sqft |
Source: NNRMLS #260008745 Report a problem | ||
| 8/31/2007 | Sold | $349,000$196/sqft |
Source: Public Record Report a problem | ||
Public tax history
| Year | Property taxes | Tax assessment |
|---|---|---|
| 2025 | $2,668 +3% | $88,465 +1.9% |
| 2024 | $2,591 +3% | $86,786 +6.7% |
| 2023 | $2,516 +3% | $81,326 +11.2% |
| 2022 | $2,443 +3% | $73,165 +4.6% |
| 2021 | $2,372 | $69,957 +0.9% |
| 2019 | $2,372 +6.2% | $69,319 +4.9% |
| 2018 | $2,234 +3% | $66,104 -0.7% |
| 2017 | $2,169 +3% | $66,578 +3.3% |
| 2016 | $2,106 +2.6% | $64,479 -0.8% |
| 2015 | $2,053 +3.2% | $65,012 +2.7% |
| 2014 | $1,989 +6.1% | $63,319 +5.3% |
| 2013 | $1,874 +3% | $60,111 -5.2% |
| 2012 | $1,820 +3% | $63,390 -13.5% |
| 2011 | $1,767 +3% | $73,310 -8.5% |
| 2010 | $1,715 +3% | $80,122 -5.1% |
| 2009 | $1,665 +3% | $84,414 -5.3% |
| 2008 | $1,617 +3% | $89,150 +18.2% |
| 2007 | $1,570 | $75,417 +12.5% |
| 2006 | -- | $67,037 +16.3% |
| 2005 | -- | $57,644 +0.3% |
| 2004 | -- | $57,456 +12.7% |
| 2003 | -- | $50,977 -1.7% |
| 2002 | -- | $51,857 +0.6% |
| 2001 | $1,314 | $51,524 |
Find assessor info on the county website
Monthly payment
Est. payment
Payment breakdown
Explore the cost of this home by adjusting the details. Changes won't be saved.Climate risks
Neighborhood: 89703
Nearby schools
GreatSchools rating
- 7/10Edith West Fritsch Elementary SchoolGrades: PK-5Distance: 0.3 mi
- 5/10Carson Middle SchoolGrades: 6-8Distance: 0.7 mi
- 5/10Carson High SchoolGrades: 9-12Distance: 1.6 mi
Schools provided by the listing agent
- Elementary: Edith W Fritsch
- Middle: Carson
- High: Carson
Source: NNRMLS. This data may not be complete. We recommend contacting the local school district to confirm school assignments for this home.
- $599,7003 bd2 ba2k sqft1620 La Mirada St, Carson City, NV 89703Off Market
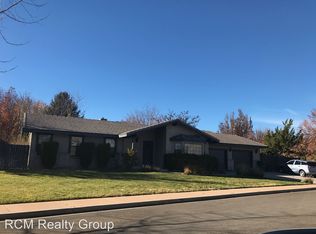
- $630,3003 bd2 ba2.1k sqft1721 Andorra Dr, Carson City, NV 89703Off Market
- $777,7005 bd3 ba2.7k sqft1601 Andorra Dr, Carson City, NV 89703Off Market
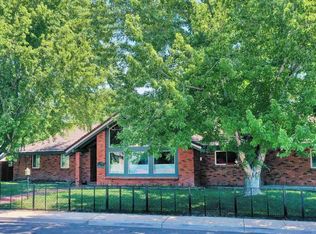
- $597,1003 bd2 ba2.2k sqft1700 La Mirada St, Carson City, NV 89703Off Market
- $678,4003 bd2 ba1.9k sqft1620 Andorra Dr, Carson City, NV 89703Off Market
- $815,9004 bd3 ba3.2k sqft1101 Cordero Dr, Carson City, NV 89703Off Market
- $703,0004 bd3 ba2.8k sqft1600 La Mirada St, Carson City, NV 89703Sold
- $862,5005 bd4 ba4.3k sqft1100 W Long St, Carson City, NV 89703Off Market
A local agent can set up tours, give advice and negotiate with sellers.
Similar homes
- $620,0003 bd2 ba1.7k sqft1097 Stagecoach Ln, Carson City, NV 89703Active
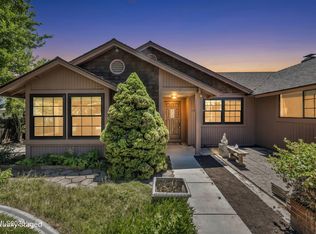
 MLS ID #260009512, Nicole Kastens, Dickson Realty - Carson City. NNRMLS
 - $625,0004 bd2 ba1.9k sqft601 Ivy St, Carson City, NV 89703Active
 MLS ID #260009658, Cristy Leck, RE/MAX Professionals-Reno. NNRMLS
 - $729,9004 bd3 ba2.4k sqft3684 Lakeview Rd, Carson City, NV 89703Active
 MLS ID #260009361, Jill Larson, Coldwell Banker Select Mt Rose. NNRMLS
 - $649,0004 bd3 ba2.3k sqft3 Gay Cir, Carson City, NV 89703Active
 MLS ID #260001050, Jaime Rodriguez, RE/MAX Gold-Carson City. NNRMLS
 - $465,0003 bd2 ba1.4k sqft1312 W Washington St, Carson City, NV 89703ActiveMLS ID #260009520, Mary Thomas, Dickson Realty - Gardnerville. NNRMLS
- $724,9004 bd2 ba2.1k sqft1608 Evergreen Dr, Carson City, NV 89703ActiveMLS ID #250058317, Cristy Leck, RE/MAX Professionals-Reno. NNRMLS
- $799,0003 bd2 ba2.5k sqft1198 Coral Way, Carson City, NV 89703ActiveMLS ID #260007837, Owen Elvrum, RE/MAX Professionals-Reno. NNRMLS
- $650,0003 bd2 ba1.7k sqft3329 S Edmonds Dr, Carson City, NV 89701ActiveMLS ID #260008444, Brandon Goles, Realty One Group Eminence. NNRMLS
- $750,0003 bd3 ba2.6k sqft290 S Sutro Ter, Carson City, NV 89706ActiveMLS ID #260004304, Leslie Packwood, Sierra Nevada Properties-Reno. NNRMLS
- $814,0004 bd4 ba2.5k sqft3496 Harvard Dr, Carson City, NV 89703ActiveMLS ID #260006152, Trisha Jones, Chase International Carson Cit. NNRMLS
- $650,0006 bd4 ba2.4k sqft868 S Minnesota St, Carson City, NV 89703ActiveMLS ID #260008765, Jaime Moore, Redfin. NNRMLS
- $625,0003 bd2 ba2.1k sqft1742 Empire Ranch Rd, Carson City, NV 89701ActiveMLS ID #260007829, Nick Philips, RE/MAX Realty Affiliates. NNRMLS
- $744,5004 bd3 ba2.3k sqft1666 Dogleg Rd, Carson City, NV 89701ActiveMLS ID #260008240, Rossalyn Hoid, Equity Nevada RE-Excellence. NNRMLS
- $579,0003 bd2 ba1.6k sqft500 Cambridge Ct, Carson City, NV 89701ActiveMLS ID #260007318, Garrett Lepire, RE/MAX Gold-Carson City. NNRMLS
- $575,0003 bd3 ba2.4k sqft27 McClellan Peak Dr, Mound House, NV 89706ActiveMLS ID #260008656, Richard Berman, Dickson Realty - Damonte Ranch. NNRMLS
- $695,0004 bd2 ba1.8k sqft1565 Shirley St, Minden, NV 89423For SaleMLS ID #143242, Adele L Lucas, Chase International SLT. STAOR
- $553,0003 bd2 ba1k sqft881 Amador Cir, Carson City, NV 89705ActiveMLS ID #260008871, David Goodwin, LPT Realty, LLC. NNRMLS
- $610,0004 bd2 ba1.9k sqft1126 Monument Peak Dr, Carson City, NV 89701ActiveMLS ID #260008861, Aimee McDonald, Lakeshore Realty. NNRMLS
- $592,0003 bd2 ba1.9k sqft1777 Monitor Peak St, Carson City, NV 89701ActiveMLS ID #260006121, Rossalyn Hoid, Equity Nevada RE-Excellence. NNRMLS
- $725,0003 bd2 ba1.9k sqft3575 Long Dr, Minden, NV 89423For SaleMLS ID #143226, Fawne M Hayes, Chase International SLT. STAOR
