This cute bungalow in the city of Massillon & Massillon school district has 3 bedrooms & 2 full bathrooms with a single detached garage. The home is "move in ready". It is very well taken care of a nice sized living room, dining room and kitchen. The home is a "must see" and will not last long on the market! Schedule your appointment soon!
Pending
$159,000
1621 Hobart Ave NE, Massillon, OH 44646
2beds
924sqft
:
Get pre-qualified$1,117/mo
Single Family Residence
Built in 1960
6,534 Square Feet Lot
$-- Zestimate®
$172/sqft
$-- HOA
What's special
Single detached garageDining room
- 168 days |
- 50 |
- 0 |
Zillow last checked:
Listing updated:
Listed by:
Thomas J Manolas 330-327-6721 tmanolas@remax.net,
RE/MAX Crossroads Properties
Source: MLS Now,MLS#: 5188712 Originating MLS: Stark Trumbull Area REALTORS
Originating MLS: Stark Trumbull Area REALTORSFacts & features
Interior
Bedrooms & bathrooms
- Bedrooms: 2
- Bathrooms: 2
- Full bathrooms: 2
Primary bedroom
- Description: Flooring: Wood
- Level: Second
- Dimensions: 12 x 10
Bedroom
- Description: Flooring: Carpet
- Level: Second
- Dimensions: 14 x 12
Bedroom
- Description: Flooring: Carpet
- Level: Lower
- Dimensions: 20 x 20
Dining room
- Description: Flooring: Carpet
- Level: First
- Dimensions: 13 x 10
Kitchen
- Description: Flooring: Tile
- Level: First
- Dimensions: 11 x 10
Living room
- Description: Flooring: Carpet
- Level: First
- Dimensions: 19 x 13
Heating
- Forced Air, Gas
Cooling
- Central Air
Appliances
- Included: Dryer, Dishwasher, Disposal, Microwave, Range, Refrigerator, Washer
- Laundry: Electric Dryer Hookup, Gas Dryer Hookup, In Basement
Features
- Basement: Full
- Has fireplace: No
Interior area
- Total structure area: 924
- Total interior livable area: 924 sqft
- Finished area above ground: 924
Video & virtual tour
Property
Parking
- Total spaces: 1
- Parking features: Driveway, Detached, Garage
- Garage spaces: 1
Features
- Levels: One and One Half
- Patio & porch: Front Porch
- Fencing: None
Lot
- Size: 6,534 Square Feet
Details
- Parcel number: 00604829
Construction
Type & style
- Home type: SingleFamily
- Architectural style: Bungalow
- Property subtype: Single Family Residence
Materials
- Vinyl Siding
- Roof: Asphalt,Fiberglass
Condition
- Year built: 1960
Utilities & green energy
- Sewer: Public Sewer
- Water: Public
Community & HOA
Community
- Security: Security System
HOA
- Has HOA: No
Location
- Region: Massillon
Financial & listing details
- Price per square foot: $172/sqft
- Tax assessed value: $91,500
- Annual tax amount: $1,538
- Date on market: 2/26/2026
- Cumulative days on market: 152 days
- Listing terms: Cash,Conventional,FHA,VA Loan
Estimated market value
Not available
Estimated sales range
Not available
Not available
Price history
| Date | Event | Price |
|---|---|---|
| 7/6/2026 | Pending sale | $159,000$172/sqft |
Source:  MLS Now #5188712 Report a problem MLS Now #5188712 Report a problem | ||
| 4/20/2026 | Price change | $159,000-6.2%$172/sqft |
Source: MLS Now #5188712 Report a problem | ||
| 3/30/2026 | Price change | $169,500-5.8%$183/sqft |
Source: MLS Now #5188712 Report a problem | ||
| 3/16/2026 | Pending sale | $180,000$195/sqft |
Source: MLS Now #5188712 Report a problem | ||
| 2/26/2026 | Listed for sale | $180,000+111.8%$195/sqft |
Source: MLS Now #5188712 Report a problem | ||
| 8/24/2001 | Sold | $85,000$92/sqft |
Source: Public Record Report a problem | ||
Public tax history
| Year | Property taxes | Tax assessment |
|---|---|---|
| 2024 | $1,462 -10.8% | $32,030 |
| 2023 | $1,639 -0.2% | $32,030 |
| 2022 | $1,642 -1.6% | $32,030 |
| 2021 | $1,668 +23.2% | $32,030 +28.3% |
| 2020 | $1,355 | $24,960 |
| 2019 | $1,355 | $24,960 |
| 2018 | $1,355 +2.4% | $24,960 +9.7% |
| 2017 | $1,322 +6.7% | $22,760 +8.5% |
| 2016 | $1,239 +1.3% | $20,970 |
| 2015 | $1,224 | $20,970 +2.2% |
| 2014 | $1,224 +96.3% | $20,520 |
| 2013 | $624 | $20,520 |
| 2012 | -- | $20,520 -23.6% |
| 2011 | -- | $26,860 +0.1% |
| 2010 | -- | $26,820 |
| 2009 | $1,287 +5.1% | -- |
| 2008 | $1,224 +1.4% | -- |
| 2007 | $1,207 +14.1% | -- |
| 2005 | $1,058 -3.6% | -- |
| 2004 | $1,098 -1.3% | -- |
| 2003 | $1,112 +22.1% | -- |
| 2002 | $911 +3.8% | -- |
| 2001 | $878 -2.2% | -- |
| 2000 | $898 | -- |
Find assessor info on the county website
Monthly payment
Est. payment
Payment breakdown
Explore the cost of this home by adjusting the details. Changes won't be saved.Climate risks
Neighborhood: 44646
Nearby schools
GreatSchools rating
- 8/10Whittier Elementary SchoolGrades: K-3Distance: 0.6 mi
- 4/10Massillon Junior High SchoolGrades: 7-8Distance: 3.4 mi
- 4/10Washington High SchoolGrades: 9-12Distance: 1 mi
Schools provided by the listing agent
- District: Massillon CSD - 7609
Source: MLS Now. This data may not be complete. We recommend contacting the local school district to confirm school assignments for this home.
- $183,9003 bd2 ba1.1k sqft861 17th St NE, Massillon, OH 44646Off Market
- $2,300-- bd-- ba-- sqftHobart Ave NE, Massillon, OH 44646Off Market
- $197,3003 bd1 ba1.3k sqft853 17th St NE, Massillon, OH 44646Off Market
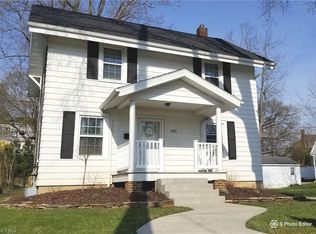
- $167,1003 bd1 ba1.7k sqft858 16th St NE, Massillon, OH 44646Off Market
- $202,0004 bd2 ba1.9k sqft864 16th St NE, Massillon, OH 44646Sold
- $159,3003 bd2 ba1.1k sqft852 16th St NE, Massillon, OH 44646Off Market
- $182,0003 bd1 ba1.3k sqft1618 Hobart Ave NE, Massillon, OH 44646Sold
- $4,000-- bd-- ba-- sqft1618 Hobart Ave NE, Massillon, OH 44646Off Market
A local agent can set up tours, give advice and negotiate with sellers.
A local lender can help you make sure your offer is ready when you are.
Similar homes
- $189,9003 bd1 ba1k sqft420 Stuart St NW, Massillon, OH 44646For Sale
 MLS ID #5230937, Danielle Brown, RE/MAX Trends Realty. MLS Now
 - $134,0002 bd1 ba856 sqft1111 Tremont Ave SE, Massillon, OH 44646For Sale
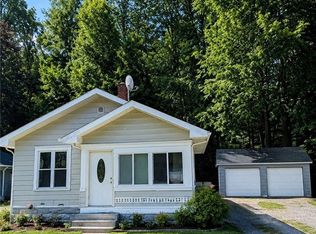 MLS ID #5214636, Jeff Harris, RE/MAX Edge Realty. MLS Now
 - $99,9002 bd1 ba972 sqft315 Gnau Ave SW, Massillon, OH 44646For Sale
 MLS ID #5235064, Breana Hurtt, Next Door Realty LLC. MLS Now
 - $192,9003 bd1 ba936 sqft320 Elizabeth Ave SW, Massillon, OH 44646For Sale
 MLS ID #5227910, Joan Elflein, Ohio Broker Direct. MLS Now
 - $119,9003 bd1 ba1.1k sqft6933 Navarre Rd SW, Massillon, OH 44646For SaleMLS ID #5228373, Breana Hurtt, Next Door Realty LLC. MLS Now
- $150,0003 bd1 ba1.3k sqft649 Standish St NW, Massillon, OH 44647For SaleMLS ID #5215721, Linda J Reibenstein, RE/MAX Edge Realty. MLS Now
- $--2 bd1 ba1k sqft1185 Greensburg Rd, Uniontown, OH 44685AuctionMLS ID #5231611, Brooks E Ames, Kiko. MLS Now
- $89,9002 bd2 ba1k sqft1515 Pearl Pl SE, Massillon, OH 44646For SaleMLS ID #5230083, Debbie L Ferrante, RE/MAX Edge Realty. MLS Now
- $179,0002 bd2 ba1.2k sqft1628 17th St NW, Canton, OH 44703For SaleMLS ID #5232014, Janet Frey Shaheen, Kiko. MLS Now
- $169,0003 bd1 ba1.3k sqft1108 Hawthorne Ave SW, Canton, OH 44710For SaleMLS ID #5223619, Julie Hawkins, Coldwell Banker Schmidt Realty. MLS Now
- $--3 bd1 ba840 sqft608 Applegrove St NW, North Canton, OH 44720AuctionMLS ID #5231897, Peter R Kiko, Kiko. MLS Now
- $175,0003 bd2 ba1.2k sqft4137 David Ave NW, Canton, OH 44709For SaleMLS ID #5230027, Jennifer A Farkas, Century 21 DeAnna Realty. MLS Now
- $89,0002 bd1 ba1.3k sqft539 Tremont Ave SE, Massillon, OH 44646For SaleMLS ID #5205157, Brad A Miklovich, Keller Williams Chervenic Rlty. MLS Now
- $129,9992 bd1 ba1k sqft3327 13th St SW, Canton, OH 44710For SaleMLS ID #5230902, Dreama D Petitti, Howard Hanna. MLS Now
- $169,9003 bd1 ba990 sqft2624 Ellis Ave NE, Canton, OH 44705For SaleMLS ID #5216598, Melissa Sprouse, Market & Main Realty. MLS Now
- $160,0002 bd1 ba952 sqft230 E Dresden Ave, Akron, OH 44301For SaleMLS ID #5226119, Anthony F Signorino, Howard Hanna. MLS Now
- $100,0002 bd1 ba816 sqft20 Limbach Pl SW, Massillon, OH 44647For SaleMLS ID #5229647, Michael J Stoerkel, EXP Realty, LLC.. MLS Now
- $135,0003 bd1 ba912 sqft2849 25th St NE, Canton, OH 44705For SaleMLS ID #5234201, Linda J Reibenstein, RE/MAX Edge Realty. MLS Now
- $179,9003 bd1 ba1k sqft1019 Gordon Sq NE, Bolivar, OH 44612For SaleMLS ID #5225493, Jan A McInturf, McInturf Realty. MLS Now
- $134,0002 bd2 ba1.3k sqft1337 24th St NW, Canton, OH 44709For SaleMLS ID #5211275, Courtney Hatfield, McDowell Homes Real Estate Services. MLS Now
