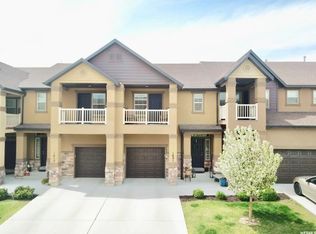
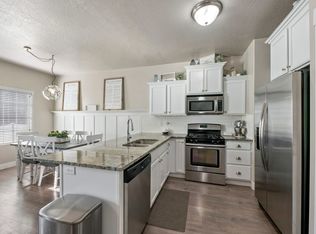
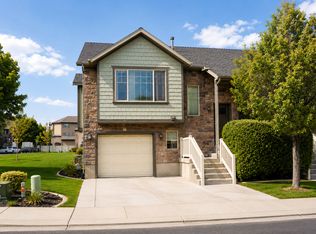
STOP SCROLLING-this may be the opportunity you've been waiting for! Priced UNDER market value with an already APPROVED short sale price, this spacious Saratoga Springs home offers a rare chance to get more home for your money. And unlike a traditional short sale that can start with months of uncertainty, the price has already been approved, potentially helping the process move more quickly. There is plenty of room to spread out, entertain and make this home your own. Located in the desirable Waters Edge area near shopping, dining, recreation and the beauty of Utah Lake, the location is just as exciting as the price. If you've been waiting for an opportunity to purchase below market value and build potential equity, THIS IS IT. Homes with this kind of value don't come along every day-schedule your showing and see the possibilities!
For sale
Price cut: $25K (8/25)
$370,000
1621 N Venetian Way E, Saratoga Springs, UT 84045
3beds
2,160sqft
Townhouse
Built in 2014
871 Square Feet Lot
$368,600 Zestimate®
$171/sqft
$185/mo HOA
What's special
- 43 days |
- 268 |
- 20 |
Zillow last checked:
Listing updated:
Listed by:
Lana Harriman 801-824-0678,
EXIT Realty Legacy
Source: UtahRealEstate.com,MLS#: 2171968
Facts & features
Interior
Bedrooms & bathrooms
- Bedrooms: 3
- Bathrooms: 4
- Full bathrooms: 3
- 1/2 bathrooms: 1
- Partial bathrooms: 1
Rooms
- Room types: Master Bathroom
Primary bedroom
- Level: Second
Heating
- Forced Air, Central
Cooling
- Central Air
Appliances
- Included: Disposal, Free-Standing Range
- Laundry: Electric Dryer Hookup
Features
- Walk-In Closet(s), Floor Drains, Vaulted Ceiling(s), Granite Counters
- Flooring: Carpet, Tile, Vinyl
- Windows: Blinds, Part, Double Pane Windows
- Basement: Full
- Has fireplace: No
Interior area
- Total structure area: 2,160
- Total interior livable area: 2,160 sqft
- Finished area above ground: 1,520
- Finished area below ground: 608
Property
Parking
- Total spaces: 1
- Parking features: Garage - Attached
- Attached garage spaces: 1
Features
- Stories: 3
- Patio & porch: Patio, Open Patio
- Exterior features: Balcony, Lighting
- Fencing: Full
- Has view: Yes
- View description: Mountain(s)
Lot
- Size: 871 Square Feet
- Features: Curb & Gutter, Sprinkler: Auto-Full
- Topography: Terrain
- Residential vegetation: Landscaping: Full, Mature Trees, Vegetable Garden
Details
- Parcel number: 404560208
- Zoning: R1
- Zoning description: Single-Family
- Special conditions: Short Sale,Third Party Approval
Construction
Type & style
- Home type: Townhouse
- Property subtype: Townhouse
Materials
- Asphalt, Stone, Stucco
- Roof: Asphalt
Condition
- Blt./Standing
- New construction: No
- Year built: 2014
Details
- Warranty included: Yes
Utilities & green energy
- Sewer: Public Sewer, Sewer: Public
- Water: Culinary
- Utilities for property: Natural Gas Connected, Electricity Connected, Sewer Connected, Water Connected
Community & HOA
Community
- Features: Sidewalks
- Security: Fire Alarm
- Subdivision: Saratoga Springs
HOA
- Has HOA: Yes
- Amenities included: Insurance, Maintenance, Picnic Area, Playground, Sewer Paid, Snow Removal, Trash, Water
- Services included: Insurance, Maintenance Grounds, Sewer, Trash, Water
- HOA fee: $185 monthly
- HOA name: Melissa
- HOA phone: 801-955-5126
Location
- Region: Saratoga Springs
Financial & listing details
- Price per square foot: $171/sqft
- Annual tax amount: $1,696
- Date on market: 4/7/2026
- Listing terms: Cash,Conventional,FHA,VA Loan
- Exclusions: Dryer, Microwave, Refrigerator, Washer, Water Softener: Own
- Acres allowed for irrigation: 0
- Electric utility on property: Yes
- Road surface type: Paved
Estimated market value
$368,600
$350,000 - $387,000
$2,125/mo
Price history
| Date | Event | Price |
|---|---|---|
| 8/25/2026 | Price change | $370,000-6.3%$171/sqft |
Source:  UtahRealEstate.com #2171968 Report a problem UtahRealEstate.com #2171968 Report a problem | ||
| 7/15/2026 | Price change | $395,000-4.8%$183/sqft |
Source: UtahRealEstate.com #2171968 Report a problem | ||
| 8/17/2024 | Pending sale | $415,000$192/sqft |
Source: UtahRealEstate.com #2016679 Report a problem | ||
| 8/9/2024 | Listed for sale | $415,000$192/sqft |
Source: UtahRealEstate.com #2016679 Report a problem | ||
Public tax history
Tax history is unavailable.
Monthly payment
Est. payment
Payment breakdown
Explore the cost of this home by adjusting the details. Changes won't be saved.Climate risks
Neighborhood: 84045
Nearby schools
GreatSchools rating
- 9/10Riverview SchoolGrades: PK-6Distance: 0.6 mi
- 5/10Vista Heights Middle SchoolGrades: 7-10Distance: 2.1 mi
- 7/10Westlake High SchoolGrades: 10-12Distance: 2 mi
Schools provided by the listing agent
- Elementary: Riverview
- Middle: Vista Heights Middle School
- High: Westlake
- District: Alpine
Source: UtahRealEstate.com. This data may not be complete. We recommend contacting the local school district to confirm school assignments for this home.
- $433,0003 bd4 ba2.1k sqft1621 N Venetian Way, Saratoga Springs, UT 84045Off Market
- $--4 bd3 ba2.1k sqft1619 N Venetian Way, Saratoga Springs, UT 84045Sold
- $441,2004 bd4 ba2.4k sqft1627 N Venetian Way, Saratoga Springs, UT 84045Off Market

- $437,6004 bd3 ba2.4k sqft1613 N Venetian Way, Saratoga Springs, UT 84045Off Market
- $425,4003 bd2 ba1.7k sqft1629 N Venetian Way, Saratoga Springs, UT 84045Off Market
- $443,5003 bd4 ba2.4k sqft1611 N Venetian Way, Saratoga Springs, UT 84045Off Market
- $454,8004 bd4 ba2.4k sqft1603 N Venetian Way, Saratoga Springs, UT 84045Off Market
- $418,6004 bd4 ba2.1k sqft194 E Segovia Ln, Saratoga Springs, UT 84045Off Market
A local agent can set up tours, give advice and negotiate with sellers.
Similar homes
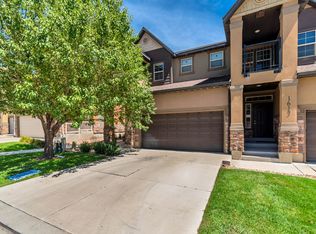
- $414,9003 bd3 ba2.4k sqft1616 N Catagena Way, Saratoga Springs, UT 84045For Sale
 MLS ID #2180147, Casey Williams, Equity Real Estate (Advisors). UtahRealEstate.com
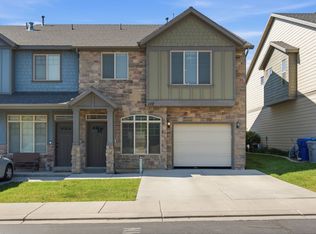
 - $375,0003 bd3 ba1.9k sqft127 E River Bend Rd, Saratoga Springs, UT 84045For Sale
 MLS ID #2174140, Mindy Cronquist, Real Broker, LLC. UtahRealEstate.com
 - $379,9993 bd3 ba1.8k sqft88 E River View Dr, Saratoga Springs, UT 84045For Sale
 MLS ID #2176018, Parker Morgan, Aspen Creek Realty. UtahRealEstate.com
 - $415,0004 bd4 ba2k sqft146 E Carbonell Way, Saratoga Springs, UT 84045For SaleMLS ID #2175142, Curtis McDougal, Mc Dougal & Associates Realtors, LLC. UtahRealEstate.com
- $349,0003 bd3 ba1.6k sqft149 W Autumn Ln, Saratoga Springs, UT 84045For SaleMLS ID #2174821, Tyler Teasdale, Team Teasdale Realty (North). UtahRealEstate.com
- $369,9973 bd2 ba1.3k sqft228 E Hummingbird Ct, Saratoga Springs, UT 84045For SaleMLS ID #2145780, Brittany Blake, Real Broker, LLC. UtahRealEstate.com
- $444,9993 bd4 ba2.4k sqft1594 N Catagena Park Way, Saratoga Springs, UT 84045For SaleMLS ID #2162846, Damon G Hudson, Real Estate Essentials. UtahRealEstate.com
- $389,9003 bd2 ba1.4k sqft842 N Old Ranch Rd, Lehi, UT 84043For SaleMLS ID #2181501, Adam Lancaster, Lancaster & Co Realty LLC. UtahRealEstate.com
- $408,0003 bd3 ba2.3k sqft1504 N June St, Saratoga Spgs, UT 84043For SaleMLS ID #2180266, Wendy Lawrence, Presidio Real Estate (River Heights). UtahRealEstate.com
- $472,0003 bd4 ba2.3k sqft1954 N Hill Crest Rd, Saratoga Springs, UT 84045For SaleMLS ID #2167817, Jody Tautu, EXP Realty, LLC. UtahRealEstate.com
- $394,9003 bd2 ba1.5k sqft516 N Canvasback Dr, Lehi, UT 84043For SaleMLS ID #2171657, Madilyn M Richins, Real Broker, LLC. UtahRealEstate.com
- $374,4503 bd2 ba1.3k sqft878 N Old Ranch Rd, Lehi, UT 84043For SaleMLS ID #2175270, Luis F Calquin, EXP Realty, LLC. UtahRealEstate.com
- $465,0005 bd4 ba2.2k sqft1788 N Festive Way, Saratoga Springs, UT 84045For SaleMLS ID #2181108, Austin Seegmiller, Equity Real Estate (NRE). UtahRealEstate.com
- $--3 bd2 ba1.2k sqft117 W Spring Hill Way, Saratoga Springs, UT 84045AuctionXome
- $450,0003 bd3 ba2.1k sqft3964 W Cool Spring Ave, Lehi, UT 84043For SaleMLS ID #2171147, Bronsynn Russell, LRG Collective. UtahRealEstate.com
- $394,9003 bd2 ba1.4k sqft3955 W Orinda Dr, Lehi, UT 84043For SaleMLS ID #2167424, Paul Barth, Equity Real Estate (Results). UtahRealEstate.com
- $469,0005 bd4 ba2.2k sqft1752 N Festive Way, Saratoga Springs, UT 84045For SaleMLS ID #2180776, Austin Seegmiller, Equity Real Estate (NRE). UtahRealEstate.com
- $390,0003 bd2 ba1.4k sqft3815 W Cold Spring Dr, Lehi, UT 84043For SaleMLS ID #2157004, Janet Marroquin, Coldwell Banker Realty (Davis County). UtahRealEstate.com
- $344,9903 bd3 ba1.1k sqft527 N Beaver Ln, Saratoga Springs, UT 84045New ConstructionMLS ID #2180302, John D Chavez, Advantage Real Estate, LLC. UtahRealEstate.com
- $309,9003 bd2 ba1.2k sqft1423 N 3830 W #B201, Lehi, UT 84043For SaleMLS ID #2181371, Tricia J Ashby, MOVE UTAH REAL ESTATE. UtahRealEstate.com
