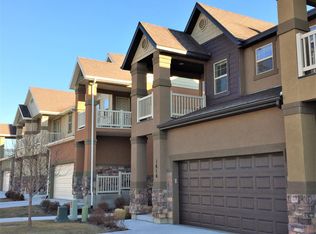
Spacious 3 bedroom 2.5 bath end unit with room to grow that is close to everything. Large primary bedroom with large bath walk in closet and private balcony, 9 foot ceiling, 2 tone paint, granite countertops, upstairs laundry and 2 car garage. Backyard has direct access to a courtyard and splash pad is just down the street. Close to Pioneer Crossing with shopping, restaurants, gas stations ect. Great place to live!!
For sale
$414,900
1616 N Catagena Way, Saratoga Springs, UT 84045
3beds
2,486sqft
Townhouse
Built in 2013
1,306 Square Feet Lot
$-- Zestimate®
$167/sqft
$231/mo HOA
What's special
Private balconyUpstairs laundryGranite countertopsLarge primary bedroomLarge bath
- 2 days |
- 67 |
- 7 |
Zillow last checked:
Listing updated:
Listed by:
Casey Williams 801-420-3190,
Equity Real Estate (Advisors)
Source: UtahRealEstate.com,MLS#: 2180147
Facts & features
Interior
Bedrooms & bathrooms
- Bedrooms: 3
- Bathrooms: 3
- Full bathrooms: 2
- 1/2 bathrooms: 1
- Partial bathrooms: 1
Rooms
- Room types: Master Bathroom
Primary bedroom
- Level: Second
Heating
- Forced Air, Central
Cooling
- Central Air
Appliances
- Included: Range Hood, Refrigerator, Disposal, Gas Oven, Gas Range, Built-In Range
- Laundry: Electric Dryer Hookup
Features
- Separate Bath/Shower, Walk-In Closet(s), Vaulted Ceiling(s), Granite Counters
- Flooring: Carpet, Tile, Vinyl
- Windows: Blinds, Double Pane Windows
- Basement: Full
- Has fireplace: No
Interior area
- Total structure area: 2,486
- Total interior livable area: 2,486 sqft
- Finished area above ground: 1,738
Property
Parking
- Total spaces: 4
- Parking features: Open
- Attached garage spaces: 2
- Carport spaces: 2
- Covered spaces: 4
- Has uncovered spaces: Yes
Features
- Levels: Two
- Stories: 3
- Patio & porch: Patio, Open Patio
- Exterior features: Balcony, Lighting
- Fencing: Full
Lot
- Size: 1,306 Square Feet
- Features: Curb & Gutter, Sprinkler: Auto-Full
- Topography: Terrain
- Residential vegetation: Landscaping: Full
Details
- Parcel number: 404500241
- Zoning description: Single-Family
Construction
Type & style
- Home type: Townhouse
- Property subtype: Townhouse
Materials
- Stone, Stucco
- Roof: Asphalt
Condition
- Blt./Standing
- New construction: No
- Year built: 2013
Utilities & green energy
- Sewer: Public Sewer, Sewer: Public
- Water: Culinary
- Utilities for property: Natural Gas Connected, Electricity Connected, Sewer Connected, Water Connected
Community & HOA
Community
- Subdivision: Saratoga Springs
HOA
- Has HOA: Yes
- Amenities included: Barbecue, Insurance, Maintenance, Picnic Area, Playground, Sewer Paid, Snow Removal, Trash, Water
- Services included: Insurance, Maintenance Grounds, Sewer, Trash, Water
- HOA fee: $231 monthly
- HOA name: Shannon
- HOA phone: 801-955-5126
Location
- Region: Saratoga Springs
Financial & listing details
- Price per square foot: $167/sqft
- Annual tax amount: $1,887
- Date on market: 8/20/2026
- Listing terms: Cash,Conventional,FHA,VA Loan
- Inclusions: Range, Range Hood, Refrigerator
- Acres allowed for irrigation: 0
- Electric utility on property: Yes
- Road surface type: Paved
Estimated market value
Not available
Estimated sales range
Not available
Not available
Price history
| Date | Event | Price |
|---|---|---|
| 8/20/2026 | Listed for sale | $414,900$167/sqft |
Source:  UtahRealEstate.com #2180147 Report a problem UtahRealEstate.com #2180147 Report a problem | ||
Public tax history
Tax history is unavailable.
Monthly payment
Est. payment
Payment breakdown
Explore the cost of this home by adjusting the details. Changes won't be saved.Climate risks
Neighborhood: 84045
Nearby schools
GreatSchools rating
- 9/10Riverview SchoolGrades: PK-6Distance: 0.5 mi
- 5/10Vista Heights Middle SchoolGrades: 7-10Distance: 2.1 mi
- 7/10Westlake High SchoolGrades: 10-12Distance: 2 mi
Schools provided by the listing agent
- Elementary: Riverview
- Middle: Vista Heights Middle School
- High: Westlake
- District: Alpine
Source: UtahRealEstate.com. This data may not be complete. We recommend contacting the local school district to confirm school assignments for this home.
- $429,0003 bd2 ba1.7k sqft1616 N Catagena Park Way, Saratoga Springs, UT 84045Off Market
- $392,2003 bd3 ba1.7k sqft1616 N Catagena Pkwy, Saratoga Springs, UT 84045Off Market

- $426,9003 bd2 ba1.7k sqft1612 N Catagena Park Way, Saratoga Springs, UT 84045Off Market
- $453,7003 bd4 ba2.4k sqft1622 N Catagena Park Way, Saratoga Springs, UT 84045Off Market

- $460,3003 bd4 ba2.4k sqft1608 N Catagena Park Way, Saratoga Springs, UT 84045Off Market
- $407,6003 bd3 ba2.1k sqft1624 N Catagena Park Way, Saratoga Springs, UT 84045Off Market
- $391,3003 bd2 ba1.4k sqft1606 N Catagena Park Way, Saratoga Springs, UT 84045Off Market
- $405,5003 bd4 ba2.1k sqft1626 N Catagena Park Way, Saratoga Springs, UT 84045Off Market
A local agent can set up tours, give advice and negotiate with sellers.
Similar homes
- $408,0003 bd3 ba2.3k sqft1504 N June St, Saratoga Spgs, UT 84043For Sale
 MLS ID #2180266, Wendy Lawrence, Presidio Real Estate (River Heights). UtahRealEstate.com
 - $395,0003 bd4 ba2.1k sqft1621 N Venetian Way E, Saratoga Springs, UT 84045For Sale
 MLS ID #2171968, Lana Harriman, EXIT Realty Legacy. UtahRealEstate.com
 - $449,0003 bd4 ba2.4k sqft1594 N Catagena Park Way, Saratoga Springs, UT 84045For Sale
 MLS ID #2162846, Damon G Hudson, Real Estate Essentials. UtahRealEstate.com
 - $415,0004 bd4 ba2k sqft146 E Carbonell Way, Saratoga Springs, UT 84045For SaleMLS ID #2175142, Curtis McDougal, Mc Dougal & Associates Realtors, LLC. UtahRealEstate.com
- $375,0003 bd3 ba1.9k sqft127 E River Bend Rd, Saratoga Springs, UT 84045For SaleMLS ID #2174140, Mindy Cronquist, Real Broker, LLC. UtahRealEstate.com
- $379,9993 bd3 ba1.8k sqft88 E River View Dr, Saratoga Springs, UT 84045For SaleMLS ID #2176018, Parker Morgan, Aspen Creek Realty. UtahRealEstate.com
- $472,0003 bd4 ba2.3k sqft1954 N Hill Crest Rd, Saratoga Springs, UT 84045For SaleMLS ID #2167817, Jody Tautu, EXP Realty, LLC. UtahRealEstate.com
- $450,0003 bd3 ba2.1k sqft3964 W Cool Spring Ave, Lehi, UT 84043For SaleMLS ID #2171147, Bronsynn Russell, LRG Collective. UtahRealEstate.com
- $470,0005 bd4 ba2.5k sqft149 W Harvest Village Ln, Saratoga Springs, UT 84045For SaleMLS ID #2177624, Camille Acord, Equity Real Estate (Solid). UtahRealEstate.com
- $449,9004 bd3 ba2.4k sqft1792 N Festive Way, Saratoga Springs, UT 84045For SaleMLS ID #2175680, Connor Rockwood, RokLan Group LLC. UtahRealEstate.com
- $460,0005 bd4 ba2.5k sqft128 W Autumn Ln, Saratoga Springs, UT 84045For SaleMLS ID #2162828, Mike Gooch, KW WESTFIELD. UtahRealEstate.com
- $435,0003 bd3 ba2.2k sqft1751 N Blaze Ln, Saratoga Springs, UT 84045For SaleMLS ID #2146051, Jeffrey Stricklin, goBE, LLC. UtahRealEstate.com
- $515,0003 bd4 ba2.2k sqft3904 W Canyon Falls Dr, Lehi, UT 84043For SaleMLS ID #2179706, Brandon L Newell, KW South Valley Keller Williams. UtahRealEstate.com
- $349,0003 bd3 ba1.6k sqft149 W Autumn Ln, Saratoga Springs, UT 84045For SaleMLS ID #2174821, Tyler Teasdale, Team Teasdale Realty (North). UtahRealEstate.com
- $369,9973 bd2 ba1.3k sqft228 E Hummingbird Ct, Saratoga Springs, UT 84045For SaleMLS ID #2145780, Brittany Blake, Real Broker, LLC. UtahRealEstate.com
- $439,9003 bd3 ba2.4k sqft3966 W 1530 N #2019, Lehi, UT 84043For SaleMLS ID #2170824, David Pestana, Rise Utah Realty, LLC. UtahRealEstate.com
- $599,9906 bd4 ba3.2k sqft1956 N Tuscany Dr, Saratoga Springs, UT 84045For SaleMLS ID #2180665, Dorian Corless, Real Broker, LLC. UtahRealEstate.com
- $434,9003 bd3 ba1.5k sqft158 W Harvest Village Ln N #161, Saratoga Springs, UT 84045For SaleMLS ID #2143043, SuAnne Hoffman, KW WESTFIELD. UtahRealEstate.com
- $394,9003 bd2 ba1.5k sqft516 N Canvasback Dr, Lehi, UT 84043For SaleMLS ID #2171657, Madilyn M Richins, Real Broker, LLC. UtahRealEstate.com
- $405,5003 bd3 ba1.7k sqft187 S Tamarak Cir, Lehi, UT 84043For SaleMLS ID #2174883, Luke Kochniuk, RE/MAX Associates. UtahRealEstate.com
