Priced to move quick! Absolute gem of a home located in lovely quiet cul de sac. Cleanest and most maintained unit on the market!! Fully finished home with 6 bedrooms and 3.5 baths. Living room opens up to dining and kitchen. Stainless steel appliances, and big pantry. Basement fully finished with surround sound for theatre. Backyard fully fenced and easy to maintain. Located just off Redwood and just minutes from all amenities. Roof was just replaced. West facing lot for shaded evenings. Don't wait on this one! Easy to book and show anytime!
Pending
$599,990
1956 N Tuscany Dr, Saratoga Springs, UT 84045
6beds
3,247sqft
Single Family Residence
Built in 2001
8,712 Square Feet Lot
$601,400 Zestimate®
$185/sqft
$39/mo HOA
What's special
Big pantryStainless steel appliances
- 9 days
- 1,029
- 96
Zillow last checked:
Listing updated:
Listed by:
Dorian Corless 801-602-5650,
Real Broker, LLC
Source: UtahRealEstate.com,MLS#: 2180665
Facts & features
Interior
Bedrooms & bathrooms
- Bedrooms: 6
- Bathrooms: 4
- Full bathrooms: 3
- 1/2 bathrooms: 1
- Partial bathrooms: 1
- Main level bedrooms: 1
Rooms
- Room types: Master Bathroom, Den/Office
Heating
- Forced Air, Central
Cooling
- Central Air
Appliances
- Included: Dryer, Microwave, Refrigerator, Washer, Disposal, Free-Standing Range
- Laundry: Electric Dryer Hookup
Features
- Walk-In Closet(s)
- Flooring: Carpet, Hardwood
- Windows: Blinds, Bay Window(s)
- Basement: Full
- Has fireplace: No
Interior area
- Total structure area: 3,247
- Total interior livable area: 3,247 sqft
- Finished area above ground: 1,997
- Finished area below ground: 1,187
Property
Parking
- Total spaces: 2
- Parking features: Garage - Attached
- Attached garage spaces: 2
Features
- Levels: Two
- Stories: 3
- Patio & porch: Porch, Open Porch
- Exterior features: Entry (Foyer), Lighting
- Has spa: Yes
- Spa features: Jetted Tub
- Fencing: Full
- Has view: Yes
- View description: Lake, Mountain(s), Valley
- Has water view: Yes
- Water view: Lake
Lot
- Size: 8,712 Square Feet
- Features: Curb & Gutter, Sprinkler: Auto-Full
- Residential vegetation: Landscaping: Full
Details
- Parcel number: 414520319
- Zoning description: Single-Family
Construction
Type & style
- Home type: SingleFamily
- Property subtype: Single Family Residence
Materials
- Stone, Stucco
- Roof: Asphalt
Condition
- Blt./Standing
- New construction: No
- Year built: 2001
Utilities & green energy
- Sewer: Public Sewer, Sewer: Public
- Water: Culinary, Irrigation: Pressure
- Utilities for property: Natural Gas Connected, Electricity Connected, Sewer Connected, Water Connected
Community & HOA
Community
- Features: Sidewalks
- Subdivision: Harvest Hills
HOA
- Has HOA: Yes
- HOA fee: $39 monthly
Location
- Region: Saratoga Springs
Financial & listing details
- Price per square foot: $185/sqft
- Tax assessed value: $502,600
- Annual tax amount: $2,426
- Date on market: 8/22/2026
- Listing terms: Cash,Conventional,FHA,VA Loan
- Inclusions: Dryer, Microwave, Range, Refrigerator, Washer
- Acres allowed for irrigation: 0
- Electric utility on property: Yes
- Road surface type: Paved
Estimated market value
$601,400
$571,000 - $631,000
$2,288/mo
Price history
| Date | Event | Price |
|---|---|---|
| 8/30/2026 | Pending sale | $599,990$185/sqft |
Source:  UtahRealEstate.com #2180665 Report a problem UtahRealEstate.com #2180665 Report a problem | ||
| 8/23/2026 | Listed for sale | $599,990$185/sqft |
Source: UtahRealEstate.com #2180665 Report a problem | ||
Public tax history
| Year | Property taxes | Tax assessment |
|---|---|---|
| 2025 | $2,258 +5.9% | $502,600 +7.9% |
| 2024 | $2,133 +4.2% | $465,900 -3.1% |
| 2023 | $2,048 -10% | $480,900 -7.7% |
| 2022 | $2,276 +14.8% | $521,300 +154.3% |
| 2021 | $1,982 +4.3% | $204,985 -41.6% |
| 2020 | $1,900 +9.8% | $350,800 +92.7% |
| 2019 | $1,731 +7% | $182,050 -40.7% |
| 2018 | $1,618 +5% | $306,900 +96.5% |
| 2017 | $1,540 | $156,200 +13.2% |
| 2016 | $1,540 +1.5% | $137,995 +6.9% |
| 2015 | $1,518 +1.8% | $129,030 +3% |
| 2014 | $1,491 | $125,290 +18.5% |
| 2013 | -- | $105,710 +5.8% |
| 2012 | -- | $99,880 -13.1% |
| 2009 | -- | $114,895 -18.2% |
| 2008 | -- | $140,470 |
| 2007 | -- | $140,470 +33.1% |
| 2006 | -- | $105,545 |
| 2005 | -- | $105,545 +2.3% |
| 2003 | -- | $103,146 |
Find assessor info on the county website
Monthly payment
Est. payment
Payment breakdown
Explore the cost of this home by adjusting the details. Changes won't be saved.Climate risks
Neighborhood: 84045
Nearby schools
Schools provided by the listing agent
- Elementary: None/Other
- Middle: Willowcreek
- High: Lehi
- District: Alpine
Source: UtahRealEstate.com. This data may not be complete. We recommend contacting the local school district to confirm school assignments for this home.
- $495,2004 bd3 ba1.7k sqft1968 N Tuscany Dr, Saratoga Springs, UT 84045Off Market
- $476,6003 bd2 ba1.2k sqft1965 N Tuscany Dr, Saratoga Springs, UT 84045Off Market
- $508,9005 bd3 ba2.3k sqft1948 N Tuscany Dr, Saratoga Springs, UT 84045Off Market

- $497,7003 bd3 ba2k sqft1951 N Tuscany Dr, Saratoga Springs, UT 84045Off Market
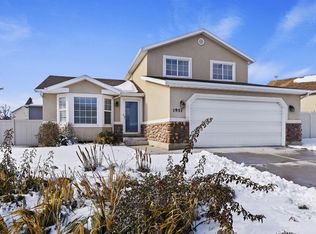
Similar homes
- $599,9004 bd3 ba3.3k sqft338 W Rye Dr N, Saratoga Springs, UT 84045For Sale

 MLS ID #2147430, Joe Reardon, KW Utah Realtors Keller Williams. UtahRealEstate.com
 - $549,0004 bd4 ba2.1k sqft1914 N Thompson Pl W, Saratoga Springs, UT 84045For Sale
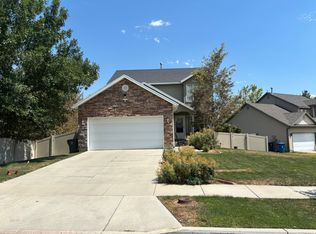 MLS ID #2174567, Javier M Poveda, Fathom Realty (Orem). UtahRealEstate.com
 - $629,9003 bd2 ba3.5k sqft632 N Badger Ln, Saratoga Springs, UT 84045For Sale
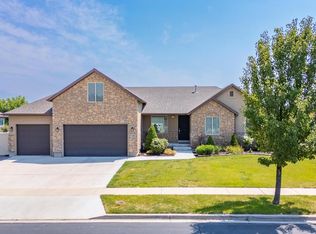 MLS ID #2177554, Brett Henry, Simple Choice Real Estate. UtahRealEstate.com
 - $625,0006 bd4 ba3.2k sqft1596 W Quailhill Rd, Saratoga Springs, UT 84045For Sale
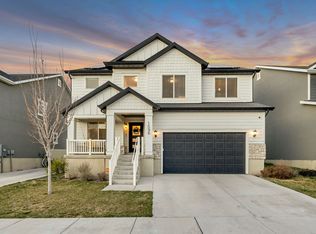 MLS ID #2146123, Gina Brown, EXP Realty, LLC. UtahRealEstate.com
 - $685,0006 bd4 ba3.4k sqft172 W Stillwater Dr, Saratoga Springs, UT 84045For SaleMLS ID #2173291, Cameron Purles, Equity Real Estate (Solid). UtahRealEstate.com
- $735,0007 bd3 ba4k sqft771 W Meadow Side Dr, Saratoga Springs, UT 84045For SaleMLS ID #2175775, Brandon Visser, Ascent Real Estate Group LLC. UtahRealEstate.com
- $599,9004 bd3 ba3.4k sqft4437 W 2650 N, Lehi, UT 84043For SaleMLS ID #2167651, Zach Eastman, Eastman Realty. UtahRealEstate.com
- $589,5003 bd3 ba2.1k sqft365 S Jordan Way, Lehi, UT 84043For SaleMLS ID #2175069, D. Landen Powell, Real Broker, LLC. UtahRealEstate.com
- $739,9005 bd4 ba3.6k sqft598 W Regal View Dr, Saratoga Springs, UT 84045For SaleMLS ID #2150795, Phil Richardson, Berkshire Hathaway HomeServices Utah Properties (Salt Lake). UtahRealEstate.com
- $568,9995 bd4 ba3.1k sqft4613 E Bridleway Rd, Eagle Mountain, UT 84005For SaleMLS ID #2175679, Richard J Bell, Equity Real Estate (NRE). UtahRealEstate.com
- $599,0003 bd3 ba2.6k sqft943 E 2330 N, Lehi, UT 84043For SaleMLS ID #2169448, Shauna Briggs, Berkshire Hathaway HomeServices Elite Real Estate. UtahRealEstate.com
- $534,9005 bd4 ba2.8k sqft7297 N Green Pasture Ln, Eagle Mountain, UT 84005For SaleMLS ID #2180657, Kammon Hiatt, KW WESTFIELD. UtahRealEstate.com
- $540,0005 bd4 ba2.1k sqft1898 W Pointe Meadow Loop, Lehi, UT 84043For SaleMLS ID #2175215, Jeffrey S Pincock, Real Broker, LLC. UtahRealEstate.com
- $515,0005 bd4 ba3.2k sqft2139 E Summit Way N, Eagle Mountain, UT 84005For SaleMLS ID #2181642, Adam Frenza, Windermere Real Estate (Daybreak). UtahRealEstate.com
- $589,0004 bd3 ba2.2k sqft8168 S 2620 W, West Jordan, UT 84088For SaleMLS ID #2181232, Katie Nosack, Homie. UtahRealEstate.com
- $750,0004 bd3 ba4.2k sqft662 S Jubilee Dr E, Saratoga Springs, UT 84045For SaleMLS ID #2168782, Mandy Parry, Livingstone Brokers PLLC. UtahRealEstate.com
- $660,0005 bd4 ba2.8k sqft2854 W Bear Ridge Way, Lehi, UT 84043For SaleMLS ID #2159428, Samuel Brinton, Brinton Real Estate Group. UtahRealEstate.com
- $719,0003 bd2 ba3.4k sqft3344 S Tiger Heron Dr, Saratoga Springs, UT 84045For SaleMLS ID #2178344, Kyla Muir, Real Estate Essentials. UtahRealEstate.com
- $444,9993 bd4 ba2.4k sqft1594 N Catagena Park Way, Saratoga Springs, UT 84045For SaleMLS ID #2162846, Damon G Hudson, Real Estate Essentials. UtahRealEstate.com
- $474,0003 bd3 ba2.8k sqft3024 S Willow Creek Dr W, Saratoga Springs, UT 84045For SaleMLS ID #2168475, Maria Mischon Buckley, Whiskey River Real Estate Services. UtahRealEstate.com
