Build Job. ESTIMATE COMPLETION NOVEMBER, 2026
Pending
$609,000
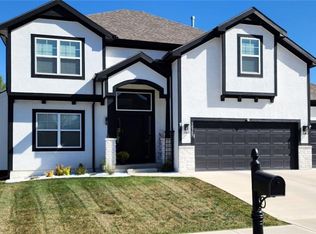
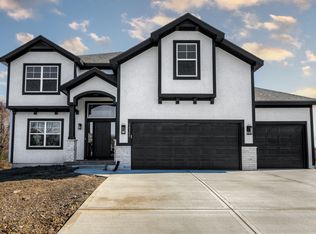
1621 NE 104th Ct, Kansas City, MO 64155
4beds
2,778sqft
Single Family Residence
Built in 2026
10,000 Square Feet Lot
$-- Zestimate®
$219/sqft
$38/mo HOA
What's special
- 225 days
- 2
- 0
Zillow last checked:
Listing updated:
Listed by:
Vicki Smith 816-716-1341,
RE/MAX Innovations
Source: Heartland MLS as distributed by MLS GRID,MLS#: 2597102
Facts & features
Interior
Bedrooms & bathrooms
- Bedrooms: 4
- Bathrooms: 4
- Full bathrooms: 3
- 1/2 bathrooms: 1
Primary bedroom
- Features: Carpet, Ceiling Fan(s)
- Level: Second
Bedroom 2
- Features: Carpet
- Level: Second
Bedroom 3
- Features: Carpet
- Level: Second
Bedroom 4
- Features: Carpet
- Level: Second
Breakfast room
- Features: Luxury Vinyl
- Level: First
Dining room
- Features: Carpet
- Level: First
Kitchen
- Features: Luxury Vinyl
- Level: First
Laundry
- Features: Ceramic Tiles
- Level: Second
Living room
- Features: Ceiling Fan(s), Luxury Vinyl
- Level: First
Heating
- Natural Gas
Cooling
- Electric
Appliances
- Included: Dishwasher, Disposal, Microwave
- Laundry: Bedroom Level, Upper Level
Features
- Kitchen Island, Pantry
- Flooring: Carpet, Ceramic Tile, Luxury Vinyl
- Basement: Full,Unfinished,Walk-Out Access
- Number of fireplaces: 1
- Fireplace features: Living Room
Interior area
- Total structure area: 2,778
- Total interior livable area: 2,778 sqft
- Finished area above ground: 2,778
- Finished area below ground: 0
Property
Parking
- Total spaces: 3
- Parking features: Garage Faces Front
- Garage spaces: 3
Features
- Patio & porch: Patio
Lot
- Size: 10,000 Square Feet
- Dimensions: 48 x 135 x 181 x 135
- Features: Adjoin Greenspace, City Lot, Cul-De-Sac
Details
- Parcel number: 999999
Construction
Type & style
- Home type: SingleFamily
- Architectural style: Traditional
- Property subtype: Single Family Residence
Materials
- Stucco & Frame
- Roof: Composition
Condition
- Under Construction
- New construction: Yes
- Year built: 2026
Details
- Builder model: ELM
- Builder name: Baldwin
Utilities & green energy
- Sewer: Public Sewer
- Water: Public
Community & HOA
Community
- Security: Smoke Detector(s)
- Subdivision: Staley Heights
HOA
- Has HOA: Yes
- Amenities included: Pool
- HOA fee: $450 annually
- HOA name: Staley Heights Homes Assn
Location
- Region: Kansas City
Financial & listing details
- Price per square foot: $219/sqft
- Annual tax amount: $7,900
- Date on market: 1/19/2026
- Listing terms: Cash,Conventional,FHA,VA Loan
- Ownership: Private
Estimated market value
Not available
Estimated sales range
Not available
Not available
Price history
| Date | Event | Price |
|---|---|---|
| 1/19/2026 | Pending sale | $609,000$219/sqft |
Source:  Heartland MLS as distributed by MLS GRID #2597102 Report a problem Heartland MLS as distributed by MLS GRID #2597102 Report a problem | ||
Public tax history
Tax history is unavailable.
Monthly payment
Est. payment
Payment breakdown
Explore the cost of this home by adjusting the details. Changes won't be saved.Climate risks
Neighborhood: New Mark
Nearby schools
Schools provided by the listing agent
- Elementary: Fox Hill
- Middle: New Mark
- High: Staley High School
Source: Heartland MLS as distributed by MLS GRID. This data may not be complete. We recommend contacting the local school district to confirm school assignments for this home.
Similar homes
- $544,9504 bd3 ba2.5k sqft10511 N Highland Pl, Kansas City, MO 64155New Construction
 Heartland MLS as distributed by MLS GRID
 - $554,9504 bd4 ba2.5k sqft10507 N Highland Pl, Kansas City, MO 64155New Construction
 Heartland MLS as distributed by MLS GRID
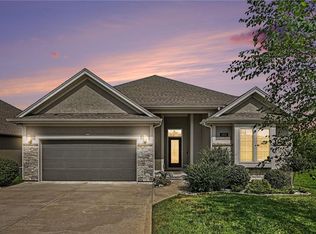
 - $550,0003 bd3 ba2.6k sqft11031 N Euclid Ave, Kansas City, MO 64155For Sale
 MLS ID #2635105, Stephanie Brown, ReeceNichols-KCN. Heartland MLS as distributed by MLS GRID
 - $529,9002 bd2 ba1.4k sqft11111 N Euclid Ave, Kansas City, MO 64155For Sale
 MLS ID #2638997, Sheryl Mccormick, ReeceNichols- Leawood Town Center. Heartland MLS as distributed by MLS GRID
