
Spacious five-bedroom, five-bath home in Northwood Estates, one of Loyalsock Township's most desirable neighborhoods. The main level offers a completely remodeled kitchen with a large island, breakfast area, dining area, living room, dedicated office, and a bedroom with a full bath nearby. Upstairs are four additional bedrooms, including two with ensuite baths, plus convenient laundry. The finished lower level expands the living space with a generous rec room, bonus room , and 3/4 bath. With flexible spaces for working, hosting, and everyday living, this home offers room to adapt to a variety of needs.
Contingent
$650,000
1621 Oakmont Dr, Williamsport, PA 17701
5beds
3,812sqft
Single Family Residence
Built in 2000
1.74 Acres Lot
$649,800 Zestimate®
$171/sqft
$-- HOA
What's special
Finished lower levelGenerous rec roomBonus roomDedicated officeCompletely remodeled kitchenLarge islandBreakfast area
- 25 days |
- 821 |
- 32 |
Zillow last checked:
Listing updated:
Listed by:
Kevin Hodrick,
Berkshire Hathaway HomeServices Hodrick Realty, WPT 570-321-7000
Source: West Branch Valley AOR,MLS#: WB-104460
Facts & features
Interior
Bedrooms & bathrooms
- Bedrooms: 5
- Bathrooms: 5
- Full bathrooms: 5
Rooms
- Room types: Master Bathroom
Primary bedroom
- Level: Upper
- Area: 298.67
- Dimensions: 19.17 x 15.58
Bedroom 1
- Level: Main
- Area: 171.09
- Dimensions: 13.08 x 13.08
Bedroom 3
- Level: Upper
- Area: 146.04
- Dimensions: 12 x 12.17
Bedroom 4
- Level: Upper
- Area: 175.18
- Dimensions: 13.58 x 12.9
Bedroom 5
- Level: Upper
- Area: 228.2
- Dimensions: 16.5 x 13.83
Bonus room
- Level: Lower
- Area: 276.17
- Dimensions: 25.5 x 10.83
Other
- Level: Main
- Area: 120.77
- Dimensions: 13.17 x 9.17
Dining room
- Level: Main
- Area: 145.36
- Dimensions: 12.83 x 11.33
Kitchen
- Level: Main
- Area: 171.21
- Dimensions: 13.17 x 13
Living room
- Level: Main
- Area: 362.33
- Dimensions: 19.07 x 19
Office
- Level: Main
- Area: 146.04
- Dimensions: 12 x 12.17
Rec room
- Level: Lower
- Area: 442.26
- Dimensions: 30.67 x 14.42
Heating
- Electric, Heat Pump Ducted, Ductless Mini Split HP
Cooling
- Central Air
Appliances
- Included: Electric, Dishwasher, Refrigerator, Range, Washer, Dryer
Features
- Ceiling Fan(s), Walk-In Closet(s), Radon Mitig
- Flooring: Carpet W/W, Tile, Wood, Granite/Quartz/Stone, Hardwood
- Windows: Tilt
- Has fireplace: Yes
- Fireplace features: Living Room
Interior area
- Total structure area: 3,812
- Total interior livable area: 3,812 sqft
- Finished area above ground: 3,094
- Finished area below ground: 718
Video & virtual tour
Property
Parking
- Parking features: Garage - Attached
- Has attached garage: Yes
Features
- Levels: Two
- Patio & porch: Deck
- Has view: Yes
- Waterfront features: None
Lot
- Size: 1.74 Acres
- Features: Sloped
- Topography: Sloping
Details
- Parcel number: 26+,330.1-0254.52-000+
- Zoning: RU
Construction
Type & style
- Home type: SingleFamily
- Property subtype: Single Family Residence
Materials
- Concrete, Frame, Vinyl Siding
- Foundation: Block
- Roof: Shingle
Condition
- Year built: 2000
Utilities & green energy
- Electric: Circuit Breakers, 200+ Amp Service
- Water: Public
Community & HOA
Community
- Subdivision: Northwood Estates
HOA
- Amenities included: Development
Location
- Region: Williamsport
Financial & listing details
- Price per square foot: $171/sqft
- Tax assessed value: $316,110
- Annual tax amount: $7,223
- Date on market: 7/24/2026
- Inclusions: Refrigerator Washer Dryer
Estimated market value
$649,800
$617,000 - $682,000
$4,524/mo
Price history
| Date | Event | Price |
|---|---|---|
| 7/29/2026 | Contingent | $650,000$171/sqft |
Source: West Branch Valley AOR #WB-104460 Report a problem | ||
| 7/24/2026 | Listed for sale | $650,000+78.1%$171/sqft |
Source: West Branch Valley AOR #WB-104460 Report a problem | ||
| 6/18/2010 | Sold | $365,000+17.8%$96/sqft |
Source: West Branch Valley AOR #WB-59113 Report a problem | ||
| 10/2/2006 | Sold | $309,900-10.2%$81/sqft |
Source: West Branch Valley AOR #WB-45249 Report a problem | ||
| 1/31/2005 | Sold | $345,000$91/sqft |
Source: West Branch Valley AOR #WB-41904 Report a problem | ||
Public tax history
| Year | Property taxes | Tax assessment |
|---|---|---|
| 2025 | $7,065 | $316,110 |
| 2024 | $7,065 | $316,110 |
| 2023 | $7,065 | $316,110 |
| 2022 | $7,065 +3.1% | $316,110 |
| 2021 | $6,850 | $316,110 |
| 2020 | $6,850 +1.2% | $316,110 |
| 2018 | $6,771 +3.9% | $316,110 |
| 2017 | $6,518 +2.9% | $316,110 |
| 2016 | $6,332 | $316,110 |
| 2015 | $6,332 | $316,110 |
| 2014 | -- | $316,110 |
| 2013 | -- | $316,110 +0% |
| 2012 | -- | $316,109 |
| 2011 | -- | $316,109 |
| 2010 | -- | $316,109 |
| 2009 | -- | -- |
| 2008 | -- | $316,110 |
| 2007 | -- | $316,110 |
| 2006 | -- | $316,110 |
| 2005 | -- | $316,110 +67.6% |
| 2004 | -- | $188,595 |
| 2003 | -- | $188,595 |
| 2002 | -- | $188,595 +662.5% |
| 2000 | -- | $24,735 |
Find assessor info on the county website
Monthly payment
Est. payment
Payment breakdown
Explore the cost of this home by adjusting the details. Changes won't be saved.Climate risks
Neighborhood: 17701
Nearby schools
GreatSchools rating
- 6/10Donald E. Schick SchoolGrades: PK-5Distance: 3.5 mi
- 7/10Loyalsock Twp Middle SchoolGrades: 6-8Distance: 2.5 mi
- 8/10Loyalsock Twp Senior High SchoolGrades: 9-12Distance: 2.6 mi
- $563,2004 bd2 ba2.6k sqft1617 Oakmont Dr, Williamsport, PA 17701Off Market
- $426,3004 bd3 ba2.6k sqft1601 Heather Ln, Williamsport, PA 17701Off Market
- $629,9004 bd4 ba3.9k sqft1625 Oakmont Dr, Williamsport, PA 17701For Sale

- $456,7003 bd2 ba2.6k sqft1600 Chelsea Pl, Williamsport, PA 17701Off Market
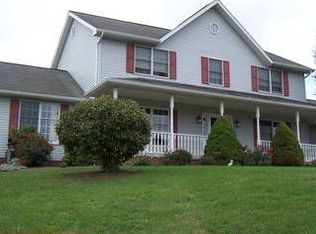
- $483,0003 bd3 ba2.8k sqft1600 Heather Ln, Williamsport, PA 17701Off Market
- $51,7403.74 acres560 Alexis Dr, Williamsport, PA 17701Off Market
- $489,0004 bd3 ba2.9k sqft1605 Heather Ln, Williamsport, PA 17701Sold
- $565,3006 bd4 ba2.8k sqft1606 Chelsea Pl, Williamsport, PA 17701Off Market
A local agent can set up tours, give advice and negotiate with sellers.
A local lender can help you make sure your offer is ready when you are.
Similar homes
- $629,9004 bd4 ba3.9k sqft1625 Oakmont Dr, Williamsport, PA 17701For SaleMLS ID #WB-104536, Tracy Knoebel. West Branch Valley AOR
- $685,0005 bd4 ba3.8k sqft315 Lincoln Ave, Williamsport, PA 17701For Sale By Owner
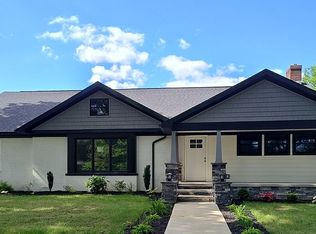
- $462,0004 bd5 ba3.5k sqft137 W Hills Dr, Williamsport, PA 17701For Sale
 MLS ID #WB-104455, Laura Martin. West Branch Valley AOR
 - $575,0004 bd3 ba2.5k sqft1983 Poco Farm Rd, Williamsport, PA 17701For Sale
 MLS ID #WB-103416, Missy Magargle. West Branch Valley AOR
 - $949,9996 bd4 ba5.6k sqft1245 Crestfield Dr, Williamsport, PA 17701For Sale
 MLS ID #PALY2002434, Brent Fish, Fish Real Estate, Inc.. Bright MLS
 - $699,0004 bd4 ba5.2k sqft688 Sylvan Dell Rd, South Williamsport, PA 17702For SaleMLS ID #PALY2001974, Luisa Ramondo, Kurfiss Sotheby's International Realty. Bright MLS
- $649,9003 bd3 ba2.7k sqft1040 Radio Club Rd, Montoursville, PA 17754For SaleMLS ID #PALY2002426, Anne M Lusk, Lusk & Associates Sotheby's International Realty. Bright MLS
- $675,0004 bd3 ba2.8k sqft1348 Radio Club Rd, Montoursville, PA 17754For SaleMLS ID #WB-103644, Angela D Willis. West Branch Valley AOR
- $680,0005 bd5 ba4.1k sqft4829 Clarkstown Rd, Muncy, PA 17756For SaleMLS ID #WB-103662, Patricia A. Smay. West Branch Valley AOR
- $374,9004 bd3 ba2.4k sqft18 Roseville Rd, Williamsport, PA 17701For SaleMLS ID #WB-104486, Jodi L Embick. West Branch Valley AOR
- $565,0004 bd4 ba4.5k sqft610 S Market St, South Williamsport, PA 17702For SaleMLS ID #WB-104545, Cami A Mahaffey. West Branch Valley AOR
- $610,0006 bd-- ba2.3k sqft1216-1218 Vine Ave, Williamsport, PA 17701For SaleMLS ID #PALY2002386, DAWN DYER, Iron Valley Real Estate North Central PA. Bright MLS
- $610,0008 bd4 ba2.5k sqft1220-1224 Vine Ave, Williamsport, PA 17701For SaleMLS ID #PALY2002382, DAWN DYER, Iron Valley Real Estate North Central PA. Bright MLS
- $379,9004 bd4 ba2.2k sqft76 Weller Dr, Williamsport, PA 17701For Sale By Owner
- $625,0003 bd3 ba2.2k sqft106 Flintlock Dr, Jersey Shore, PA 17740For SaleMLS ID #PALY2002498, Devin Bowersox, Realty One Group Landmark. Bright MLS
- $335,0003 bd3 ba2.1k sqft20 Aztec Ln, Williamsport, PA 17701For SaleMLS ID #WB-104349, Deborah A Williams. West Branch Valley AOR
- $725,0003 bd2 ba2.9k sqft448 Wagmyr Ln, Loganton, PA 17747For SaleMLS ID #WB-104552, Gail Bair. West Branch Valley AOR
- $349,9004 bd2 ba2.5k sqft1930 Fairview Rd, Montoursville, PA 17754For SaleMLS ID #WB-104574, Ross Weaver. West Branch Valley AOR
- $435,0004 bd3 ba2.6k sqft1487 Reeder Rd, Montoursville, PA 17754For SaleMLS ID #WB-104590, Stacy A. Snyder. West Branch Valley AOR
- $415,0004 bd3 ba2.2k sqft2590 Loray Ave, South Williamsport, PA 17702For SaleMLS ID #WB-104364, Madalyn Dunkleberger. West Branch Valley AOR
