Spacious, turn-key living in the heart of Veradale! This beautifully updated 4-bedroom, 3-bath home offers over 2,900 sq. ft. plus a versatile bonus room in one of Spokane Valley's most desirable neighborhoods. Bright formal living and dining rooms flow into a stunning remodeled kitchen featuring granite countertops, tile backsplash, stainless steel appliances, and a cozy breakfast nook. Two oversized family rooms provide flexible space for a home theater, gym, playroom, or additional living area. All bathrooms have been tastefully updated with elegant granite finishes. Step outside to a beautifully landscaped, fully fenced backyard—perfect for summer BBQs and relaxing in the included hot tub. Additional features include central A/C, forced-air gas heat, and an attached 3-car garage. Conveniently located near Central Valley High School, parks, shopping, and more. Move-in ready and in like-new condition!
Pending
$575,000
1621 S Rotchford Dr, Veradale, WA 99037
4beds
3baths
2,901sqft
:
Get pre-qualified$3,587/mo
Single Family Residence
Built in 1999
10,438 Square Feet Lot
$-- Zestimate®
$198/sqft
$-- HOA
What's special
Perfect for summer bbqsVersatile bonus roomSpacious turn-key livingStunning remodeled kitchenCozy breakfast nookTile backsplashTwo oversized family rooms
- 37 days |
- 127 |
- 4 |
Likely to sell faster than
Zillow last checked:
Listing updated:
Listed by:
Brent Peck Main:(509)990-6945,
John L Scott, Inc.
Source: SMLS as distributed by MLS GRID,MLS#: 202619597
Facts & features
Interior
Bedrooms & bathrooms
- Bedrooms: 4
- Bathrooms: 3
Basement
- Level: Basement
First floor
- Level: First
- Area: 665 Square Feet
Other
- Level: Second
- Area: 1509 Square Feet
Third floor
- Level: Third
Heating
- Natural Gas, Forced Air, Hot Water
Cooling
- Central Air
Appliances
- Included: Free-Standing Range, Dishwasher, Refrigerator, Disposal, Microwave
Features
- Cathedral Ceiling(s), Natural Woodwork, Hard Surface Counters
- Flooring: Wood
- Windows: Bay Window(s), Skylight(s)
- Basement: Partial,Finished
- Has fireplace: Yes
- Fireplace features: Gas
Interior area
- Total structure area: 2,901
- Total interior livable area: 2,901 sqft
Property
Parking
- Total spaces: 3
- Parking features: Attached, Garage Door Opener
- Garage spaces: 3
Accessibility
- Accessibility features: Door Width 32 Inches or More, Hallways 32+
Features
- Levels: Four Level
- Stories: 2
- Fencing: Fenced Yard
- Has view: Yes
- View description: Mountain(s), Territorial
Lot
- Size: 10,438 Square Feet
- Features: Sprinkler - Automatic, Near Public Transit
Details
- Parcel number: 45252.4903
Construction
Type & style
- Home type: SingleFamily
- Architectural style: Contemporary
- Property subtype: Single Family Residence
Materials
- Brick, Masonite
- Roof: Composition
Condition
- New construction: No
- Year built: 1999
Community & HOA
Community
- Subdivision: Ridgemont Estate
HOA
- Has HOA: Yes
Location
- Region: Veradale
Financial & listing details
- Price per square foot: $198/sqft
- Tax assessed value: $520,600
- Annual tax amount: $5,236
- Date on market: 6/19/2026
- Listing terms: VA Loan,Conventional,Cash
- Road surface type: Paved
Estimated market value
Not available
Estimated sales range
Not available
Not available
Price history
| Date | Event | Price |
|---|---|---|
| 6/22/2026 | Pending sale | $575,000$198/sqft |
Source:  SMLS as distributed by MLS GRID #202619597 Report a problem SMLS as distributed by MLS GRID #202619597 Report a problem | ||
| 6/19/2026 | Listed for sale | $575,000+69.6%$198/sqft |
Source: SMLS as distributed by MLS GRID #202619597 Report a problem | ||
| 3/24/2021 | Listing removed | -- |
Source: Owner Report a problem | ||
| 8/7/2017 | Sold | $339,000$117/sqft |
Source: Public Record Report a problem | ||
| 6/9/2017 | Price change | $339,000-2.3%$117/sqft |
Source: Owner Report a problem | ||
| 5/23/2017 | Listed for sale | $347,000+91.2%$120/sqft |
Source: Owner Report a problem | ||
| 7/30/1999 | Sold | $181,500$63/sqft |
Source: Public Record Report a problem | ||
Public tax history
| Year | Property taxes | Tax assessment |
|---|---|---|
| 2024 | $5,520 -1.2% | $520,600 -11.3% |
| 2023 | $5,587 +10.6% | $587,000 +10.4% |
| 2022 | $5,053 +3.1% | $531,700 +29.4% |
| 2021 | $4,902 +10.1% | $410,900 +12.8% |
| 2020 | $4,453 +18.2% | $364,300 +13.3% |
| 2019 | $3,768 | $321,600 +31.6% |
| 2018 | $3,768 +9.1% | $244,400 +13% |
| 2017 | $3,453 +15% | $216,200 +1.6% |
| 2016 | $3,003 -2.1% | $212,700 +1% |
| 2015 | $3,069 | $210,600 +4.4% |
| 2014 | $3,069 | $201,800 |
| 2013 | $3,069 +3.5% | -- |
| 2011 | $2,967 +7.6% | -- |
| 2010 | $2,756 | -- |
| 2009 | $2,756 -3.7% | -- |
| 2008 | $2,862 | -- |
| 2007 | $2,862 +2.9% | $233,300 |
| 2005 | $2,781 +18.3% | -- |
| 2004 | $2,351 +1% | -- |
| 2003 | $2,327 | -- |
| 2002 | $2,327 +0.1% | -- |
| 2001 | $2,325 | $148,400 |
Find assessor info on the county website
Monthly payment
Est. payment
Payment breakdown
Explore the cost of this home by adjusting the details. Changes won't be saved.Climate risks
Neighborhood: 99037
Nearby schools
GreatSchools rating
- 7/10Adams Elementary SchoolGrades: PK-5Distance: 1 mi
- 8/10Evergreen Middle SchoolGrades: 6-8Distance: 1.1 mi
- 8/10Central Valley High SchoolGrades: 9-12Distance: 0.6 mi
Schools provided by the listing agent
- Elementary: McDonald
- Middle: Evergreen
- High: Central Valley
- District: Central Valley
Source: SMLS as distributed by MLS GRID. This data may not be complete. We recommend contacting the local school district to confirm school assignments for this home.
- $546,9004 bd3 ba3k sqft1701 S Rotchford Dr, Veradale, WA 99037Off Market
- $594,6004 bd3 ba3.1k sqft1607 S Rotchford Dr, Veradale, WA 99037Off Market
- $589,9005 bd3 ba2.6k sqft16109 E Conklin Ct, Spokane Valley, WA 99037Off Market

- $534,5004 bd3 ba2.4k sqft16112 E Conklin Ct, Veradale, WA 99037Off Market
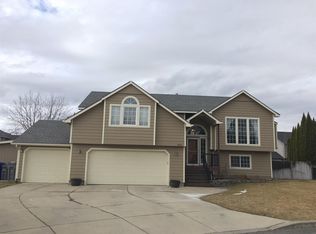
- $508,0003 bd3 ba1.4k sqft16023 E 17th Ave, Veradale, WA 99037Off Market
- $511,8003 bd3 ba1.5k sqft1705 S Rotchford Dr, Veradale, WA 99037Off Market
- $648,2005 bd4 ba3k sqft1606 S Rotchford Dr, Veradale, WA 99037Off Market
- $705,0005 bd-- ba3.1k sqft16112 E 16th Ave, Veradale, WA 99037Sold
A local agent can set up tours, give advice and negotiate with sellers.
Similar homes
- $625,0005 bd3 ba2.8k sqft15820 E 23rd Ave, Veradale, WA 99037For Sale
 MLS ID #202618772, Ashley Esposito, CENTURY 21 Beutler & Associates. SMLS as distributed by MLS GRID
 - $659,0004 bd3 ba3.3k sqft16411 E 10th Ln, Spokane Valley, WA 99037For Sale
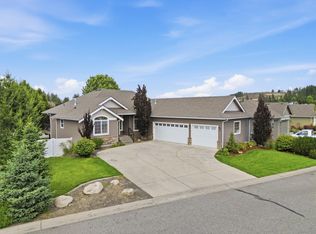 MLS ID #46073, Bardwell Real Estate Team, RE/MAX SELECT ASSOCIATES. Northeast Washington AOR
 - $650,0005 bd4 ba3k sqft3018 S Sunnybrook Rd, Veradale, WA 99037For Sale
 MLS ID #202620589, Mike Baumgarden, NVEST. SMLS as distributed by MLS GRID
 - $525,0004 bd4 ba2.6k sqft18105 E Crescent Dr, Greenacres, WA 99016For Sale
 MLS ID #202621305, Jonathan Bich, Coldwell Banker Tomlinson. SMLS as distributed by MLS GRID
 - $799,9505 bd4 ba3.2k sqft4815 S Bella Vista Dr, Veradale, WA 99037For SaleMLS ID #202621277, Nichole Andreasen, Amplify Real Estate Services. SMLS as distributed by MLS GRID
- $800,0006 bd4 ba4.3k sqft2203 S Steen Rd, Veradale, WA 99037For SaleMLS ID #202618158, Beth Anderson, John L Scott, Spokane Valley. SMLS as distributed by MLS GRID
- $725,0005 bd4 ba3.7k sqft14615 E Belle Terre Ave, Veradale, WA 99037For SaleMLS ID #202615392, Farrah Kaufman, Realty One Group Eclipse. SMLS as distributed by MLS GRID
- $534,9005 bd3 ba2.2k sqft19925 E 1st Ct, Spokane Valley, WA 99016For SaleMLS ID #202619576, Jeff Moreland, REAL Broker LLC. SMLS as distributed by MLS GRID
- $530,0004 bd3 ba2.4k sqft5207 N Rees Rd, Spokane Valley, WA 99216For SaleMLS ID #202618285, Travis Litras, John L Scott, Spokane Valley. SMLS as distributed by MLS GRID
- $860,0005 bd3 ba3.3k sqft2818 S Sonora Dr, Spokane Valley, WA 99037For SaleMLS ID #202619645, Yolande Johnson, Kelly Right Real Estate of Spokane. SMLS as distributed by MLS GRID
- $577,0004 bd3 ba3.2k sqft5117 N Stout Ct, Spokane, WA 99206For SaleMLS ID #202618982, Natalia Seefeldt, Regal Real Estate. SMLS as distributed by MLS GRID
- $630,0005 bd3 ba3.1k sqft4725 S Bates Rd, Spokane Valley, WA 99206For SaleMLS ID #202620590, Tyler Zyph, Avalon 24 Real Estate. SMLS as distributed by MLS GRID
- $524,9004 bd2 ba1.9k sqft5607 N Malta St, Newman Lake, WA 99025For SaleMLS ID #202621509, Patrick Libey, Avalon 24 Real Estate. SMLS as distributed by MLS GRID
- $599,0004 bd3 ba2.6k sqft209 N Wright Blvd, Liberty Lake, WA 99019For SaleMLS ID #202617782, Andrew Graham, Avalon 24 Real Estate. SMLS as distributed by MLS GRID
- $599,9005 bd3 ba2.8k sqft3617 N Center Rd, Spokane Valley, WA 99212For SaleMLS ID #202620313, Kevin Appleton, Source Real Estate. SMLS as distributed by MLS GRID
- $529,9004 bd3 ba2.3k sqft23918 E Maxwell Dr, Liberty Lake, WA 99019For SaleMLS ID #202618600, Steve Duvall, Kelly Right Real Estate of Spokane. SMLS as distributed by MLS GRID
- $600,0004 bd3 ba3.2k sqft5127 E Glenngrae Ln, Spokane, WA 99223For SaleMLS ID #202620812, BethAnn Long, RE/MAX Inland Empire. SMLS as distributed by MLS GRID
- $439,0003 bd3 ba2.6k sqft3838 S Eagle Ln, Spokane, WA 99206For SaleMLS ID #202621201, Joseph Carrieres, Keller Williams Realty Coeur d. SMLS as distributed by MLS GRID
- $730,0004 bd4 ba3.8k sqft3615 S Sunderland Rd, Spokane, WA 99206For SaleMLS ID #202620103, Cambria Henry, Haven Real Estate Group. SMLS as distributed by MLS GRID
- $544,0004 bd3 ba2.9k sqft5003 N Elton Ln, Spokane, WA 99217For SaleMLS ID #202616390, Cami Flaget, Realty One Group Eclipse. SMLS as distributed by MLS GRID
