Make yourself at home in this four-bedroom, 1.5-bath property conveniently located in the city of Erie near Grover Cleveland Elementary School! Updates are off to a great start, including a renovated bathroom with a Bath Fitter tub/shower, a new furnace in 2023, freshly painted kitchen cabinets, some updated flooring, and replacement fixtures. Fresh mulch gives the landscaping a boost, while the fenced backyard, detached garage, and full basement with plenty of storage add to the appeal. Appliances are included! With sidewalks and shopping nearby, this home offers everyday convenience and the opportunity to add your own finishing touches. Some finishing work remains. Bring your ideas and build on the improvements already underway!
For sale
Price cut: $4K (11/10)
$167,500
1621 W 38th St, Erie, PA 16508
4beds
1,360sqft
Single Family Residence
Built in 1951
6,499 Square Feet Lot
$163,800 Zestimate®
$123/sqft
$-- HOA
What's special
Detached garageReplacement fixturesAppliances are includedFenced backyardSome updated flooringFreshly painted kitchen cabinets
- 19 days
- 1,909
- 195
Likely to sell faster than
Zillow last checked:
Listing updated:
Listed by:
Stacey Santos (814)833-9801,
RE/MAX Real Estate Group Erie 814-833-9801
Source: GEMLS,MLS#: 193267Originating MLS: Greater Erie Board Of Realtors
Facts & features
Interior
Bedrooms & bathrooms
- Bedrooms: 4
- Bathrooms: 2
- Full bathrooms: 1
- 1/2 bathrooms: 1
Primary bedroom
- Level: First
- Dimensions: 12x11
Bedroom
- Level: First
- Dimensions: 11x10
Bedroom
- Level: Second
- Dimensions: 15x12
Bedroom
- Level: Second
- Dimensions: 12x12
Other
- Level: First
- Dimensions: 6x5
Half bath
- Level: Second
- Dimensions: 5x4
Kitchen
- Description: Eatin
- Level: First
- Dimensions: 12x11
Living room
- Level: First
- Dimensions: 16x11
Sunroom
- Level: First
- Dimensions: 11x11
Heating
- Forced Air, Gas
Cooling
- Central Air
Appliances
- Included: Dishwasher, Exhaust Fan, Electric Oven, Electric Range, Refrigerator, Dryer, Washer
Features
- Ceiling Fan(s), Cable TV, Window Treatments
- Flooring: Carpet, Hardwood, Vinyl
- Windows: Drapes
- Basement: Full,Finished
- Has fireplace: No
Interior area
- Total structure area: 1,360
- Total interior livable area: 1,360 sqft
Property
Parking
- Total spaces: 1.5
- Parking features: Attached, Garage Door Opener
- Attached garage spaces: 1.5
Features
- Levels: One and One Half
- Stories: 1.5
- Patio & porch: Patio
- Exterior features: Fence, Patio, Storage
- Fencing: Yard Fenced
Lot
- Size: 6,499 Square Feet
- Dimensions: 50 x 129 x 0 x 0
- Features: Level
Details
- Additional structures: Shed(s)
- Parcel number: 19061072.0304.00
- Zoning description: R-1
Construction
Type & style
- Home type: SingleFamily
- Architectural style: One and One Half Story
- Property subtype: Single Family Residence
Materials
- Aluminum Siding, Frame
- Roof: Composition
Condition
- Good Condition,Resale
- Year built: 1951
Utilities & green energy
- Sewer: Public Sewer
- Water: Public
Community & HOA
Community
- Security: Fire Alarm
Location
- Region: Erie
Financial & listing details
- Price per square foot: $123/sqft
- Tax assessed value: $85,430
- Annual tax amount: $2,981
- Date on market: 10/25/2026
- Cumulative days on market: 25 days
- Road surface type: Paved
Estimated market value
$163,800
$156,000 - $172,000
$1,650/mo
Price history
| Date | Event | Price |
|---|---|---|
| 11/10/2026 | Price change | $167,500-2.3%$123/sqft |
Source: GEMLS #193267 Report a problem | ||
| 10/25/2026 | Listed for sale | $171,500+122.7%$126/sqft |
Source: GEMLS #193267 Report a problem | ||
| 3/20/2018 | Sold | $77,000-3.6%$57/sqft |
Source: GEMLS #112535 Report a problem | ||
| 1/29/2018 | Pending sale | $79,900$59/sqft |
Source: Agresti Real Estate #112535 Report a problem | ||
| 11/2/2017 | Price change | $79,900-5.9%$59/sqft |
Source: Agresti Real Estate #112535 Report a problem | ||
| 9/6/2017 | Price change | $84,900-5.6%$62/sqft |
Source: Agresti Real Estate #112535 Report a problem | ||
| 8/4/2017 | Listed for sale | $89,900+9.6%$66/sqft |
Source: Agresti Real Estate #112535 Report a problem | ||
| 10/25/2004 | Sold | $82,000$60/sqft |
Source: Public Record Report a problem | ||
Public tax history
| Year | Property taxes | Tax assessment |
|---|---|---|
| 2026 | $3,491 +3.4% | $85,430 |
| 2025 | $3,378 | $85,430 |
| 2024 | $3,378 +5.2% | $85,430 |
| 2023 | $3,211 +2.1% | $85,430 |
| 2022 | $3,144 | $85,430 |
| 2021 | $3,144 +95.4% | $85,430 |
| 2020 | $1,609 -37.5% | $85,430 |
| 2019 | $2,575 -14.2% | $85,430 |
| 2018 | $3,001 +3.4% | $85,430 |
| 2017 | $2,904 +0.7% | $85,430 |
| 2016 | $2,882 +18.1% | $85,430 |
| 2015 | $2,441 | $85,430 |
| 2014 | $2,441 +479.7% | $85,430 |
| 2013 | $421 +1% | $85,430 +24% |
| 2012 | $417 | $68,910 |
| 2011 | $417 | $68,910 |
| 2010 | $417 +11% | $68,910 |
| 2009 | $376 | $68,910 |
| 2008 | -- | $68,910 |
| 2005 | $2,123 +1625.6% | $68,910 |
| 2004 | $123 | $68,910 |
| 2003 | -- | $68,910 +348.9% |
| 2002 | -- | $15,350 |
| 2000 | -- | $15,350 |
Find assessor info on the county website
Monthly payment
Est. payment
Payment breakdown
Explore the cost of this home by adjusting the details. Changes won't be saved.Climate risks
Neighborhood: 16508
Nearby schools
Schools provided by the listing agent
- District: City-Erie
Source: GEMLS. This data may not be complete. We recommend contacting the local school district to confirm school assignments for this home.


Similar homes
- $164,9004 bd3 ba1.5k sqft3839 Trask Ave, Erie, PA 16508For Sale
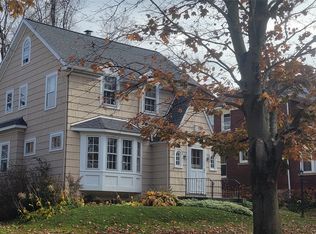 MLS ID #194093, Denise Caruana, Agresti Real Estate. GEMLS
- $--2 bd1 ba1k sqft1920 W 37th St, Erie, PA 16508Auction
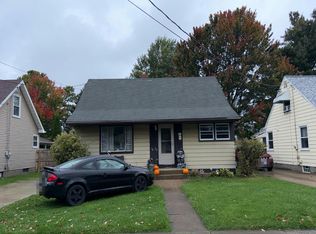 Auction.com 2
- $169,9003 bd2 ba2k sqft935 W 32nd St, Erie, PA 16508For Sale
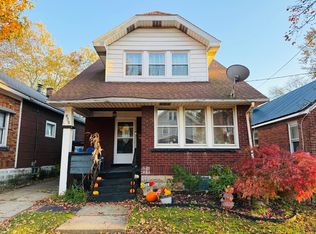 MLS ID #194127, Bob List, Agresti Real Estate. GEMLS
- $195,0004 bd1 ba1.1k sqft1915 W 34th St, Erie, PA 16508For Sale
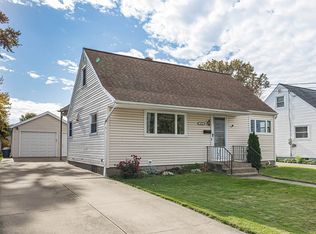 MLS ID #194015, John Wolf, RE/MAX Real Estate Group Erie. GEMLS
