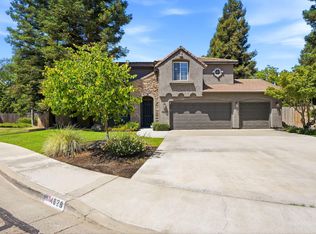
Welcome to this stunning two story home in highly desirable NW Visalia, offering over 3,500 sqft of thoughtfully designed living space built in 2022. From the moment you arrive, you'll notice the beautifully upgraded curb appeal featuring low-maintenance synthetic grass, a stamped concrete walkway, & a front patio area that creates a warm & inviting entrance perfect for outdoor seating. Inside, soaring ceilings, abundant natural light, & a formal dining area set the tone for the home's open & functional layout. The expansive great room seamlessly connects the living, dining, & kitchen spaces ideal for both everyday living & entertaining. The upgraded kitchen host rich cabinetry, granite countertops, a large center island with seating, double ovens, a built in cooktop with custom hood, & a butler's pantry for added convenience. Upstairs, a massive loft-style game room provides the perfect flex space for a second living area, media room, or playroom, along with generously sized bedrooms. The spacious primary suite offers a private retreat with direct access to an expansive balcony overlooking the backyard, plus a luxurious en suite bath with dual vanities, a dedicated makeup station, soaking tub, and an oversized walk in tile shower with dual shower heads. Step outside to a true backyard showpiece featuring a custom heated gunite pool & spa with Baja shelf, expansive concrete decking, & multiple lounging areas designed for year round enjoyment & entertaining. The outdoor space is further enhanced by a large covered patio & a rare second story balcony with exterior spiral staircase access, creating a seamless indoor outdoor lifestyle. Additional highlights include a well appointed laundry room with built in cabinetry & sink, a 3 car garage, solar for energy efficiency, & thoughtfully designed low maintenance landscaping. Located near Riverway Sports Park, shopping, dining, schools, and parks, this home offers the perfect blend of modern comfort, space, and lifestyle.
Pending
Price cut: $10K (5/8)
$659,999
1621 W Sedona Avenue, Visalia, CA 93291
4beds
3,537sqft
:
Get pre-qualified$4,238/mo
Single Family Residence, Residential
Built in 2022
6,969 Square Feet Lot
$651,300 Zestimate®
$187/sqft
$-- HOA
What's special
- 105 days |
- 180 |
- 4 |
Zillow last checked:
Listing updated:
Listed by:
Steven Duck 619-405-9347,
Anderson Real Estate Group
Source: TCMLS,MLS#: 241102
Facts & features
Interior
Bedrooms & bathrooms
- Bedrooms: 4
- Bathrooms: 3
- Full bathrooms: 3
- Main level bathrooms: 1
Heating
- Central
Cooling
- Ceiling Fan(s), Central Air
Appliances
- Included: Dishwasher, Double Oven, Gas Range, Microwave, Oven, Range, Range Hood
- Laundry: Inside, Laundry Room, Washer Hookup
Features
- Breakfast Bar, Ceiling Fan(s), High Ceilings, Kitchen Island, Open Floorplan, Recessed Lighting, Stone Counters
- Flooring: Carpet, Hardwood, Wood
- Has fireplace: No
- Common walls with other units/homes: No Common Walls
Interior area
- Total structure area: 3,537
- Total interior livable area: 3,537 sqft
Property
Parking
- Total spaces: 3
- Parking features: Attached
- Attached garage spaces: 3
Features
- Stories: 2
- Patio & porch: Covered, Deck, Patio, Terrace
- Has private pool: Yes
- Pool features: Gunite, In Ground, Heated, Filtered
- Has spa: Yes
- Spa features: In Ground, Private
- Has view: Yes
- View description: Neighborhood
Lot
- Size: 6,969 Square Feet
- Features: Back Yard
Details
- Parcel number: 078120027000
Construction
Type & style
- Home type: SingleFamily
- Property subtype: Single Family Residence, Residential
Materials
- Stone, Stucco
- Foundation: Concrete Perimeter
- Roof: Tile
Condition
- New construction: No
- Year built: 2022
Utilities & green energy
- Sewer: Public Sewer
- Water: Public
- Utilities for property: Electricity Connected, Natural Gas Connected, Sewer Connected, Water Connected
Community & HOA
Community
- Security: Closed Circuit Camera(s), Fire Sprinkler System, Smoke Detector(s)
HOA
- Has HOA: No
Location
- Region: Visalia
Financial & listing details
- Price per square foot: $187/sqft
- Date on market: 4/16/2026
- Cumulative days on market: 260 days
- Electric utility on property: Yes
Estimated market value
$651,300
$619,000 - $684,000
$3,402/mo
Price history
| Date | Event | Price |
|---|---|---|
| 6/21/2026 | Pending sale | $659,999$187/sqft |
Source:  TCMLS #241102 Report a problem TCMLS #241102 Report a problem | ||
| 5/8/2026 | Price change | $659,999-1.5%$187/sqft |
Source: TCMLS #241102 Report a problem | ||
| 4/16/2026 | Listed for sale | $669,999-2.8%$189/sqft |
Source: TCMLS #241102 Report a problem | ||
| 3/17/2026 | Listing removed | $688,999$195/sqft |
Source: TCMLS #237834 Report a problem | ||
| 3/8/2026 | Price change | $688,999-0.1%$195/sqft |
Source: TCMLS #237834 Report a problem | ||
| 2/12/2026 | Price change | $689,999-1.4%$195/sqft |
Source: TCMLS #237834 Report a problem | ||
| 12/19/2025 | Price change | $699,999-2.1%$198/sqft |
Source: TCMLS #237834 Report a problem | ||
| 10/11/2025 | Listed for sale | $715,000$202/sqft |
Source: TCMLS #237834 Report a problem | ||
Public tax history
Tax history is unavailable.
Monthly payment
Est. payment
Payment breakdown
Explore the cost of this home by adjusting the details. Changes won't be saved.Climate risks
Neighborhood: 93291
Nearby schools
GreatSchools rating
- 6/10Fairview Elementary SchoolGrades: K-6Distance: 0.2 mi
- 4/10Ridgeview MiddleGrades: 7-8Distance: 2.3 mi
- 5/10Golden West High SchoolGrades: 9-12Distance: 3.1 mi
- $530,2004 bd3 ba2.3k sqft1633 W Sedona Ave, Visalia, CA 93291Off Market
- $645,7006 bd3 ba3.5k sqft1822 W Prescott Ave, Visalia, CA 93291Off Market
- $656,3005 bd3 ba3.5k sqft1545 W Sedona Ave, Visalia, CA 93291Off Market
- $575,0005 bd3 ba2.8k sqft1647 W Sedona Ave, Visalia, CA 93291Sold

- $480,2004 bd2 ba1.9k sqft3042 N Hall St, Visalia, CA 93291Off Market
- $639,0004 bd3 ba2.8k sqft1821 W Corvina Ave, Visalia, CA 93291For Sale
- $474,9004 bd3 ba2.3k sqft1626 W Sedona Ave, Visalia, CA 93291Off Market
- $499,5003 bd2 ba2k sqft1602 W Sedona Ave, Visalia, CA 93291Off Market
A local agent can set up tours, give advice and negotiate with sellers.
A local lender can help you make sure your offer is ready when you are.
Similar homes
- $639,0004 bd3 ba2.8k sqft1821 W Corvina Avenue, Visalia, CA 93291For Sale
 MLS ID #241702, Lance Greenwood, Signature Properties. TCMLS
 - $659,0004 bd3 ba2.8k sqft6545 W Wren Avenue, Visalia, CA 93291For Sale
 MLS ID #243047, Tamara Burgos, Downtown Realty Visalia. TCMLS
 - $675,0004 bd3 ba2.8k sqft4826 W Ceres Court, Visalia, CA 93291For Sale
 MLS ID #242519, Robyn E Icenhower, Independent Broker Network. TCMLS
 - $640,0004 bd3 ba2.6k sqft2824 N Boise Street, Visalia, CA 93291For Sale
 MLS ID #242257, Brianne McCallister, Top Hook Realty, Inc.. TCMLS
 - $675,0004 bd3 ba2.4k sqft6109 W Delaware Court, Visalia, CA 93291For SaleMLS ID #241503, Ethan Price, RPS Real Estate. TCMLS
- $614,9004 bd3 ba3k sqft4217 W Elowin Court, Visalia, CA 93291For SaleMLS ID #241818, Mark Avedian, Avedian Properties Company. TCMLS
- $515,0003 bd2 ba1.8k sqft3214 N Hall Court, Visalia, CA 93291For SaleMLS ID #242304, Cynthia Kennemer, Berkshire Hathaway HomeServices California Realty. TCMLS
- $524,9003 bd3 ba2.4k sqft1849 W Porter Avenue, Visalia, CA 93291For SaleMLS ID #242508, Donovan Mathenia, Independent Broker Network. TCMLS
- $485,0004 bd2 ba1.8k sqft3239 N Elm Street, Visalia, CA 93291For SaleMLS ID #242639, Jeff Newton, Bloom Group, Inc.. TCMLS
- $650,0004 bd3 ba2.1k sqft1024 N Rono Street, Visalia, CA 93291New ConstructionMLS ID #242140, Cathy Moreno, Avedian Properties Company. TCMLS
- $525,0004 bd3 ba2.4k sqft2305 N Fairway Court, Visalia, CA 93291For SaleMLS ID #241729, Cynthia Kennemer, Berkshire Hathaway HomeServices California Realty. TCMLS
- $534,9004 bd3 ba2.2k sqft3108 W Clinton Court, Visalia, CA 93291For SaleMLS ID #242288, Lisa Hamilton, Bloom Group, Inc.. TCMLS
- $639,0004 bd3 ba2.1k sqft5105 W Delaware Avenue, Visalia, CA 93291For SaleMLS ID #242100, Brian Domingos, Premier Plus Real Estate Company. TCMLS
- $879,9004 bd3 ba3k sqft4020 W Lark Avenue, Visalia, CA 93291For SaleMLS ID #241073, Joe Silva, MD Graham & Associates, Inc.. TCMLS
- $499,0004 bd2 ba2.4k sqft3634 N Jackie Street, Visalia, CA 93291For SaleMLS ID #240899, Casey De Anda, Independent Broker Network. TCMLS
- $520,5004 bd3 ba2.3k sqft3243 W Sedona Avenue, Visalia, CA 93291For SaleMLS ID #240271, Kristina Ross, KW Venture. TCMLS
- $549,9003 bd3 ba2.6k sqft6100 W School Avenue, Visalia, CA 93291For SaleMLS ID #243067, Erik L Anderson, Anderson Real Estate Group. TCMLS
- $529,9994 bd3 ba2.5k sqft3733 N Clay Street, Visalia, CA 93291For SaleMLS ID #242253, Thomas Brown, Realty Concepts, Ltd. - Fresno. TCMLS
- $490,0005 bd3 ba2.3k sqft3639 N Encina Court, Visalia, CA 93291For SaleMLS ID #242657, Mario Pinedo, Bonadelle Realty, Inc.. TCMLS
- $774,9004 bd3 ba2.9k sqft321 N Preston Street, Visalia, CA 93291For SaleMLS ID #239765, Robyn E Icenhower, Independent Broker Network. TCMLS
Local buyer's agents are ready to help
