MOVE IN READY! Exceptional new construction by Goldfinch Builders, built from the foundation up with quality craftsmanship and thoughtfully selected finishes throughout. Offering 2,845 square feet of beautifully designed living space, this custom home features 4 bedrooms, a main-level flex room ideal for a home office, playroom, or guest space and 3 full bathrooms, including a convenient full bath on the first floor. The heart of the home is the stunning chef's kitchen, showcasing premium ZLINE appliances, custom 42" cabinetry, a walk-in pantry with utility sink ready for your personalized design, and an oversized island with abundant storage and seating space for six. The kitchen flows seamlessly into the spacious family room, highlighted by a beautiful wood-burning fireplace, creating an ideal space for both everyday living and entertaining. Luxury details are found throughout, including 3/4" maple hardwood flooring across the entire main level and staircase, 3/4" red oak hardwood flooring in the second-floor hallway, custom hand-selected lighting, a custom front door, elegant 4" baseboard trim, and backlit LED mirrors in the bathrooms. The thoughtfully designed floor plan includes a practical drop zone at the garage entrance and a bright second-floor laundry room complete with a utility sink and window. The spacious primary suite serves as a private retreat, featuring a tray ceiling and a luxurious atmosphere. Built for comfort and efficiency, the home includes dual-zoned HVAC for the best performance, vinyl-clad Lindsay windows, Hardie Board siding, and a fully drywalled garage. The deep-pour basement is already framed and insulated, includes rough-in plumbing, and offers incredible potential for future finished living space. This is a rare opportunity to own a truly custom new-construction home where quality materials, timeless design, and modern functionality come together beautifully. Floor plans available under "Additional Information".
Contingent
$667,108
16212 Peregrine Trl, Huntley, IL 60142
4beds
2,845sqft
:
Get pre-qualified$5,116/mo
Single Family Residence
Built in 2026
1.01 Acres Lot
$-- Zestimate®
$234/sqft
$-- HOA
What's special
Beautiful wood-burning fireplaceHardie board sidingVinyl-clad lindsay windowsFully drywalled garagePremium zline appliancesCustom hand-selected lighting
- --
- on Zillow |
- 779
- views |
- 49
- saves |
Zillow last checked:
Listing updated:
Listed by:
Katie Fish 847-560-3474,
Keller Williams Inspire - Geneva
Source: MRED as distributed by MLS GRID,MLS#: 12680828
Facts & features
Interior
Bedrooms & bathrooms
- Bedrooms: 4
- Bathrooms: 3
- Full bathrooms: 3
Rooms
- Room types: Bonus Room
Primary bedroom
- Features: Flooring (Carpet), Bathroom (Full)
- Level: Second
- Area: 270 Square Feet
- Dimensions: 18X15
Bedroom 2
- Features: Flooring (Carpet)
- Level: Second
- Area: 176 Square Feet
- Dimensions: 16X11
Bedroom 3
- Features: Flooring (Carpet)
- Level: Second
- Area: 195 Square Feet
- Dimensions: 15X13
Bedroom 4
- Features: Flooring (Carpet)
- Level: Second
- Area: 143 Square Feet
- Dimensions: 13X11
Bonus room
- Features: Flooring (Hardwood)
- Level: Main
- Area: 121 Square Feet
- Dimensions: 11X11
Family room
- Features: Flooring (Hardwood)
- Level: Main
- Area: 418 Square Feet
- Dimensions: 22X19
Kitchen
- Features: Kitchen (Eating Area-Breakfast Bar, Eating Area-Table Space, Island, Pantry-Walk-in, SolidSurfaceCounter), Flooring (Hardwood)
- Level: Main
- Area: 396 Square Feet
- Dimensions: 22X18
Laundry
- Features: Flooring (Hardwood)
- Level: Second
- Area: 56 Square Feet
- Dimensions: 8X7
Heating
- Natural Gas, Forced Air, Zoned
Cooling
- Central Air
Appliances
- Included: Range, Microwave, Dishwasher, Refrigerator, Disposal, Water Softener Owned
- Laundry: Main Level, Sink
Features
- 1st Floor Full Bath, Built-in Features, Walk-In Closet(s), Open Floorplan, Pantry, Quartz Counters
- Flooring: Hardwood, Carpet
- Basement: Unfinished,Bath/Stubbed,9 ft + pour,Full
- Number of fireplaces: 1
- Fireplace features: Wood Burning, Family Room
Interior area
- Total structure area: 0
- Total interior livable area: 2,845 sqft
Property
Parking
- Total spaces: 2
- Parking features: Asphalt, Garage Door Opener, Yes, Garage Owned, Attached, Garage
- Attached garage spaces: 2
- Has uncovered spaces: Yes
Accessibility
- Accessibility features: No Disability Access
Features
- Stories: 2
- Patio & porch: Patio
Lot
- Size: 1.01 Acres
- Dimensions: 105X221X255X322
Details
- Parcel number: 1734427002
- Special conditions: None
- Other equipment: Water-Softener Owned, Ceiling Fan(s), Sump Pump, Radon Mitigation System
Construction
Type & style
- Home type: SingleFamily
- Architectural style: Farmhouse,Modern
- Property subtype: Single Family Residence
Materials
- Vinyl Siding, Stone, Cement Siding
- Roof: Asphalt
Condition
- New Construction
- New construction: Yes
- Year built: 2026
Details
- Builder model: Custom
Utilities & green energy
- Sewer: Septic Tank
- Water: Well
Community & HOA
Community
- Features: Street Paved
- Security: Carbon Monoxide Detector(s)
- Subdivision: Harmony Trails Estates
HOA
- Services included: None
Location
- Region: Huntley
Financial & listing details
- Price per square foot: $234/sqft
- Tax assessed value: $54,255
- Annual tax amount: $1,211
- Date on market: 6/22/2026
- Ownership: Fee Simple
Estimated market value
Not available
Estimated sales range
Not available
Not available
Price history
| Date | Event | Price |
|---|---|---|
| 4/1/2024 | Sold | $40,000+12.7%$14/sqft |
Source: Public Record Report a problem | ||
| 4/25/2023 | Sold | $35,500-17.4%$12/sqft |
Source: Public Record Report a problem | ||
| 5/25/2022 | Listing removed | -- |
Source:  MRED as distributed by MLS GRID #10317910 Report a problem MRED as distributed by MLS GRID #10317910 Report a problem | ||
| 7/20/2021 | Price change | $43,000-21.8%$15/sqft |
Source: MRED as distributed by MLS GRID #10317910 Report a problem | ||
| 10/21/2019 | Price change | $55,000-3.5%$19/sqft |
Source: Coldwell Banker Residential Brokerage - Barrington #10317910 Report a problem | ||
| 3/23/2019 | Listed for sale | $57,000-4.8%$20/sqft |
Source: Coldwell Banker Residential #10317910 Report a problem | ||
| 7/6/2015 | Listing removed | $59,900$21/sqft |
Source: Century 21 New HeritageII-Hamp #08678672 Report a problem | ||
| 7/23/2014 | Price change | $59,900-7.7%$21/sqft |
Source: CENTURY 21 New Heritage #08678672 Report a problem | ||
| 11/13/2013 | Listed for sale | $64,900-44.8%$23/sqft |
Source: century 21 New Heritage #08486864 Report a problem | ||
| 3/20/2007 | Sold | $117,500+113.6%$41/sqft |
Source: Public Record Report a problem | ||
| 9/27/2005 | Sold | $55,000$19/sqft |
Source: Public Record Report a problem | ||
Public tax history
| Year | Property taxes | Tax assessment |
|---|---|---|
| 2024 | $1,203 +0.6% | $18,085 +10.6% |
| 2023 | $1,196 -9% | $16,355 -6% |
| 2022 | $1,315 +3% | $17,400 +6.1% |
| 2021 | $1,276 +1.2% | $16,407 +2.7% |
| 2020 | $1,260 | $15,983 +4.5% |
| 2019 | -- | $15,292 -3.6% |
| 2018 | $1,271 -0.6% | $15,863 +3.6% |
| 2017 | $1,278 -1.6% | $15,310 +4% |
| 2016 | $1,299 | $14,727 -32.6% |
| 2013 | $1,299 | $21,849 -9.7% |
| 2011 | -- | $24,183 -5.4% |
| 2010 | -- | $25,566 -9.5% |
| 2009 | -- | $28,250 -1.8% |
| 2008 | -- | $28,768 -31.2% |
| 2006 | -- | $41,806 +2157.3% |
| 2005 | $122 -0.4% | $1,852 +4.9% |
| 2004 | $122 +17% | $1,766 +9.6% |
| 2003 | $105 +1.5% | $1,612 +5.3% |
| 2002 | $103 +1.2% | $1,531 +4.4% |
| 2001 | $102 +7.2% | $1,467 +2.2% |
| 2000 | $95 | $1,435 |
Find assessor info on the county website
Monthly payment
Est. payment
Payment breakdown
Explore the cost of this home by adjusting the details. Changes won't be saved.Climate risks
Neighborhood: 60142
Nearby schools
GreatSchools rating
- 9/10Leggee Elementary SchoolGrades: K-5Distance: 2.3 mi
- 7/10Marlowe Middle SchoolGrades: 6-8Distance: 5.8 mi
- 8/10Huntley High SchoolGrades: 9-12Distance: 2.5 mi
Schools provided by the listing agent
- Elementary: Leggee Elementary School
- Middle: Huntley Middle School
- High: Huntley High School
- District: 158
Source: MRED as distributed by MLS GRID. This data may not be complete. We recommend contacting the local school district to confirm school assignments for this home.
- $562,8004 bd3 ba-- sqft16208 Peregrine Trl, Huntley, IL 60142Off Market
- $660,4003 bd3 ba3.1k sqft16216 Peregrine Trl, Huntley, IL 60142Off Market

- $553,500-- bd-- ba-- sqft16206 Peregrine Trl, Huntley, IL 60142Off Market
- $719,9005 bd-- ba-- sqft16205 Peregrine Trl, Huntley, IL 60142Off Market
- $590,00010 Acres16129 Harmony Rd, Huntley, IL 60142Lot/Land
- $524,9004 bd3 ba2.8k sqft11620 Manda Dr, Huntley, IL 60142Off Market
- $578,2004 bd3 ba3k sqft16202 Peregrine Trl, Huntley, IL 60142Off Market
- $548,600-- bd-- ba-- sqft16101 Harmony Rd, Huntley, IL 60142Off Market
A local agent can set up tours, give advice and negotiate with sellers.
Similar homes
- $669,9004 bd3 ba2.5k sqft17N620 Ketchum Rd, Hampshire, IL 60140Active
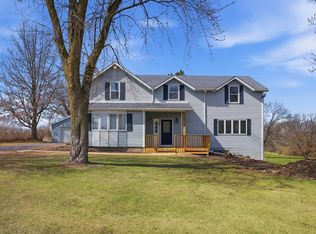 MLS ID #12662107, Adalberto Sanchez-Arias, A&O Dream Key Real Estate. MRED as distributed by MLS GRID
 - $710,0004 bd5 ba3.9k sqft704 N Rose Farm Rd, Woodstock, IL 60098New
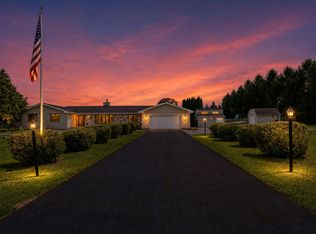 MLS ID #12713168, Alexandru Susma, Fulton Grace Realty. MRED as distributed by MLS GRID
 - $599,9004 bd3 ba2.7k sqft11306 Kinney Way, Huntley, IL 60142Price Change
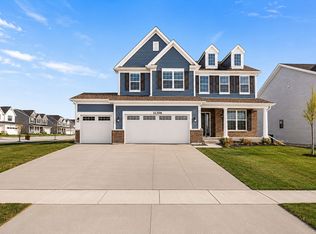 MLS ID #12545084, Slawek Rachmaciej, Exit Realty Redefined. MRED as distributed by MLS GRID
 - $649,0005 bd4 ba3.8k sqft251 Perth Rd, Cary, IL 60013New
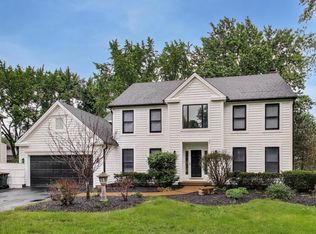 MLS ID #12697299, Robert Los, HomeSmart Connect LLC. MRED as distributed by MLS GRID
 - $817,7503 bd3 ba2.5k sqft10505 Henning Dr, Huntley, IL 60142ActiveMLS ID #12563319, Laura Wenger, Keller Williams Thrive. MRED as distributed by MLS GRID
- $774,0003 bd2 ba2.5k sqft10408 Henning Dr, Huntley, IL 60142ActiveMLS ID #12256313, Laura Wenger, Keller Williams Thrive. MRED as distributed by MLS GRID
- $615,0004 bd4 ba3.8k sqft6 Yorkshire Ct, Algonquin, IL 60102NewMLS ID #12712838, Karen Goins, RE/MAX Suburban. MRED as distributed by MLS GRID
- $495,0002 bd3 ba2.3k sqft13215 Oakwood Ave, Huntley, IL 60142ActiveMLS ID #12703060, Samantha R De Maria Moore, Coldwell Banker Realty. MRED as distributed by MLS GRID
- $624,9993 bd4 ba2.3k sqft9242 Enstrom Ct, Huntley, IL 60142ActiveMLS ID #12620276, Susan Price, Baird & Warner Real Estate - Algonquin. MRED as distributed by MLS GRID
- $650,0003 bd3 ba2.5k sqft45W169 Hillview Ln, Hampshire, IL 60140ActiveMLS ID #12672496, Amy Foote, ABR,GRI,SFR, Compass. MRED as distributed by MLS GRID
- $585,0004 bd3 ba2.5k sqft530 Cumberland Trl, Elgin, IL 60123NewMLS ID #12713771, Peter Drossos, Peter Drossos Real Estate. MRED as distributed by MLS GRID
- $891,2403 bd2 ba2.6k sqft10208 Oakdale Dr, Huntley, IL 60142ActiveMLS ID #12262126, Laura Wenger, Keller Williams Thrive. MRED as distributed by MLS GRID
- $699,0003 bd3 ba2.4k sqft36W186 River Grange Rd, St Charles, IL 60175ActiveMLS ID #12705742, Joyce Fedele, @properties Christie's International Real Estate. MRED as distributed by MLS GRID
- $685,0004 bd4 ba2.9k sqft8811 Ryan Ct, Kingston, IL 60145ActiveMLS ID #12653369, Mary Sagan, SFR, Century 21 New Heritage - Hampshire. MRED as distributed by MLS GRID
- $599,0004 bd3 ba3.2k sqft2457 Bryn Mawr Ln, Crystal Lake, IL 60014ActiveMLS ID #12692960, Jessica Grieser, Compass. MRED as distributed by MLS GRID
- $688,7004 bd4 ba2.9k sqft39W796 Dairyherd Ln, Saint Charles, IL 60175ActiveMLS ID #12688410, Amy Adorno, ABR,CSC,E-PRO, Executive Realty Group LLC. MRED as distributed by MLS GRID
- $775,0005 bd3 ba4.2k sqft615 Harper Dr, Algonquin, IL 60102NewMLS ID #12712477, Stella Talaga, @properties Christie's International Real Estate. MRED as distributed by MLS GRID
- $719,8504 bd3 ba3.1k sqft37W384 Ronsu Ln, St Charles, IL 60175ActiveMLS ID #12704342, Sarah Leonard, E-PRO, Legacy Properties, A Sarah Leonard Company, LLC. MRED as distributed by MLS GRID
- $714,9004 bd3 ba2.8k sqft715 Welch St, Gilberts, IL 60136ActiveMLS ID #12650626, Jori Goluba, Wall Street Property Group, Inc. MRED as distributed by MLS GRID
- $657,2814 bd3 ba2.7k sqft5270 Greenshire Cir, Lake In The Hills, IL 60156ActiveMLS ID #12631443, Mark Southwood, Home Sell Flat LLC. MRED as distributed by MLS GRID
