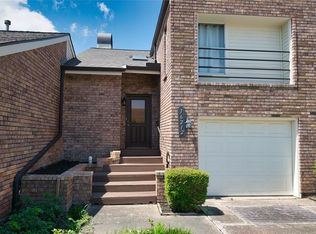
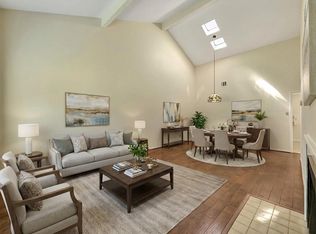
Super clean and move-in ready townhome featuring high ceilings and a bright, open floor plan that creates an inviting, spacious feel. The open-concept kitchen flows seamlessly into the living and dining areas, making it perfect for everyday living and entertaining. Enjoy the beautifully updated bathroom and relax on the private backyard patio overlooking Exploration Green with no rear neighbors. Conveniently located with quick access to Bay Area Blvd, this home is just minutes from shopping, dining, parks, and everyday conveniences. A wonderful combination of comfort, style, and location!
Pending
$215,000
16214 Seahorse Dr, Houston, TX 77062
1beds
854sqft
:
Get pre-qualified$2,092/mo
Townhouse
Built in 1982
1,960 Square Feet Lot
$207,700 Zestimate®
$252/sqft
$308/mo HOA
What's special
Beautifully updated bathroomBright open floor planPrivate backyard patioHigh ceilingsInviting spacious feelOpen-concept kitchen
- 24 days |
- 304 |
- 15 |
Likely to sell faster than
Zillow last checked:
Listing updated:
Listed by:
Jimmy Simien TREC #0496553 832-929-8630,
Simien Properties,
Joe Haas TREC #0590892 832-744-6616,
Simien Properties
Source: HAR,MLS#: 83807676
Facts & features
Interior
Bedrooms & bathrooms
- Bedrooms: 1
- Bathrooms: 1
- Full bathrooms: 1
Rooms
- Room types: Utility Room
Primary bathroom
- Features: Primary Bath: Jetted Tub, Primary Bath: Separate Shower
Kitchen
- Features: Pantry
Heating
- Natural Gas
Cooling
- Ceiling Fan(s), Gas
Appliances
- Included: Disposal, Electric Oven, Electric Cooktop, Dishwasher, Washer/Dryer
- Laundry: Inside
Features
- High Ceilings, Primary Bed - 1st Floor, Walk-In Closet(s)
- Flooring: Wood
- Number of fireplaces: 1
- Fireplace features: Gas
Interior area
- Total structure area: 854
- Total interior livable area: 854 sqft
Property
Parking
- Total spaces: 1
- Parking features: Attached, Auto Garage Door Opener
- Attached garage spaces: 1
Features
- Levels: One
- Stories: 1
- Patio & porch: Patio/Deck
- Has spa: Yes
Lot
- Size: 1,960 Square Feet
- Features: Back Yard, Greenbelt
Details
- Parcel number: 1154640040001
Construction
Type & style
- Home type: Townhouse
- Architectural style: Traditional
- Property subtype: Townhouse
Materials
- Brick
- Foundation: Slab
- Roof: Composition
Condition
- New construction: No
- Year built: 1982
Utilities & green energy
- Water: Water District
Community & HOA
Community
- Subdivision: Seafarer T/H
HOA
- HOA fee: $308 monthly
Location
- Region: Houston
Financial & listing details
- Price per square foot: $252/sqft
- Tax assessed value: $190,264
- Annual tax amount: $4,504
- Date on market: 6/30/2026
- Listing terms: Cash,Conventional,FHA,VA Loan
- Ownership: Full Ownership
- Road surface type: Concrete, Curbs
Estimated market value
$207,700
$197,000 - $218,000
$1,376/mo
Price history
| Date | Event | Price |
|---|---|---|
| 7/11/2026 | Pending sale | $215,000$252/sqft |
Source:  HAR #83807676 Report a problem HAR #83807676 Report a problem | ||
| 6/30/2026 | Listed for sale | $215,000+59.3%$252/sqft |
Source: HAR #83807676 Report a problem | ||
| 12/30/2020 | Listing removed | -- |
Source:  HAR Report a problem HAR Report a problem | ||
| 12/4/2020 | Pending sale | $135,000$158/sqft |
Source: Erica Nehls Real Estate #71191057 Report a problem | ||
| 12/4/2020 | Listed for sale | $135,000+12.6%$158/sqft |
Source: Erica Nehls Real Estate #71191057 Report a problem | ||
| 9/7/2018 | Sold | -- |
Source: Agent Provided Report a problem | ||
| 8/10/2018 | Pending sale | $119,900$140/sqft |
Source: RE/MAX Space Center-Clear Lake #55854078 Report a problem | ||
| 8/8/2018 | Listed for sale | $119,900+50%$140/sqft |
Source: RE/MAX Space Center-Clear Lake #55854078 Report a problem | ||
| 9/10/2011 | Listing removed | $79,950$94/sqft |
Source: RE/MAX Space Center-Clear Lake #19563115 Report a problem | ||
| 3/30/2011 | Price change | $79,950-10.2%$94/sqft |
Source: RE/MAX Space Center-Clear Lake #19563115 Report a problem | ||
| 2/19/2011 | Price change | $89,000-5.8%$104/sqft |
Source: RE/MAX Space Center-Clear Lake #19563115 Report a problem | ||
| 10/28/2010 | Price change | $94,500-3.6%$111/sqft |
Source: RE/MAX Space Center-Clear Lake #19563115 Report a problem | ||
| 9/24/2010 | Listed for sale | $98,000$115/sqft |
Source: RE/MAX Space Center-Clear Lake #19563115 Report a problem | ||
Public tax history
| Year | Property taxes | Tax assessment |
|---|---|---|
| 2025 | $1,681 +0.9% | $190,264 |
| 2024 | $1,666 +17.7% | $190,264 -5.3% |
| 2023 | $1,416 +8.5% | $200,948 +18.5% |
| 2022 | $1,305 | $169,626 +22.3% |
| 2021 | -- | $138,705 +7% |
| 2020 | $1,205 +8.3% | $129,594 +10.4% |
| 2019 | $1,113 -55.4% | $117,420 +3.5% |
| 2018 | $2,494 | $113,413 |
| 2017 | $2,494 +11.5% | $113,413 +4.2% |
| 2016 | $2,237 +14.4% | $108,857 +9.9% |
| 2015 | $1,955 | $99,091 +16.9% |
| 2014 | $1,955 | $84,731 +2.9% |
| 2013 | -- | $82,368 +2.3% |
| 2012 | -- | $80,483 -12.5% |
| 2011 | -- | $91,947 |
| 2010 | -- | $91,947 -4.3% |
| 2009 | -- | $96,097 |
| 2008 | -- | $96,097 +9.4% |
| 2007 | -- | $87,800 |
| 2006 | -- | $87,800 |
| 2005 | -- | $87,800 |
| 2004 | -- | $87,800 +13.3% |
| 2003 | -- | $77,470 +3.6% |
| 2002 | -- | $74,800 +9.9% |
| 2001 | -- | $68,070 |
| 2000 | -- | $68,070 |
Find assessor info on the county website
Monthly payment
Est. payment
Payment breakdown
Explore the cost of this home by adjusting the details. Changes won't be saved.Climate risks
Neighborhood: Clear Lake
Nearby schools
GreatSchools rating
- 9/10Clear Lake City Elementary SchoolGrades: PK-5Distance: 0.6 mi
- 6/10Space Center IntermediateGrades: 6-8Distance: 1.1 mi
- 8/10Clear Lake High SchoolGrades: 9-12Distance: 0.8 mi
Schools provided by the listing agent
- Elementary: Clear Lake City Elementary School
- Middle: Space Center Intermediate School
- High: Clear Lake High School
Source: HAR. This data may not be complete. We recommend contacting the local school district to confirm school assignments for this home.
- $230,8002 bd2 ba1.3k sqft16212 Seahorse Dr, Houston, TX 77062Off Market
- $152,2001 bd1 ba854 sqft16218 Seahorse Dr, Houston, TX 77062Off Market
- $189,5002 bd2 ba1.3k sqft16210 Seahorse Dr, Houston, TX 77062Off Market

- $198,3002 bd2 ba1.3k sqft16220 Seahorse Dr, Houston, TX 77062Off Market
- $193,8002 bd2 ba1.3k sqft16208 Seahorse Dr, Houston, TX 77062Off Market
- $193,7002 bd3 ba1.3k sqft16222 Seahorse Dr, Houston, TX 77062Off Market
- $233,3002 bd2 ba1.3k sqft16206 Seahorse Dr, Houston, TX 77062Off Market
- $202,2002 bd2 ba1.3k sqft16224 Seahorse Dr, Houston, TX 77062Off Market
A local agent can set up tours, give advice and negotiate with sellers.
Similar homes
- $200,0002 bd2 ba1.1k sqft2280 Gemini St, Houston, TX 77058For Sale
 MLS ID #28143589, Maria Robichaud, eXp Realty, LLC. HAR
 - $215,0002 bd3 ba1.2k sqft18206 Heritage Ln #8206, Houston, TX 77058For Sale
 MLS ID #7748696, Jennifer Barnes, Better Homes and Gardens Real Estate Gary Greene - Bay Area. HAR
 - $199,0002 bd2 ba1.1k sqft1464 Gemini St, Houston, TX 77058For Sale
 MLS ID #29468699, Carla Byrd, Coldwell Banker Realty - Houston Bay Area. HAR
 - $160,0002 bd3 ba1.2k sqft260 El Dorado Blvd #307, Houston, TX 77062For Sale
 MLS ID #35807818, Rocio Moore, Moore Realty & Associates. HAR
 - $199,5001 bd1 ba888 sqft351 Lakeside Ln APT 204, Houston, TX 77058For SaleMLS ID #15057453, Lori Vaughn, Coldwell Banker Realty - Houston Bay Area. HAR
- $200,0002 bd3 ba1k sqft4011 Nasa Road 1 #512, Seabrook, TX 77586For SaleMLS ID #22527774, Stylianos Armaos, Keller Williams Preferred. HAR
- $240,1382 bd2 ba1.2k sqft4001 Nasa Pkwy #112-EL, Seabrook, TX 77586For SaleMLS ID #16180775, Brent Crowell, Latitude 29 Group. HAR
- $242,0002 bd2 ba1.2k sqft4001 Nasa Pkwy APT 201, El Lago, TX 77586For SaleMLS ID #72567095, Michael Parker, Better Homes and Gardens Real Estate Gary Greene - Bay Area. HAR
- $117,0001 bd2 ba876 sqft1900 Bay Area Blvd #163, Houston, TX 77058For SaleMLS ID #57342027, Carmen Rodriguez, UTR TEXAS, REALTORS. HAR
- $127,5002 bd2 ba998 sqft260 El Dorado Blvd #2708, Houston, TX 77062For SaleMLS ID #14204186, Troy Waters, Waters Turnley Real Estate. HAR
- $155,0002 bd2 ba976 sqft18800 Egret Bay Blvd APT 1605, Houston, TX 77058For SaleMLS ID #50567423, Juan Alvarez, Better Homes and Gardens Real Estate Gary Greene - Bay Area. HAR
- $138,0002 bd2 ba976 sqft18800 Egret Bay Blvd APT 207, Houston, TX 77058For SaleMLS ID #39112783, Melissa Morales, Redfin Corporation. HAR
- $139,9002 bd1 ba903 sqft18800 Egret Bay Blvd APT 1201, Houston, TX 77058For SaleMLS ID #67973073, Elena Bryant, Keller Williams Realty Clear Lake / NASA. HAR
- $135,0002 bd2 ba1k sqft4001 Nasa Pkwy APT 232, Seabrook, TX 77586For SaleMLS ID #43490635, Jimmy Franklin, eXp Realty LLC. HAR
- $124,9002 bd2 ba900 sqft18617 Egret Bay Blvd APT 1107, Houston, TX 77058For SaleMLS ID #11318479, Gwen Cannon, Keller Williams Preferred. HAR
- $158,0002 bd1 ba740 sqft793 Davis Rd Unit 107, League City, TX 77573For SaleMLS ID #46921290, Jeremy Brown, NXTSQFT.COM. HAR
- $109,9992 bd2 ba929 sqft18515 Egret Bay Blvd APT 808, Houston, TX 77058For SaleMLS ID #19843378, Melisa Clements, Real Broker, LLC. HAR
- $139,9991 bd1 ba625 sqft793 Davis Rd Unit 112, League City, TX 77573For SaleMLS ID #62477346, Cheryl Maultsby, RE/MAX Space Center. HAR
- $133,0001 bd2 ba932 sqft18800 Egret Bay Blvd APT 119, Houston, TX 77058For SaleMLS ID #95368806, Diana Allbritton, R3 Properties. HAR
- $160,0001 bd1 ba713 sqft114 Yacht Club Ln #114, Seabrook, TX 77586For SaleMLS ID #30426419, Kelly Dean, SWK Realty Group LLC. HAR
