Spectacular and welcoming 3 Bedroom 2 bath home located in the heart of Edgewater. This home is move in ready, clean, fresh Paint, Exterior and interior. New front railing on the front porch. Enter through the custom glass insert front door into the Open floor plan with corner propane gas fireplace with custom mantel, crown molding throughout, newer carpeting, and enclosed sunroom, Updated Kitchen with under/upper counter lighting, custom backsplash, stainless steel appliances, bar, buffet and pantry providing lots of storage. Inside laundry with storage cabinets, 2 car garage with hurricane Garage door, upgraded flooring and built in storage. This private yard boost mature landscaping, fenced yard, setting area and separate storage shed/workshop. Large Master Bedroom with update bathroom with double sink, granite, tiled shower with glass door and double rain shower heads. Second Bath has double sinks, granite countertops, 2 separate mirrors, closet with mirrors and custom tiled tub area. Second bedroom features crown molding, ceiling fan and light. Third bedroom is set up as office with tongue & grove flooring, built in desk, built in murphy bed and hidden closet. New Roof October 2021, Newer impact windows, outside gutters, freshly painted inside and out. This home will welcome you from the time you enter, Call today for your private tour! Minutes from the Park Avenue boat ramp, 10 minutes to the beach, Flagler Avenue shops and restaurants. Water: City.
Pending
$344,900
1622 TRAVELERS PALM DRIVE, EDGEWATER, FL 32132
3beds
2,016sqft
:
Get pre-qualified$2,308/mo
Single Family Residence
Built in 1983
10,000 Square Feet Lot
$338,600 Zestimate®
$171/sqft
$-- HOA
What's special
Fenced yardEnclosed sunroomNewer carpetingOpen floor planBuilt in storageOutside guttersNewer impact windows
- 57 days |
- 89 |
- 2 |
Likely to sell faster than
Zillow last checked:
Listing updated:
Listed by:
Sherry Feck 720-980-0725,
WEICHERT REALTORS HALLMARK PRO 407-891-1220,
Robin Wells 407-448-9830,
WEICHERT REALTORS HALLMARK PR
Source: Stellar MLS,MLS#: S5151944 Originating MLS: Osceola
Originating MLS: Osceola
Facts & features
Interior
Bedrooms & bathrooms
- Bedrooms: 3
- Bathrooms: 2
- Full bathrooms: 2
Rooms
- Room types: Bonus Room
Primary bedroom
- Features: Ceiling Fan(s), Other, Walk-In Closet(s)
- Level: First
- Area: 360 Square Feet
- Dimensions: 20x18
Bedroom 2
- Features: Ceiling Fan(s), Other, Built-in Closet
- Level: First
- Area: 121 Square Feet
- Dimensions: 11x11
Bedroom 3
- Features: Ceiling Fan(s), Built-in Features, Other, Built-in Closet
- Level: First
- Area: 143 Square Feet
- Dimensions: 13x11
Primary bathroom
- Features: Built-In Shower Bench, Granite Counters, Other, Shower No Tub, Water Closet/Priv Toilet
- Level: First
- Area: 60 Square Feet
- Dimensions: 6x10
Bonus room
- Features: Ceiling Fan(s), Other, No Closet
- Level: First
- Area: 80 Square Feet
- Dimensions: 8x10
Dinette
- Features: Other
- Level: First
- Area: 80 Square Feet
- Dimensions: 10x8
Foyer
- Features: Other
- Level: First
- Area: 60 Square Feet
- Dimensions: 6x10
Kitchen
- Features: Granite Counters, Kitchen Island, Other, Pantry
- Level: First
- Area: 180 Square Feet
- Dimensions: 15x12
Living room
- Features: Ceiling Fan(s), Other
- Level: First
- Area: 432 Square Feet
- Dimensions: 24x18
Heating
- Electric
Cooling
- Central Air
Appliances
- Included: Convection Oven, Dishwasher, Dryer, Exhaust Fan, Microwave, Range, Range Hood, Refrigerator, Washer
- Laundry: Inside, Laundry Room
Features
- Ceiling Fan(s), Eating Space In Kitchen, Living Room/Dining Room Combo, Open Floorplan, Solid Wood Cabinets, Split Bedroom, Thermostat, Walk-In Closet(s)
- Flooring: Carpet, Ceramic Tile, Engineered Hardwood
- Doors: French Doors
- Windows: Window Treatments
- Has fireplace: No
Interior area
- Total structure area: 2,111
- Total interior livable area: 2,016 sqft
Video & virtual tour
Property
Parking
- Total spaces: 2
- Parking features: Driveway, Garage Door Opener, Ground Level
- Attached garage spaces: 2
- Has uncovered spaces: Yes
Features
- Levels: One
- Stories: 1
- Patio & porch: Enclosed, Front Porch, Patio
- Exterior features: Irrigation System, Lighting, Rain Gutters, Sidewalk
- Fencing: Wood
- Has view: Yes
- View description: Trees/Woods
Lot
- Size: 10,000 Square Feet
- Features: Landscaped, Sidewalk
- Residential vegetation: Fruit Trees, Mature Landscaping, Trees/Landscaped
Details
- Additional structures: Shed(s)
- Parcel number: 840201020710
- Zoning: 0101
- Special conditions: None
Construction
Type & style
- Home type: SingleFamily
- Architectural style: Traditional
- Property subtype: Single Family Residence
Materials
- Wood Frame, Wood Siding
- Foundation: Slab
- Roof: Shingle
Condition
- New construction: No
- Year built: 1983
Utilities & green energy
- Sewer: Public Sewer
- Water: Public
- Utilities for property: Cable Connected, Electricity Connected, Public, Sewer Connected, Sprinkler Recycled, Street Lights, Water Connected
Community & HOA
Community
- Security: Smoke Detector(s)
- Pet fee: $0 monthly
- Subdivision: FLORIDA SHORES 01
HOA
- Has HOA: No
Location
- Region: Edgewater
Financial & listing details
- Price per square foot: $171/sqft
- Tax assessed value: $224,445
- Annual tax amount: $3,320
- Date on market: 6/15/2026
- Cumulative days on market: 56 days
- Listing terms: Cash,Conventional,FHA,VA Loan
- Ownership: Fee Simple
- Total actual rent: 0
- Electric utility on property: Yes
- Road surface type: Paved, Asphalt
Estimated market value
$338,600
$322,000 - $356,000
$2,351/mo
Price history
| Date | Event | Price |
|---|---|---|
| 7/9/2026 | Pending sale | $344,900$171/sqft |
Source:  Stellar MLS #S5151944 Report a problem Stellar MLS #S5151944 Report a problem | ||
| 6/15/2026 | Listed for sale | $344,900+19%$171/sqft |
Source: Stellar MLS #S5151944 Report a problem | ||
| 11/9/2021 | Sold | $289,900$144/sqft |
Source: EXIT Realty solds #-431518468884112345 Report a problem | ||
| 10/27/2021 | Pending sale | $289,900$144/sqft |
Source:  NSBBOR #1066592 Report a problem NSBBOR #1066592 Report a problem | ||
| 10/25/2021 | Listed for sale | $289,900+5.4%$144/sqft |
Source: NSBBOR #1066592 Report a problem | ||
| 9/8/2021 | Listing removed | -- |
Source: NSBBOR Report a problem | ||
| 8/9/2021 | Contingent | $275,000$136/sqft |
Source: NSBBOR #1065670 Report a problem | ||
| 8/7/2021 | Listed for sale | $275,000+31%$136/sqft |
Source: NSBBOR #1065670 Report a problem | ||
| 10/20/2016 | Sold | $210,000+162.5%$104/sqft |
Source: Public Record Report a problem | ||
| 2/7/2000 | Sold | $80,000$40/sqft |
Source: Public Record Report a problem | ||
Public tax history
| Year | Property taxes | Tax assessment |
|---|---|---|
| 2025 | $3,320 -2.9% | $224,445 -0.1% |
| 2024 | $3,420 +2% | $224,591 +3% |
| 2023 | $3,353 +2.4% | $218,050 +3% |
| 2022 | $3,276 | $211,699 +158.1% |
| 2021 | -- | $82,033 +1.4% |
| 2020 | $412 | $80,900 +2.3% |
| 2019 | $412 +3.5% | $79,081 +1.9% |
| 2018 | $398 +2.1% | $77,606 +2.1% |
| 2017 | $390 +2.3% | $76,010 +2.1% |
| 2016 | $381 -6.3% | $74,447 +0.7% |
| 2015 | $407 -48.6% | $73,929 +0.8% |
| 2014 | $791 | $73,342 +1.5% |
| 2013 | -- | $72,258 +1.7% |
| 2012 | -- | $71,050 +3% |
| 2011 | -- | $68,981 -22.6% |
| 2010 | -- | $89,133 -0.5% |
| 2009 | -- | $89,561 +3.1% |
| 2007 | -- | $86,866 -0.5% |
| 2006 | -- | $87,289 +6.1% |
| 2005 | -- | $82,279 +3% |
| 2004 | -- | $79,883 +1.9% |
| 2003 | -- | $78,394 +2.4% |
| 2002 | -- | $76,557 +1.6% |
| 2001 | -- | $75,352 +4.3% |
| 2000 | -- | $72,211 |
Find assessor info on the county website
Monthly payment
Est. payment
Payment breakdown
Explore the cost of this home by adjusting the details. Changes won't be saved.Climate risks
Neighborhood: 32132
Nearby schools
GreatSchools rating
- 8/10Edgewater Public SchoolGrades: PK-5Distance: 1 mi
- 5/10New Smyrna Beach Middle SchoolGrades: 6-8Distance: 2.4 mi
- 5/10New Smyrna Beach High SchoolGrades: PK,9-12Distance: 2.5 mi
Schools provided by the listing agent
- Elementary: Edgewater Public School
- Middle: New Smyrna Beach Middl
- High: New Smyrna Beach High
Source: Stellar MLS. This data may not be complete. We recommend contacting the local school district to confirm school assignments for this home.
- $327,6003 bd2 ba1.5k sqft1626 Travelers Palm Dr, Edgewater, FL 32132Off Market
- $232,4003 bd2 ba1.4k sqft1621 Umbrella Tree Dr, Edgewater, FL 32132Off Market
- $251,3003 bd2 ba1k sqft1614 Travelers Palm Dr, Edgewater, FL 32132Off Market
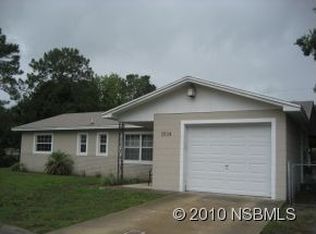
- $356,8003 bd2 ba1.4k sqft1625 Umbrella Tree Dr, Edgewater, FL 32132Off Market
- $237,9003 bd1 ba1k sqft1615 Umbrella Tree Dr, Edgewater, FL 32132Off Market
- $287,0003 bd2 ba1.5k sqft1621 Travelers Palm Dr, Edgewater, FL 32132Off Market
- $290,8003 bd2 ba1.3k sqft1630 Travelers Palm Dr, Edgewater, FL 32132Off Market
- $422,8003 bd2 ba1.5k sqft1625 Travelers Palm Dr, Edgewater, FL 32132Off Market
A local agent can set up tours, give advice and negotiate with sellers.
Similar homes
- $300,0004 bd2 ba1.4k sqft1703 VICTORY PALM DRIVE, EDGEWATER, FL 32132For Sale

 MLS ID #O6430424, Thomas Nickley, Jr, KELLER WILLIAMS REALTY AT THE PARKS. Stellar MLS
 - $339,9004 bd2 ba1.6k sqft2519 UNITY TREE DRIVE, EDGEWATER, FL 32141For Sale
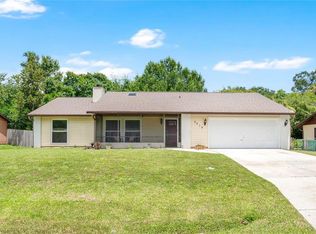 MLS ID #O6431858, Anthony Candelario, ANTHONY JOSEPH REALTY. Stellar MLS
 - $350,0003 bd2 ba1.2k sqft2716 KUMQUAT DRIVE, EDGEWATER, FL 32141For Sale
 MLS ID #NS1088642, Albert Amalfitano, ENGEL & VOLKERS NEW SMYRNA. Stellar MLS
 - $490,0004 bd2 ba2k sqft1529 SABAL PALM DRIVE, EDGEWATER, FL 32132For Sale
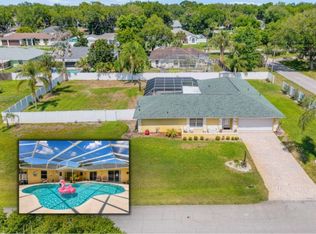 MLS ID #NS1088127, Hayley Vezza, LOCAL LIVING REALTY GROUP. Stellar MLS
 - $375,0003 bd2 ba1.5k sqft2225 VISTA PALM DRIVE, EDGEWATER, FL 32141For SaleMLS ID #NS1088137, Megan Guerrero, WHITE WHALE REAL ESTATE. Stellar MLS
- $325,0005 bd2 ba1.9k sqft2329 LIME TREE, EDGEWATER, FL 32141For SaleMLS ID #NS1087448, Miranda Stripling, LPT REALTY, LLC. Stellar MLS
- $320,0003 bd2 ba1.6k sqft2226 JUNIPER DRIVE, EDGEWATER, FL 32141For SaleMLS ID #NS1088197, Marina Owens, ENGEL & VOLKERS NEW SMYRNA. Stellar MLS
- $315,0004 bd3 ba1.6k sqft2737 FERN PALM DRIVE, EDGEWATER, FL 32141For SaleMLS ID #NS1088445, Cindy Walker, WATSON REALTY CORP. Stellar MLS
- $339,0003 bd2 ba1.6k sqft1055 ACEE DRIVE, NEW SMYRNA BEACH, FL 32168For SaleMLS ID #NS1088289, Larry Brinson, THE BARNETT GROUP, INC.. Stellar MLS
- $399,9003 bd3 ba1.6k sqft200 28TH STREET, EDGEWATER, FL 32141For SaleMLS ID #NS1087291, Ignacio Barsottelli, BARSOTTELLI PRIME REAL ESTATE. Stellar MLS
- $339,0004 bd2 ba1.7k sqft2420 HAZEL BISHOP DRIVE, NEW SMYRNA BEACH, FL 32168For SaleMLS ID #NS1088809, Mark Valerien, BEACH TOWNE REALTORS. Stellar MLS
- $300,0003 bd2 ba1.3k sqft3403 QUEEN PALM DRIVE, EDGEWATER, FL 32141For SaleMLS ID #O6426384, Gretchen Carlson, REAL ESTATE HOUSE FL INC. Stellar MLS
- $325,0004 bd2 ba1.2k sqft240 NEWCOMB STREET, NEW SMYRNA BEACH, FL 32168For SaleMLS ID #NS1087893, Larry Brinson, THE BARNETT GROUP, INC.. Stellar MLS
- $375,0004 bd3 ba1.9k sqft3986 WILLOWBROOK DRIVE, EDGEWATER, FL 32141For SaleMLS ID #NS1088865, Chad Erickson, COLLADO REAL ESTATE. Stellar MLS
- $390,0002 bd2 ba1.1k sqft762 Pine Shores Cir, New Smyrna Beach, FL 32168For Sale
 MLS ID #1229529, Emily Van Doorn, Realty Pros Assured. DBAMLS
 - $275,0003 bd2 ba1.3k sqft2021 INDIA PALM DRIVE, EDGEWATER, FL 32141For SaleMLS ID #FC317488, Sue Crohan, LLC, WE SELL SUNSHINE INC. Stellar MLS
- $379,9003 bd2 ba1.9k sqft725 GREEN ROAD, NEW SMYRNA BEACH, FL 32168For SaleMLS ID #NS1088674, Chad Erickson, COLLADO REAL ESTATE. Stellar MLS
- $317,0003 bd2 ba1.6k sqft353 ADMIRALTY COURT, EDGEWATER, FL 32141For SaleMLS ID #NS1087497, Marina Owens, ENGEL & VOLKERS NEW SMYRNA. Stellar MLS
- $274,9002 bd2 ba1.7k sqft621 STARBOARD AVENUE, EDGEWATER, FL 32141For SaleMLS ID #NS1088788, Anne Crate, KINCAID REALTY. Stellar MLS
- $349,9993 bd2 ba1.5k sqft485 MERRIMAC DRIVE, PORT ORANGE, FL 32127For SaleMLS ID #V4949936, Cheryl Gray, OCEANS LUXURY REALTY FULL SVC. Stellar MLS
