Welcome to this beautifully updated end-unit townhome offering a spacious, expanded floor plan, contemporary design, and an impressive list of recent improvements. With three bedrooms, two full bathrooms, two half bathrooms, an attached garage, and a finished lower level, this home offers the perfect blend of style, comfort, and functionality. From the moment you step inside, you'll notice the home's modern and cohesive interior design, thoughtfully enhanced with contemporary finishes throughout. Distinctive black interior doors paired with brushed-gold hardware, sleek black metal stair railings, updated light fixtures, and sophisticated black-and-gold accents create a polished, modern aesthetic. Two large bay windows bring an abundance of natural light into the expanded living spaces. The spacious eat-in kitchen is designed for both everyday living and entertaining, featuring updated cabinetry, generous cabinet and countertop space, modern matte-black hardware, stainless-steel appliances, and recessed and pendant lighting. A brand-new refrigerator and microwave add to the kitchen's appeal. Upstairs, the generously sized primary bedroom provides a comfortable retreat with a walk-in closet and private primary bathroom. The beautifully updated primary bath features a large soaking tub, separate shower, contemporary vanity, and upgraded modern fixtures and finishes. Additional bathrooms throughout the home have also been renovated and refreshed, with all toilets replaced in 2024 and upgraded to comfortable comfort-height models. Convenience is built right in with bedroom-level laundry, including a washer and dryer purchased in 2024. The dedicated laundry area also offers additional shelving and storage. The finished lower level adds valuable flexible living space and features a gas fireplace, making it an inviting setting for a family room, recreation area, home office, or gathering space. The home's thoughtful two-level extension/bump-out provides even more room to live and entertain. Step outside to enjoy the renovated deck, perfect for morning coffee, outdoor dining, or relaxing with friends and family. Major recent improvements add peace of mind, including a brand-new HVAC system installed August 21, 2026, as well as new remote-controlled ceiling fans in all three bedrooms and the basement. With its expanded layout, modern finishes, stylish design details, attached garage, finished lower level, renovated outdoor space, and numerous recent upgrades, this move-in-ready end-unit townhome is a rare opportunity to enjoy a home where thoughtful updates and contemporary style come together beautifully. Come see all that this exceptional home has to offer!
Accepting backups
$399,990
16221 Eastham Ct, Bowie, MD 20716
3beds
1,540sqft
Townhouse
Built in 1997
2,045 Square Feet Lot
$-- Zestimate®
$260/sqft
$65/mo HOA
What's special
Contemporary vanityWalk-in closetAttached garageContemporary designSeparate showerModern matte-black hardwareUpdated light fixtures
- 56 days
- 77
- 7
Zillow last checked:
Listing updated:
Listed by:
Patrice West 646-522-7170,
Long & Foster Real Estate, Inc. 4107303456
Source: Bright MLS,MLS#: MDPG2219070
Facts & features
Interior
Bedrooms & bathrooms
- Bedrooms: 3
- Bathrooms: 4
- Full bathrooms: 2
- 1/2 bathrooms: 2
- Main level bathrooms: 4
- Main level bedrooms: 3
Heating
- Hot Water
Cooling
- Central Air, Natural Gas
Appliances
- Included: Microwave, Washer, Dryer, Water Heater
- Laundry: Upper Level
Features
- Windows: Bay/Bow
- Basement: Garage Access,Finished,Windows
- Number of fireplaces: 1
Interior area
- Total structure area: 1,540
- Total interior livable area: 1,540 sqft
- Finished area above ground: 1,540
Property
Parking
- Total spaces: 1
- Parking features: Garage Faces Side, Other, Attached
- Attached garage spaces: 1
Accessibility
- Accessibility features: 2+ Access Exits
Features
- Levels: Three
- Stories: 3
- Pool features: Community
Lot
- Size: 2,045 Square Feet
Details
- Additional structures: Above Grade
- Parcel number: 17070698118
- Zoning: LCD
- Special conditions: Standard
Construction
Type & style
- Home type: Townhouse
- Architectural style: Contemporary
- Property subtype: Townhouse
Materials
- Frame
- Foundation: Other
Condition
- Excellent
- New construction: No
- Year built: 1997
Utilities & green energy
- Sewer: Public Sewer
- Water: Public
- Utilities for property: Other
Community & HOA
Community
- Subdivision: Covington Manor
HOA
- Has HOA: Yes
- HOA fee: $196 quarterly
Location
- Region: Bowie
Financial & listing details
- Price per square foot: $260/sqft
- Tax assessed value: $407,133
- Annual tax amount: $6,713
- Date on market: 9/12/2026
- Listing agreement: Exclusive Right To Sell
- Listing terms: Cash,Conventional,FHA,VA Loan
- Ownership: Fee Simple
Estimated market value
Not available
Estimated sales range
Not available
Not available
Price history
| Date | Event | Price |
|---|---|---|
| 10/23/2026 | Listed for sale | $399,990$260/sqft |
Source:  Bright MLS #MDPG2219070 Report a problem | ||
| 9/17/2026 | Contingent | $399,990$260/sqft |
Source: Bright MLS #MDPG2219070 Report a problem | ||
| 9/12/2026 | Listed for sale | $399,990+33.3%$260/sqft |
Source: Bright MLS #MDPG2219070 Report a problem | ||
| 1/8/2019 | Listing removed | $299,999$195/sqft |
Source: RE/MAX LEADING EDGE #1002678392 Report a problem | ||
| 1/8/2019 | Listed for sale | $299,999-0.7%$195/sqft |
Source: RE/MAX LEADING EDGE #1002678392 Report a problem | ||
| 1/7/2019 | Sold | $302,000+0.7%$196/sqft |
Source: Public Record Report a problem | ||
| 10/26/2018 | Pending sale | $299,999$195/sqft |
Source: RE/MAX Leading Edge #1002678392 Report a problem | ||
| 10/12/2018 | Listed for sale | $299,999$195/sqft |
Source: RE/MAX Leading Edge #1002678392 Report a problem | ||
| 10/4/2018 | Pending sale | $299,999$195/sqft |
Source: RE/MAX Leading Edge #1002678392 Report a problem | ||
| 9/22/2018 | Listed for sale | $299,999$195/sqft |
Source: RE/MAX Leading Edge #1002678392 Report a problem | ||
| 9/13/2018 | Pending sale | $299,999$195/sqft |
Source: RE/MAX Leading Edge #1002678392 Report a problem | ||
| 9/7/2018 | Listed for sale | $299,999+96.4%$195/sqft |
Source: RE/MAX Leading Edge #1002678392 Report a problem | ||
| 2/13/2017 | Listing removed | $2,100$1/sqft |
Source: ExurbHomes LLC Report a problem | ||
| 1/29/2017 | Listed for rent | $2,100$1/sqft |
Source: ExurbHomes LLC Report a problem | ||
| 11/29/1999 | Sold | $152,750+4.6%$99/sqft |
Source: Public Record Report a problem | ||
| 2/26/1998 | Sold | $146,000$95/sqft |
Source: Public Record Report a problem | ||
Public tax history
| Year | Property taxes | Tax assessment |
|---|---|---|
| 2026 | $6,750 | $407,133 +3.6% |
| 2025 | $6,750 +32.1% | $393,100 +6.3% |
| 2024 | $5,109 +7.2% | $369,667 +6.8% |
| 2023 | $4,764 +8% | $346,233 +7.3% |
| 2022 | $4,409 +5% | $322,800 +4.5% |
| 2021 | $4,200 +5.1% | $308,800 +4.7% |
| 2020 | $3,997 +3.7% | $294,800 +9.6% |
| 2019 | $3,853 | $269,067 |
| 2018 | -- | $269,067 +4.6% |
| 2017 | $4,354 +7% | $257,333 +4.8% |
| 2016 | $4,071 | $245,600 +2.2% |
| 2015 | $4,071 | $240,400 +2.2% |
| 2014 | $4,071 | $235,200 +2.3% |
| 2013 | -- | $230,000 |
| 2012 | -- | $230,000 |
| 2011 | -- | $230,000 -40% |
| 2010 | -- | $383,190 +11.5% |
| 2009 | -- | $343,650 +13% |
| 2008 | -- | $304,110 +14.9% |
| 2007 | -- | $264,570 +14.8% |
| 2006 | -- | $230,512 +17.3% |
| 2005 | -- | $196,456 +21% |
| 2004 | -- | $162,400 |
| 2003 | -- | $162,400 +4.3% |
| 2002 | -- | $155,750 +9.3% |
| 2001 | -- | $142,450 |
Find assessor info on the county website
Monthly payment
Est. payment
Payment breakdown
Explore the cost of this home by adjusting the details. Changes won't be saved.Climate risks
Neighborhood: 20716
Nearby schools
Schools provided by the listing agent
- District: Prince George's County Public Schools
Source: Bright MLS. This data may not be complete. We recommend contacting the local school district to confirm school assignments for this home.

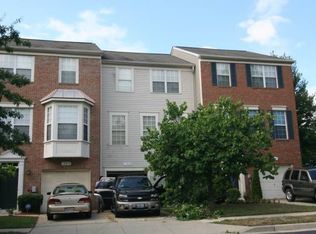
Similar homes
- $377,5003 bd3 ba1.5k sqft16608 Eastview Ter, Bowie, MD 20716For Sale
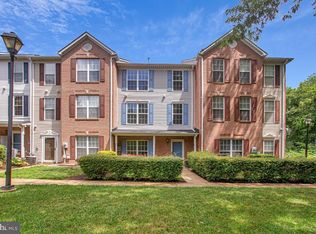
 MLS ID #MDPG2210426, John Lesniewski, RE/MAX United Real Estate. Bright MLS
- $345,0002 bd2 ba1.3k sqft3903 Ettrick Ct #11-42, Bowie, MD 20716For Sale
 MLS ID #MDPG2203024, Kenneth Powell, Realty One Group Performance, LLC. Bright MLS
- $329,0003 bd2 ba1.1k sqft2279 Prince Of Wales Ct, Bowie, MD 20716For Sale
 MLS ID #MDPG2219076, YVONNE NICHOLS, Coachmen Properties, LLC. Bright MLS
- $389,9002 bd3 ba2.2k sqft4739 Colonel Ashton Pl, Upper Marlboro, MD 20772For Sale
 MLS ID #MDPG2224796, Jay Palmisano, Witz Realty, LLC. Bright MLS
- $429,9003 bd3 ba1.3k sqft1239 Martha Greenleaf Dr, Crofton, MD 21114For SaleMLS ID #MDAA2160354, Erica Baker, TTR Sotheby's International Realty. Bright MLS
- $424,9003 bd2 ba1.7k sqft9125 McHenry Ln, Lanham, MD 20706For SaleMLS ID #MDPG2224930, Rachel Howard, Town Center Realty & Associates, Inc. Bright MLS
- $380,0003 bd3 ba1.7k sqftCrofton Square, Crofton, MD 21114For SaleMLS ID #MDAA2157736, Tom Chroniger, Cummings & Co. Realtors. Bright MLS
- $380,0003 bd2 ba1.6k sqft2000 Cramer Point Ct, Odenton, MD 21113For SaleMLS ID #MDAA2160516, Suebina Wong, Douglas Realty, LLC. Bright MLS
- $415,0003 bd4 ba2.2k sqft11408 Dunloring Pl, Upper Marlboro, MD 20774For SaleMLS ID #MDPG2219258, Charlie Hasan, The Home Team Realty Group, LLC. Bright MLS
- $409,0002 bd4 ba1.4k sqft4963 Vista Green Ln, Lanham, MD 20706For SaleMLS ID #MDPG2220822, Mr. Thomas Yates JR., The Home Team Realty Group, LLC. Bright MLS
- $400,0004 bd3 ba1.6k sqft1615 New Windsor Ct, Crofton, MD 21114For SaleMLS ID #MDAA2153078, Sean O'Connor, Coldwell Banker Realty. Bright MLS
- $349,0003 bd2 ba1.4k sqftCrofton Towne, Crofton, MD 21114For SaleMLS ID #MDAA2156264, Aidan Surlis, RE/MAX Leading Edge. Bright MLS
- $459,9003 bd4 ba2.1k sqft7724 Sentry Ter, Severn, MD 21144For SaleMLS ID #MDAA2160800, Benjamin Daniels, Samson Properties. Bright MLS
- $399,9903 bd3 ba2.1k sqft7006 Ingrahm Dr, Glen Burnie, MD 21060For SaleMLS ID #MDAA2160266, Jay Fischetti, Keller Williams Realty Centre. Bright MLS
- $500,0004 bd3 ba1.8k sqft12635 Millstream Dr, Bowie, MD 20715For SaleMLS ID #MDPG2216876, Rick Mudd, RE/MAX Executive. Bright MLS
- $399,0003 bd3 ba1k sqft906 Blakney Ln SE, Washington, DC 20032For SaleMLS ID #DCDC2281782, Parisa Nouri, Classic Realty LTD. Bright MLS
- $369,9002 bd2 ba1.4k sqft8308 Water Lily Way, Laurel, MD 20724For SaleMLS ID #MDAA2160218, Donna Reichert, Keller Williams Flagship. Bright MLS
- $364,9003 bd2 ba1.5k sqft1853 Foxdale Ct, Crofton, MD 21114For SaleMLS ID #MDAA2150878, Matthew Briggs, RE/MAX Leading Edge. Bright MLS
- $379,9004 bd4 ba1.9k sqft6119 Silver Leaf Ln, District Heights, MD 20747For SaleMLS ID #MDPG2222818, Tim Washlack, CENTURY 21 New Millennium. Bright MLS
- $374,9903 bd3 ba1.3k sqft522 Meadowmist Way, Odenton, MD 21113For SaleMLS ID #MDAA2154126, Allison Puhalla, Samson Properties. Bright MLS
