This exquisite ranch-style home in north Baltimore County near Butler, offers a perfect blend of luxury and comfort. Spanning over 2,500 sq. ft., the interior boasts elegant hardwood flooring and cathedral ceilings that enhances the inviting atmosphere. The heart of the home features a spacious eat-in kitchen and a central vac system for ease of cleaning. Enjoy cozy evenings by one of the two wood-burning fireplaces in the family room or living room. Set on a sprawling 6.04-acre lot, the exterior showcases classic brick construction and a side-entry oversized 2 car garage with large additional storage room for lawn equipment and miscellaneous storage. The property is designed for both relaxation and entertainment, with a full basement offering a rec room with bar, cedar closet, workshop, and easy access to the outdoors. Large deck and screened-in-porch allows for wildlife watching or a crab feast with friend and family. Experience the tranquility of rural living while being just moments away from local amenities. This home is a true sanctuary, perfect for those seeking an exclusive lifestyle in a picturesque setting. Shuffleboard, Pool Table and Ping Pong table, TV and lower level furniture are all included with full price contract.
For sale
$675,000
16228 Falls Rd, Sparks Glencoe, MD 21152
3beds
3,606sqft
Single Family Residence
Built in 1976
6.04 Acres Lot
$-- Zestimate®
$187/sqft
$-- HOA
What's special
- 4 days
- 104
- 5
Zillow last checked:
Listing updated:
Listed by:
Thomas F. Hayes,
Long & Foster Real Estate, Inc. 410-795-9600
Source: Long & Foster Broker Feed,MLS#: MDBC2179400
Facts & features
Interior
Bedrooms & bathrooms
- Bedrooms: 3
- Bathrooms: 2
- Full bathrooms: 2
Heating
- Forced Air, Baseboard - Electric, Wood Burn Stove
Cooling
- Central A/C
Appliances
- Included: Dishwasher, Cooktop, Central Vacuum, Dryer, Exhaust Fan, Oven - Wall, Washer, Trash Compactor, Water Conditioner - Owned, Icemaker
Features
- Breakfast Area, Carpet, Central Vacuum, Crown Moldings, Dining Area, Entry Level Bedroom, Family Room Off Kitchen, Kitchen - Eat-In
- Flooring: Hardwood, Carpet, Vinyl
- Basement: Connecting Stairway,Full,Garage Access,Heated,Outside Entrance,Walkout Level,Wo
- Number of fireplaces: 2
Interior area
- Total structure area: 3,606
- Total interior livable area: 3,606 sqft
Property
Parking
- Parking features: Attached Garage, Driveway, Garage - Side Entry, Garage Door Opener, Inside Access, Oversized
- Has garage: Yes
- Has uncovered spaces: Yes
Features
- Levels: Two
- Stories: 2
- Exterior features: Chimney Cap(s)
Lot
- Size: 6.04 Acres
Construction
Type & style
- Home type: SingleFamily
- Architectural style: Ranch/Rambler
- Property subtype: Single Family Residence
Materials
- Brick
- Roof: Architectural Shingle
Condition
- New construction: No
- Year built: 1976
Utilities & green energy
- Sewer: Private Septic Tank
- Water: Well
Community & HOA
Community
- Subdivision: Benson Mill Estates
Location
- Region: Sparks Glencoe
Financial & listing details
- Price per square foot: $187/sqft
- Annual tax amount: $7,239
- Date on market: 10/23/2026
- Ownership: Fee Simple
Estimated market value
Not available
Estimated sales range
Not available
Not available
Price history
| Date | Event | Price |
|---|---|---|
| 10/23/2026 | Listed for sale | $675,000$187/sqft |
Source:  Long & Foster Broker Feed #MDBC2179400 Report a problem | ||
Public tax history
Tax history is unavailable.
Monthly payment
Est. payment
Payment breakdown
Explore the cost of this home by adjusting the details. Changes won't be saved.Climate risks
Neighborhood: 21152
Nearby schools
Schools provided by the listing agent
- Middle: Hereford
- High: Hereford
- District: Baltimore County Public Schools
Source: Long & Foster Broker Feed. This data may not be complete. We recommend contacting the local school district to confirm school assignments for this home.
Similar homes
- $665,0003 bd2 ba3k sqft16116 Yeoho Rd, Sparks Glencoe, MD 21152For Sale

 MLS ID #MDBC2176528, R.J. Breeden, Berkshire Hathaway HomeServices Homesale Realty. Bright MLS
- $750,0004 bd3 ba3.9k sqft9 Barthel Ct, Lutherville Timonium, MD 21093For Sale
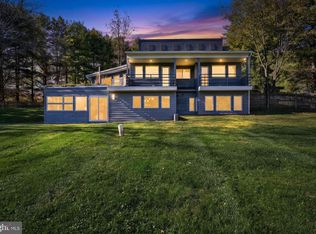 MLS ID #MDBC2179050, Jennifer Marsh, Cummings & Co. Realtors. Bright MLS
- $750,0005 bd5 ba4.8k sqft17030 Evna Rd, Parkton, MD 21120For Sale
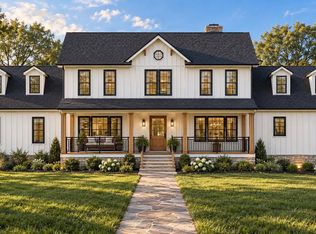 MLS ID #MDBC2178690, Tom Atwood, Keller Williams Legacy. Bright MLS
- $699,0004 bd3 ba3.4k sqft13907 Sunnybrook Rd, Phoenix, MD 21131For Sale
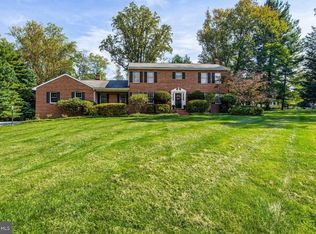 MLS ID #MDBC2178202, Thomas Mooney, O'Conor, Mooney & Fitzgerald. Bright MLS
- $--3 bd2 ba2.5k sqft10709 Lancewood Rd, Cockeysville, MD 21030For SaleMLS ID #MDBC2178152, Sonya Francis, RE/MAX Solutions. Bright MLS
- $750,0004 bd3 ba2.5k sqft4244 Butler Rd, Glyndon, MD 21136For SaleMLS ID #MDBC2178446, Kim Barton, Keller Williams Legacy. Bright MLS
- $549,9004 bd3 ba2.7k sqft1002 Monkton Rd, Monkton, MD 21111For SaleMLS ID #MDBC2179438, Kenneth Manor, RE/MAX United Real Estate. Bright MLS
- $665,0005 bd3 ba3.1k sqft3114 Sunset Ln, Phoenix, MD 21131For SaleMLS ID #MDBC2169012, Thomas Mooney, O'Conor, Mooney & Fitzgerald. Bright MLS
- $548,9254 bd4 ba2.9k sqft2528 Mount Carmel Rd, Parkton, MD 21120For SaleMLS ID #MDBC2179218, Julie Shelley, Cummings & Co. Realtors. Bright MLS
- $549,9003 bd2 ba2.3k sqft3134 Traceys Store Rd, Parkton, MD 21120For SaleMLS ID #MDBC2177684, Bret Merson, Keller Williams Realty Centre. Bright MLS
- $599,0003 bd3 ba2.9k sqft1152 Monkton Rd, Monkton, MD 21111For SaleMLS ID #MDBC2171528, Penny Noval, Long & Foster Real Estate, Inc.. Bright MLS
- $729,9004 bd3 ba1.9k sqft18108 Nelson Ave, White Hall, MD 21161For SaleMLS ID #MDBC2178440, Xander Cruz, Cummings & Co. Realtors. Bright MLS
- $719,9005 bd4 ba2.3k sqft13802 Cripplegate Rd, Phoenix, MD 21131For SaleMLS ID #MDBC2174168, Julia Gonzalez, Monument Sotheby's International Realty. Bright MLS
- $797,0004 bd5 ba4k sqft5A Dellwood Ct, Cockeysville, MD 21030For SaleMLS ID #MDBC2175482, Heidi Krauss, Krauss Real Property Brokerage. Bright MLS
- $689,9004 bd3 ba3.2k sqft2306 Caves Rd, Owings Mills, MD 21117For SaleMLS ID #MDBC2169416, Christopher Drewer, EXP Realty, LLC. Bright MLS
- $849,9004 bd4 ba3k sqft1630 Worthington Heights Pkwy, Cockeysville, MD 21030For SaleMLS ID #MDBC2177066, Tracy Csontos, American Premier Realty, LLC. Bright MLS
- $649,9004 bd4 ba2.4k sqft19018 Hunt Pass Ct, Parkton, MD 21120For SaleMLS ID #MDBC2167752, Jeffrey Mohler, Mohler and Gary Realtors LLC. Bright MLS
- $999,9004 bd4 ba3.8k sqft3400 Meredith Ridge Rd, Phoenix, MD 21131For SaleMLS ID #MDBC2178864, Kelly Schuit, Kelly and Co Realty, LLC. Bright MLS
- $750,0004 bd3 ba2.7k sqft19209 Shandall Ct, Parkton, MD 21120For SaleMLS ID #MDBC2177394, James Weiskerger, Next Step Realty. Bright MLS
- $649,0003 bd4 ba2.4k sqft14017 Fox Hill Rd, Sparks Glencoe, MD 21152For SaleMLS ID #MDBC2177358, James M. Baldwin, Compass. Bright MLS
