Punta Gorda Isles – Sailboat Gulf Access Waterfront Home with Dock! Opportunity is knocking in one of Punta Gorda’s most sought-after neighborhoods! This charming 3-bedroom, 2-bathroom home is perfectly positioned on a quiet cul-de-sac, offering fast access to the open waters. Situated along a beautiful saltwater canal with its very own private concrete dock and seawall, this home is a boat lover’s dream! Whether you enjoy cruising the Gulf or simply taking in the view, this home promises a lifestyle full of possibilities. From the moment you step through the front door, you’ll notice the spacious, inviting floor plan. The home features a formal living room and dining room, perfect for both relaxing and entertaining. The kitchen, which is central to the home, overlooks the cozy family room and provides access to the Florida room – a bright, extra space that can be used in so many ways! Whether it’s for your morning coffee or a place to entertain guests, the Florida room offers great views of the sparkling canal waters. The kitchen also has a convenient pass-through, making it easy to serve meals or snacks to those relaxing in the Florida room. All of the bedrooms are generously sized, each with large walk-in closets. The master suite is a true retreat, featuring a walk-in shower and direct access to the Florida room, so you can enjoy the peaceful view any time you wish. The guest bathroom features a tub/shower combination for added convenience. While this home is being sold as-is, it’s priced with potential in mind. A little TLC is all it takes to turn this home into the coastal gem you’ve always dreamed of! With a few repairs, you can truly make this house your own. Plus, it already comes with some furniture. You’ll also appreciate the newer Rheem hot water heater and A/C, hurricane shutters, and a garage with a wet sink and freezer. A wheelchair ramp is also available for easy access to the main living area. Located just minutes from Fisherman’s Village, with its vibrant shops and restaurants, as well as golf courses, fishing, and biking trails, this home is surrounded by everything Punta Gorda has to offer. A short drive takes you to downtown Punta Gorda, with more dining, shopping, and entertainment options. Plus, the Punta Gorda airport is only a short drive away, making travel a breeze. Don’t miss out on this fantastic opportunity to own a waterfront home in one of Florida’s most beautiful locations. Call today for your private showing and get ready to enjoy everything this amazing area has to offer!
Pre-foreclosure
Est. $475,400
1623 REDWING COURT, PUNTA GORDA, FL 33950
3beds
1,753sqft
Single Family Residence
Built in 1984
10,080 Square Feet Lot
$475,400 Zestimate®
$271/sqft
$-- HOA
What's special
Beautiful saltwater canalCozy family roomFlorida roomSpacious inviting floor planQuiet cul-de-sacDining roomLarge walk-in closets
- 184 days
- 14
- 1
Zillow last checked:
Listing updated:
Listed by:
Rhonda Gustitus 941-426-4394,
KW PEACE RIVER PARTNERS 941-875-9060
Source: Stellar MLS,MLS#: C7506870 Originating MLS: Port Charlotte
Originating MLS: Port Charlotte
Facts & features
Interior
Bedrooms & bathrooms
- Bedrooms: 3
- Bathrooms: 2
- Full bathrooms: 2
Rooms
- Room types: Breakfast Room Separate, Family Room, Dining Room, Living Room, Utility Room
Primary bedroom
- Features: Built-in Closet
- Level: First
- Area: 180 Square Feet
- Dimensions: 15x12
Bedroom 2
- Features: Built-in Closet
- Level: First
- Area: 120 Square Feet
- Dimensions: 12x10
Bedroom 3
- Features: Built-in Closet
- Level: First
- Area: 110 Square Feet
- Dimensions: 11x10
Dinette
- Level: First
- Area: 64 Square Feet
- Dimensions: 8x8
Dining room
- Level: First
Family room
- Level: First
Florida room
- Level: First
- Area: 310 Square Feet
- Dimensions: 31x10
Kitchen
- Level: First
- Area: 105 Square Feet
- Dimensions: 15x7
Laundry
- Level: First
- Area: 21 Square Feet
- Dimensions: 7x3
Living room
- Level: First
- Area: 180 Square Feet
- Dimensions: 18x10
Heating
- Central, Electric
Cooling
- Central Air
Appliances
- Included: Dishwasher, Dryer, Electric Water Heater, Microwave, Range, Washer
- Laundry: Inside, Laundry Room
Features
- Eating Space In Kitchen, Kitchen/Family Room Combo, Split Bedroom, Thermostat, Walk-In Closet(s)
- Flooring: Carpet, Ceramic Tile
- Doors: Sliding Doors
- Windows: Blinds, Window Treatments
- Has fireplace: No
Interior area
- Total structure area: 2,686
- Total interior livable area: 1,753 sqft
Property
Parking
- Total spaces: 2
- Parking features: Driveway
- Attached garage spaces: 2
- Has uncovered spaces: Yes
- Details: Garage Dimensions: 26x21
Accessibility
- Accessibility features: Grip-Accessible Features
Features
- Levels: One
- Stories: 1
- Patio & porch: Enclosed, Front Porch
- Exterior features: Lighting, Rain Gutters
- Has view: Yes
- View description: Water, Canal
- Has water view: Yes
- Water view: Water,Canal
- Waterfront features: Canal - Saltwater, Bay/Harbor Access, Saltwater Canal Access, Gulf/Ocean Access, Intracoastal Waterway Access, River Access, Bridges - No Fixed Bridges, Sailboat Water, Seawall
Lot
- Size: 10,080 Square Feet
- Dimensions: 76 x 120 x 92 x 120
- Features: Cul-De-Sac, Flood Insurance Required, FloodZone, City Lot
Details
- Parcel number: 412213353004
- Zoning: GS-3.5
- Special conditions: None
Construction
Type & style
- Home type: SingleFamily
- Architectural style: Elevated,Florida
- Property subtype: Single Family Residence
Materials
- Block, Stucco
- Foundation: Block, Stem Wall
- Roof: Metal
Condition
- Completed
- New construction: No
- Year built: 1984
Utilities & green energy
- Sewer: Public Sewer
- Water: Public
- Utilities for property: Cable Available, Electricity Connected, Sewer Connected, Street Lights
Green energy
- Indoor air quality: No Smoking-Interior Buildg
Community & HOA
Community
- Features: Fishing, Public Boat Ramp, Deed Restrictions, Dog Park, Park
- Security: Touchless Entry
- Pet fee: $0 monthly
- Subdivision: PUNTA GORDA ISLES SEC 14
HOA
- Has HOA: No
Location
- Region: Punta Gorda
Financial & listing details
- Price per square foot: $271/sqft
- Tax assessed value: $512,747
- Annual tax amount: $4,029
- Date on market: 3/14/2025
- Cumulative days on market: 45 days
- Listing terms: Cash,Conventional
- Ownership: Fee Simple
- Total actual rent: 0
- Electric utility on property: Yes
- Road surface type: Paved, Asphalt
Foreclosure details
Estimated market value
$475,400
$414,000 - $542,000
$2,338/mo
Price history
| Date | Event | Price |
|---|---|---|
| 6/9/2025 | Sold | $325,000-18.6%$185/sqft |
Source:  Stellar MLS #C7506870 Report a problem Stellar MLS #C7506870 Report a problem | ||
| 5/19/2025 | Pending sale | $399,500$228/sqft |
Source: Stellar MLS #C7506870 Report a problem | ||
| 5/16/2025 | Listed for sale | $399,500$228/sqft |
Source: Stellar MLS #C7506870 Report a problem | ||
| 5/7/2025 | Pending sale | $399,500$228/sqft |
Source: Stellar MLS #C7506870 Report a problem | ||
| 4/23/2025 | Price change | $399,500-11.2%$228/sqft |
Source: Stellar MLS #C7506870 Report a problem | ||
| 3/26/2025 | Price change | $449,700-9.2%$257/sqft |
Source: Stellar MLS #C7506870 Report a problem | ||
| 3/14/2025 | Listed for sale | $495,000$282/sqft |
Source: Stellar MLS #C7506870 Report a problem | ||
Public tax history
| Year | Property taxes | Tax assessment |
|---|---|---|
| 2025 | $8,656 +114.8% | $434,926 +104.2% |
| 2024 | $4,029 +4% | $213,018 +3% |
| 2023 | $3,873 +4.3% | $206,814 +3% |
| 2022 | $3,715 -6.1% | $200,790 +3% |
| 2021 | $3,958 -0.7% | $194,942 +1.4% |
| 2020 | $3,986 -0.8% | $192,250 +2.3% |
| 2019 | $4,019 +33.9% | $187,928 +1.9% |
| 2018 | $3,002 | $184,424 +2.1% |
| 2017 | $3,002 +4.2% | $180,631 +2.1% |
| 2016 | $2,881 +0.3% | $176,916 +0.7% |
| 2015 | $2,872 -0.8% | $175,686 +0.8% |
| 2014 | $2,896 +24% | $174,292 +3.2% |
| 2013 | $2,335 +2.6% | $168,846 +3% |
| 2012 | $2,276 +7.8% | $163,928 |
| 2011 | $2,112 -1% | $163,928 +1.5% |
| 2010 | $2,134 +9.2% | $161,505 +2.7% |
| 2009 | $1,953 | $157,259 +7.9% |
| 2007 | -- | $145,763 |
| 2006 | -- | $145,763 +6.1% |
| 2005 | -- | $137,395 +1.9% |
| 2004 | -- | $134,833 |
| 2003 | -- | $134,833 +2.4% |
| 2002 | $2,031 +0.9% | $131,673 +1.6% |
| 2001 | $2,014 +2.9% | $129,599 +3% |
| 2000 | $1,957 | $125,824 |
Find assessor info on the county website
Monthly payment
Climate risks
Neighborhood: 33950
Nearby schools
Schools provided by the listing agent
- Elementary: Sallie Jones Elementary
- Middle: Port Charlotte Middle
- High: Charlotte High
Source: Stellar MLS. This data may not be complete. We recommend contacting the local school district to confirm school assignments for this home.


Similar homes
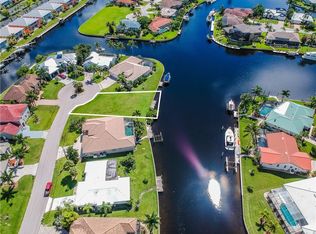
- $500,0003 bd2 ba1.9k sqft630 COMO COURT, PUNTA GORDA, FL 33950For Sale
 MLS ID #C7530432, Nancy Weber, KELLER WILLIAMS ISLAND LIFE REAL ESTATE. Stellar MLS
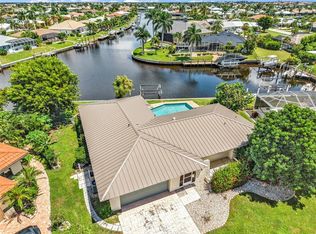
 - $450,0004 bd3 ba2k sqft801 MARLIN DRIVE, PUNTA GORDA, FL 33950For Sale
 MLS ID #C7530475, Danielle Urtnowski, RE/MAX HARBOR REALTY. Stellar MLS
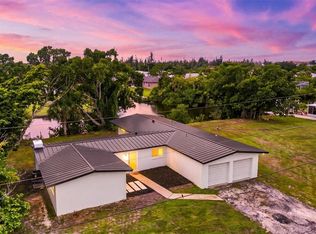
 - $469,0003 bd2 ba1.4k sqft2208 CASSINO COURT, PUNTA GORDA, FL 33950For Sale
 MLS ID #C7528454, Luke Andreae, RE/MAX HARBOR REALTY. Stellar MLS
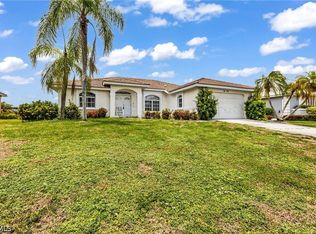
 - $530,0003 bd2 ba1.8k sqft1352 Pine Siskin Dr, Punta Gorda, FL 33950For Sale
 MLS ID #2026037331, Carol Nelson, KW Peace River Partners. Florida Gulf Coast MLS
 - $474,5002 bd2 ba1.5k sqft1354 AQUI ESTA DRIVE, PUNTA GORDA, FL 33950For SaleMLS ID #C7521290, Jamie Peters, JOHN R WOOD PROPERTIES. Stellar MLS
- $445,0003 bd2 ba2.2k sqft3129 BANYAN WAY, PUNTA GORDA, FL 33950For SaleMLS ID #C7528175, Jennifer Taylor, RE/MAX ALLIANCE GROUP. Stellar MLS
- $659,0003 bd2 ba2.1k sqft951 Lassino Ct, Punta Gorda, FL 33950For SaleMLS ID #2026037969, Travis Wanzeck, Marina Park Realty LLC. Florida Gulf Coast MLS
- $512,0003 bd2 ba2.5k sqft1612 SUZI STREET, PUNTA GORDA, FL 33950For SaleMLS ID #C7528674, Luke Andreae, RE/MAX HARBOR REALTY. Stellar MLS
- $575,0003 bd2 ba2.1k sqft2301 Via Veneto Dr, Punta Gorda, FL 33950For SaleMLS ID #2026007615, Quinton Hill, Century 21 Sunbelt Realty. Florida Gulf Coast MLS
- $425,0003 bd3 ba1.6k sqft520 BOARDMAN DRIVE, PUNTA GORDA, FL 33950For SaleMLS ID #C7526575, Nick Demers, RE/MAX PALM REALTY. Stellar MLS
- $429,0003 bd2 ba1.6k sqft416 BAL HARBOR BOULEVARD, PUNTA GORDA, FL 33950For SaleMLS ID #C7528341, Bradly Linenberg, COLDWELL BANKER REALTY. Stellar MLS
- $325,0003 bd2 ba1.5k sqft3830 BAL HARBOR BOULEVARD #6, PUNTA GORDA, FL 33950For SaleMLS ID #C7530221, Denise Henry, RE/MAX ALLIANCE GROUP. Stellar MLS
- $549,0003 bd2 ba2.4k sqft1205 VIA TRIPOLI, PUNTA GORDA, FL 33950For SaleMLS ID #C7530016, Sharon Kerr, COLDWELL BANKER SUNSTAR REALTY. Stellar MLS
- $429,0003 bd2 ba1.6k sqft270 BELAIRE COURT, PUNTA GORDA, FL 33950For SaleMLS ID #C7528352, Bradly Linenberg, COLDWELL BANKER REALTY. Stellar MLS
- $505,0002 bd2 ba1.7k sqft300 DELIDO COURT, PUNTA GORDA, FL 33950For SaleMLS ID #C7524729, Matthew Patterson, KW PEACE RIVER PARTNERS. Stellar MLS
- $559,0003 bd2 ba1.7k sqft1438 SEA FAN DRIVE, PUNTA GORDA, FL 33950For SaleMLS ID #C7529159, Heidi Gadbois, THOMAS RYAN REAL ESTATE MANAGE. Stellar MLS
- $399,0003 bd2 ba1.4k sqft2700 W Marion Ave, Punta Gorda, FL 33950For SaleMLS ID #2026014519, Elizabeth Wilson, EXP Realty LLC. Florida Gulf Coast MLS
- $569,0003 bd2 ba2.1k sqft1711 BOCA RATON COURT, PUNTA GORDA, FL 33950For SaleMLS ID #C7521878, Brian Ziegler, MARINA PARK REALTY LLC. Stellar MLS
- $434,9002 bd2 ba1.5k sqft2350 W MARION AVENUE, PUNTA GORDA, FL 33950For SaleMLS ID #C7529085, Rose Padua, CENTURY 21 SUNBELT REALTY. Stellar MLS
