Enjoy the best of Florida living in this beautiful waterfront home located in the highly desirable community of Sharon Oaks. This sprawling ranch nestled on Allen’s Creek offers direct access to Old Tampa Bay and sits on just shy of half an acre. As you step inside, you'll immediately notice the spacious and thoughtfully designed layout and plantation shutters throughout. The light and bright living room and inviting dining room with chair rail molding are the perfect place for gathering with friends and family. Make your way to the Florida room through the frosted etched double doors and relish breathtaking views of the waterfront and lush surroundings. Whether you're sipping your morning coffee or hosting a gathering, this versatile space will undoubtedly become a favorite spot in your home. The kitchen features ample cabinetry for all your storage needs and a breakfast bar. Off the kitchen is the large family room and laundry room with shelving. You’ll fall in love with the master suite featuring waterfront views, walk-in closet, additional closet, and walk-in shower. Each of the additional bedrooms are spacious and there’s no shortage of closet space, ensuring comfort and convenience. The views continue in one of the additional bedrooms while another bedroom features a fully appointed ensuite bath with walk-in shower and soaking tub for all your relaxation needs. Rounding out the right wing of the home is the fourth additional bedroom. This room may also be used as an office, workout room, or flex room. Outside, your waterfront oasis awaits with a private dock and davits, offering direct access to the waterway and endless opportunities for boating, fishing, kayaking, and wildlife watching. Frequent visitors include manatees, dolphins, and stingrays! Your backyard oasis continues with a paver patio and screen-enclosed pool. In Sharon Oaks, you're ideally situated to world-renowned Clearwater Beach, trails, U.S. 19, Tampa International Airport, shopping, dining – the list goes on and on. Don’t miss the opportunity to call this beautiful property your own and create lasting memories in a place you can truly call home.
Sold for $758,000
$758,000
1624 Sheffield Dr, Clearwater, FL 33764
4beds
2,254sqft
Single Family Residence
Built in 1970
0.49 Acres Lot
$819,300 Zestimate®
$336/sqft
$4,275 Estimated rent
Home value
$819,300
$762,000 - $885,000
$4,275/mo
Zestimate® history
Owner options
List your home for rent
$4,275/mo
Rent Zestimate®
Find your next renter with Zillow Rental Manager. Plus, with online applications, you can quickly screen prospective tenants – for free.
$4,275/mo
Rent Zestimate®
Refinance and save
$5,143/mo
Est. payment
Refinancing to a lower rate could help reduce your monthly payments and save thousands over the life of the loan.
$5,143/mo
Est. payment
Explore your selling options
Work with a Zillow partner agent
Leverage their expertise and Zillow's premium Showcase listings to get your home seen by more buyers.
Get startedList with your own agent
Get your home in front of millions of buyers by listing it on Zillow.
Learn how to do itSell it yourself
Take full control of how buyers see your home on Zillow by listing For Sale by Owner (FSBO).
List your homeWhat's special
Zillow last checked:
Listing updated:
Listed by:
Savannah Panagos 970-631-5804,
BHHS FLORIDA PROPERTIES GROUP 727-799-2227
Bought with:
Linh Pham, 3437743
SUNSET REALTY
Source: Stellar MLS,MLS#: U8204874 Originating MLS: Pinellas Suncoast
Originating MLS: Pinellas Suncoast
Facts & features
Interior
Bedrooms & bathrooms
- Bedrooms: 4
- Bathrooms: 3
- Full bathrooms: 2
- 1/2 bathrooms: 1
Rooms
- Room types: Florida Room
Primary bedroom
- Features: Ceiling Fan(s), Walk-In Closet(s)
- Level: First
- Dimensions: 16x15
Bedroom 2
- Features: Ceiling Fan(s), Built-in Closet
- Level: First
- Dimensions: 16x12
Bedroom 3
- Features: Ceiling Fan(s), Built-in Closet
- Level: First
- Dimensions: 12x11
Bedroom 4
- Features: Ceiling Fan(s), Built-in Closet
- Level: First
- Dimensions: 15x10
Dining room
- Level: First
- Dimensions: 11x14
Family room
- Features: Ceiling Fan(s)
- Level: First
- Dimensions: 17x22
Florida room
- Features: Ceiling Fan(s)
- Level: First
- Dimensions: 10x16
Kitchen
- Features: Breakfast Bar
- Level: First
- Dimensions: 9x10
Laundry
- Level: First
- Dimensions: 6x7
Living room
- Features: Ceiling Fan(s)
- Level: First
- Dimensions: 14x19
Heating
- Central
Cooling
- Central Air, Ductless
Appliances
- Included: Dishwasher, Dryer, Electric Water Heater, Microwave, Range, Refrigerator, Washer, Water Softener
- Laundry: Inside, Laundry Room
Features
- Ceiling Fan(s), Chair Rail, Crown Molding, Eating Space In Kitchen, Solid Surface Counters, Stone Counters, Thermostat, Walk-In Closet(s)
- Flooring: Carpet, Tile
- Windows: Double Pane Windows, Shutters, Window Treatments, Hurricane Shutters, Hurricane Shutters/Windows
- Has fireplace: No
Interior area
- Total structure area: 3,300
- Total interior livable area: 2,254 sqft
Property
Parking
- Total spaces: 2
- Parking features: Driveway, Garage Door Opener, Garage Faces Side, Parking Pad
- Attached garage spaces: 2
- Has uncovered spaces: Yes
- Details: Garage Dimensions: 21x25
Features
- Levels: One
- Stories: 1
- Patio & porch: Enclosed, Patio, Rear Porch, Screened
- Exterior features: Irrigation System, Lighting, Private Mailbox
- Has private pool: Yes
- Pool features: Fiberglass, In Ground, Pool Sweep, Screen Enclosure
- Fencing: Wood
- Has view: Yes
- View description: Water, Creek/Stream
- Has water view: Yes
- Water view: Water,Creek/Stream
- Waterfront features: Creek, Bay/Harbor Access, Creek Access, Bridges - Fixed, Davits, No Wake Zone
- Body of water: ALLEN'S CREEK
Lot
- Size: 0.49 Acres
- Dimensions: 170 x 125
- Features: FloodZone, In County, Landscaped, Unincorporated
- Residential vegetation: Mature Landscaping, Oak Trees, Trees/Landscaped
Details
- Parcel number: 302916804330000260
- Zoning: R-2
- Special conditions: None
Construction
Type & style
- Home type: SingleFamily
- Architectural style: Ranch
- Property subtype: Single Family Residence
Materials
- Block, Brick, Stucco
- Foundation: Slab
- Roof: Shingle
Condition
- New construction: No
- Year built: 1970
Utilities & green energy
- Sewer: Public Sewer
- Water: Public
- Utilities for property: BB/HS Internet Available, Electricity Connected, Sewer Connected, Sprinkler Well, Street Lights, Underground Utilities, Water Connected
Community & HOA
Community
- Features: Deed Restrictions
- Pet fee: $0 monthly
- Subdivision: SHARON OAKS
HOA
- Has HOA: Yes
- HOA fee: $32 monthly
- HOA name: Sentry Management - Bonnie Skifstad
- HOA phone: 727-799-8982
Location
- Region: Clearwater
Financial & listing details
- Price per square foot: $336/sqft
- Tax assessed value: $639,262
- Annual tax amount: $5,931
- Date on market: 6/29/2023
- Cumulative days on market: 2 days
- Listing terms: Cash,Conventional,FHA,VA Loan
- Ownership: Fee Simple
- Total actual rent: 0
- Electric utility on property: Yes
- Road surface type: Paved, Asphalt
Price history
| Date | Event | Price |
|---|---|---|
| 9/19/2025 | Listing removed | $4,500$2/sqft |
Source: Stellar MLS #TB8395292 Report a problem | ||
| 8/18/2025 | Listed for rent | $4,500$2/sqft |
Source: Stellar MLS #TB8395292 Report a problem | ||
| 8/1/2025 | Listing removed | $4,500$2/sqft |
Source: Stellar MLS #TB8395292 Report a problem | ||
| 7/17/2025 | Price change | $4,500-10%$2/sqft |
Source: Stellar MLS #TB8395292 Report a problem | ||
| 6/15/2025 | Listed for rent | $5,000+28.2%$2/sqft |
Source: Stellar MLS #TB8395292 Report a problem | ||
| 6/25/2024 | Listing removed | -- |
Source: Zillow Rentals Report a problem | ||
| 6/21/2024 | Listed for rent | $3,900$2/sqft |
Source: Zillow Rentals Report a problem | ||
| 5/4/2024 | Listing removed | -- |
Source: Zillow Rentals Report a problem | ||
| 4/13/2024 | Listed for rent | $3,900-7.1%$2/sqft |
Source: Zillow Rentals Report a problem | ||
| 10/26/2023 | Listing removed | -- |
Source: Zillow Rentals Report a problem | ||
| 9/21/2023 | Listing removed | -- |
Source:  Berkshire Hathaway HomeServices Florida Properties Group Report a problem Berkshire Hathaway HomeServices Florida Properties Group Report a problem | ||
| 9/21/2023 | Listed for rent | $4,200$2/sqft |
Source: Zillow Rentals Report a problem | ||
| 9/12/2023 | Pending sale | $788,000+4%$350/sqft |
Source: Berkshire Hathaway HomeServices Florida Properties Group #U8204874 Report a problem | ||
| 8/30/2023 | Sold | $758,000-3.8%$336/sqft |
Source:  Stellar MLS #U8204874 Report a problem Stellar MLS #U8204874 Report a problem | ||
| 7/2/2023 | Pending sale | $788,000$350/sqft |
Source: Stellar MLS #U8204874 Report a problem | ||
| 6/29/2023 | Listed for sale | $788,000+104.7%$350/sqft |
Source: Stellar MLS #U8204874 Report a problem | ||
| 12/27/2016 | Sold | $385,000+108.1%$171/sqft |
Source: Stellar MLS #T2837482 Report a problem | ||
| 6/25/1999 | Sold | $185,000+32.1%$82/sqft |
Source: Public Record Report a problem | ||
| 1/16/1996 | Sold | $140,000$62/sqft |
Source: Public Record Report a problem | ||
Public tax history
| Year | Property taxes | Tax assessment |
|---|---|---|
| 2024 | $11,390 +90% | $639,262 +78% |
| 2023 | $5,995 +1.1% | $359,194 +3% |
| 2022 | $5,931 -2.3% | $348,732 +3% |
| 2021 | $6,072 -0.6% | $338,575 +1.4% |
| 2020 | $6,107 +0.5% | $333,900 +2.3% |
| 2019 | $6,074 | $326,393 -1.9% |
| 2018 | $6,074 -3.9% | $332,562 +2.1% |
| 2017 | $6,319 +96.3% | $325,722 +79.6% |
| 2016 | $3,220 -1.4% | $181,404 +0.7% |
| 2015 | $3,266 +0.3% | $180,143 +0.8% |
| 2014 | $3,256 +1.2% | $178,713 +1.5% |
| 2013 | $3,217 -3.5% | $176,072 -5.4% |
| 2012 | $3,335 | $186,163 -8.5% |
| 2011 | -- | $203,469 -10.2% |
| 2010 | -- | $226,649 +2% |
| 2009 | -- | $222,165 +0.1% |
| 2008 | $3,720 | $221,943 +3% |
| 2007 | -- | $215,479 -28.9% |
| 2005 | -- | $303,000 +21.7% |
| 2004 | $4,053 +1.6% | $249,000 +4.8% |
| 2003 | $3,990 +9.1% | $237,700 +5.5% |
| 2002 | $3,658 | $225,400 +4.5% |
| 2001 | $3,658 +14.9% | $215,600 +27.9% |
| 2000 | $3,183 | $168,600 |
Find assessor info on the county website
Neighborhood: Sharon Oaks Estates
Nearby homes
- $779,5004 bd3 ba2.4k sqft1614 Sheffield Dr, Clearwater, FL 33764Off Market
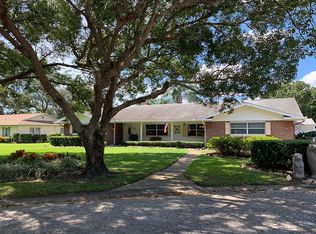
- $751,4004 bd3 ba2.4k sqft1634 Sheffield Dr, Clearwater, FL 33764Off Market

- $656,6003 bd2 ba2k sqft1621 Sherbrook Rd, Clearwater, FL 33764Off Market
- $700,8004 bd2 ba2.2k sqft1625 Sheffield Dr, Clearwater, FL 33764Off Market
- $547,600-- bd4 ba2.2k sqft1635 Sheffield Dr, Clearwater, FL 33764Off Market
- $673,9004 bd4 ba2.4k sqft1611 Sherbrook Rd, Clearwater, FL 33764Off Market
- $874,2004 bd3 ba2.6k sqft1644 Sheffield Dr, Clearwater, FL 33764Off Market
- $752,900-- bd3 ba2.7k sqft2380 Sherwood Ln, Clearwater, FL 33764Off Market
Nearby schools
GreatSchools rating
- 7/10Belcher Elementary SchoolGrades: PK-5Distance: 0.6 mi
- 6/10Oak Grove Middle SchoolGrades: 6-8Distance: 0.8 mi
- 6/10Largo High SchoolGrades: PK,9-12Distance: 3 mi
Schools provided by the listing agent
- Elementary: Belcher Elementary-PN
- Middle: Oak Grove Middle-PN
- High: Largo High-PN
Source: Stellar MLS. This data may not be complete. We recommend contacting the local school district to confirm school assignments for this home.
Get a cash offer in 3 minutes
Find out how much your home could sell for in as little as 3 minutes with a no-obligation cash offer.
Estimated market value
$819,300
Get a cash offer in 3 minutes
Find out how much your home could sell for in as little as 3 minutes with a no-obligation cash offer.
Estimated market value
$819,300
- Florida
- Pinellas County
- Clearwater
- 33764
- Sharon Oaks Estates
- 1624 Sheffield Dr
Nearby cities
Nearby neighborhoods
Nearby zip codes
Other Clearwater Topics
