***NEW CONSTRUCTION*** When quality matters, trust Transformation Homes! The custom Sheffield plan offers versitlity & room to grow! It features 4 bedrooms, 3.5 baths, & an open layout. As you enter, you are greeted by natural light & tree lined views out the back patio door & kitchen window. Enjoy 9’ ceilings throughout. The large kitchen features a 5’x8’ island with storage & seating. Storage abounds in the kitchen and throughout the home. The primary suite has a closet designed for 2 & bathroom w/ a large walk-in shower & dual vanities. All secondary bedrooms on the other side of the home. One of the secondary bedrooms features an en-suite bath. These rooms can serve as bedrooms, office, or play room. The oversized laundry features a half bath, utility sink, upper/lower cabinets, & full size washer/dryer hookup. Out back you have a good size patio for grilling or enjoying the beauty of the trees behind your home. Space for a fire pit or raised garden off to the right. Out front you have a private driveway and plenty of room to relax and play in the yard or on the covered front porch. All NEW LG appliances, and all stay! Energy efficiency was top of mind with spray foam insulation, energy efficient appliances, and double pane windows to keep the home comfortable and the weather out.
Transformation Homes proudly partners with Gold Crest Builders for all of our construction needs.
For sale by owner
$459,900
1625 Bolton Ave, Mena, AR 71953
4beds
2,205sqft
:
Get pre-qualified$2,821/mo
SingleFamily
Built in 2026
0.52 Acres Lot
$-- Zestimate®
$209/sqft
$-- HOA
What's special
Private drivewaySpray foam insulationDouble pane windowsNatural lightCovered front porchAll new lg appliancesEnergy efficient appliances
- 13 days |
- 358 |
- 5 |
Listed by:
Property Owner (479) 469-6578
Facts & features
Interior
Bedrooms & bathrooms
- Bedrooms: 4
- Bathrooms: 4
- Full bathrooms: 3
- 1/2 bathrooms: 1
Appliances
- Included: Dishwasher, Dryer, Garbage disposal, Microwave, Range / Oven, Refrigerator, Washer
Features
- Flooring: Linoleum / Vinyl
- Basement: None
Interior area
- Total interior livable area: 2,205 sqft
Property
Parking
- Total spaces: 2
- Parking features: Garage - Attached
Features
- Exterior features: Vinyl
Lot
- Size: 0.52 Acres
Construction
Type & style
- Home type: SingleFamily
Materials
- Roof: Composition
Condition
- New construction: No
- Year built: 2026
Community & HOA
Location
- Region: Mena
Financial & listing details
- Price per square foot: $209/sqft
- Date on market: 7/14/2026
Estimated market value
Not available
Estimated sales range
Not available
$2,314/mo
Price history
| Date | Event | Price |
|---|---|---|
| 7/14/2026 | Listed for sale | $459,900$209/sqft |
Source: Owner Report a problem | ||
Public tax history
Tax history is unavailable.
Monthly payment
Est. payment
Payment breakdown
Explore the cost of this home by adjusting the details. Changes won't be saved.Climate risks
Neighborhood: 71953
Nearby schools
GreatSchools rating
- NALouise Durham Elementary SchoolGrades: K-2Distance: 0.1 mi
- 7/10Mena Middle SchoolGrades: 6-8Distance: 1.8 mi
- 6/10Mena High SchoolGrades: 9-12Distance: 1.9 mi
- $40,0000.52 AcresUnknown Bolton St, Mena, AR 71953Sold

- $282,3004 bd2 ba2.2k sqft1711 Bolton Ave, Mena, AR 71953Off Market

- $69,3002 bd1 ba888 sqft1611 Bolton Ave, Mena, AR 71953Off Market

- $9,550-- bd-- ba-- sqftBolton Ave, Mena, AR 71953Off Market
- $31,650-- bd-- ba-- sqft401 Polk St N, Mena, AR 71953Off Market
- $825,7003 bd2 ba2.7k sqft419 Polk 184, Mena, AR 71953Off Market
- $47,900155 Acres417 Polk Rd #62, Mena, AR 71953Off Market
- $162,0004 bd2 ba1.7k sqft307 Polk St N, Mena, AR 71953Off Market
A local agent can set up tours, give advice and negotiate with sellers.
Similar homes
- $375,0004 bd2 ba1.6k sqft1907 Wertz Ave, Mena, AR 71953For Sale
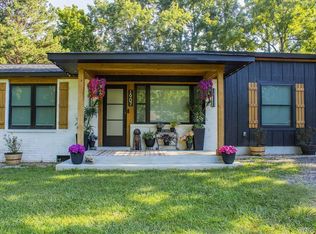
 MLS ID #26028290, Justin Robins, Ouachita Hometown Realtors. CARMLS
 - $400,0003 bd2 ba2.3k sqft123 Polk Rd #753, Mena, AR 71953For Sale
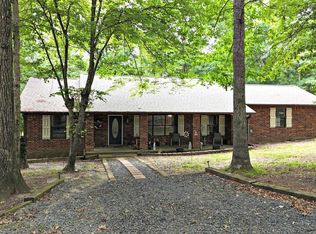 MLS ID #26030246, Kevin Smallwood, RE/MAX Mena Real Estate, Inc.. CARMLS
 - $425,0003 bd2 ba1.8k sqft1309 Finks St, Mena, AR 71953For Sale
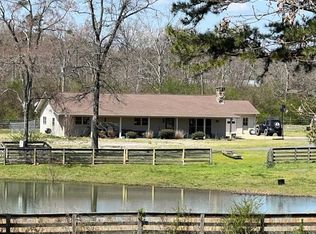 MLS ID #26028396, Lana G Coogan, CENTURY 21 Perry Real Estate. CARMLS
 - $425,0003 bd4 ba2k sqft161 Thompson Creek Ln, Mena, AR 71953For Sale
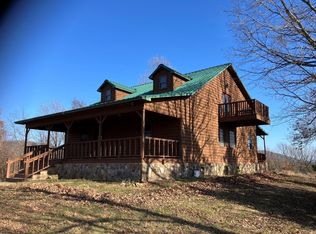 MLS ID #26030286, Heather A Spangler, Keller Williams Realty Mena. CARMLS
 - $350,0004 bd3 ba1.5k sqft1006 Reine St S, Mena, AR 71953For SaleMLS ID #26029776, Nancy F Wright, RE/MAX Mena Real Estate, Inc.. CARMLS
- $425,0005 bd3 ba3.1k sqft2502 Reeves Ave, Mena, AR 71953For Sale By Owner
- $475,0004 bd3 ba2.7k sqft109 Serenity Ln, Mena, AR 71953For SaleMLS ID #26028248, Ryan Lewis, Holly Springs Real Estate. CARMLS
- $495,0003 bd3 ba2k sqft100 Laurie Dr, Mena, AR 71953For SaleMLS ID #26024144, Alexa Graves, RE/MAX Mena Real Estate, Inc.. CARMLS
- $474,9003 bd2 ba2.4k sqft3033 Polk Rd #54, Mena, AR 71953For Sale By Owner
- $349,0003 bd4 ba2k sqft0 Thompson Creek Ln, Mena, AR 71953For SaleMLS ID #26030287, Heather A Spangler, Keller Williams Realty Mena. CARMLS
- $325,0004 bd3 ba2k sqft306 Gary Dr, Mena, AR 71953For SaleMLS ID #26004623, Ryan Lewis, Holly Springs Real Estate. CARMLS
- $375,0004 bd2 ba2.1k sqft305 Polk Rd #76, Mena, AR 71953For SaleMLS ID #26007110, Derenda King, Select Realty. CARMLS
- $349,9003 bd2 ba1.8k sqft210 Gary Dr, Mena, AR 71953For SaleMLS ID #26018432, Tiffany Lane, CENTURY 21 Perry Real Estate. CARMLS
- $449,0003 bd3 ba2.8k sqft113 Amanda Ln, Mena, AR 71953For SaleMLS ID #25039914, Shannon A Hunter, Holly Springs Real Estate. CARMLS
- $454,9004 bd2 ba1.7k sqft627 Polk Rd #412, Mena, AR 71953For SaleMLS ID #26005954, Amanda Warrington, CENTURY 21 Perry Real Estate. CARMLS
- $450,0003 bd1 ba1.2k sqft153 Wenger Ln, Mena, AR 71953For SaleMLS ID #26021257, Amanda Warrington, CENTURY 21 Perry Real Estate. CARMLS
- $499,0003 bd2 ba1.6k sqft289 Polk Rd #181, Mena, AR 71953For SaleMLS ID #26021938, Bridgett Kesterson, Ouachita Hometown Realtors. CARMLS
- $675,0005 bd3 ba2.7k sqft1502 Eve St S, Mena, AR 71953For SaleMLS ID #26028628, Brittany Roberts, Select Realty. CARMLS
- $399,9004 bd3 ba2.7k sqft4042 Highway 8 W, Mena, AR 71953For SaleMLS ID #25026167, Shannon A Hunter, Holly Springs Real Estate. CARMLS
- $386,0005 bd3 ba3.2k sqft1204 Texas St, Mena, AR 71953For SaleMLS ID #25044460, Sandra K Thomas, Select Realty. CARMLS
