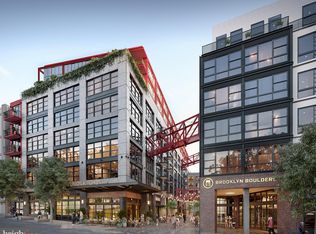
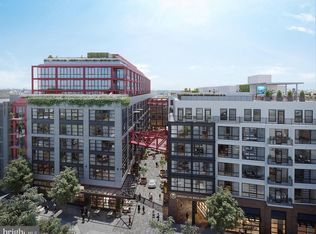
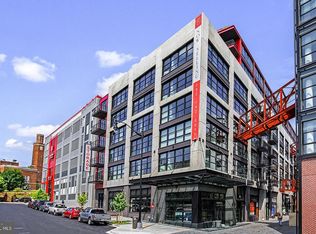
DHCD Inclusionary Zoning *IZ Unit* NEW at Eckington Place! Total maximum annual incomes (pre-tax amounts projected over next 12 mos) for all persons who will live in this 80% MFI unit; by household size: $91,800 (1 person) and $104,900 (2 persons). Buyers must be DHCD Inclusionary Zoning Program Approved. See Sales Manager for Details. New Construction and MOVE-IN READY! This building is located near the vibrant H Street Corridor and Union Market for culture, dining and nightlife; easy access to Union Station. Home includes hardwood look designer vinyl flooring, tile bath with designer accent fixtures, Quartz countertops, high ceilings, Bosch appliances including stacked front load washer/dryer, bottom freezer refrigerator, dishwasher, microwave/oven combination.
New construction
$257,900
1625 Eckington Pl NE APT 407, Washington, DC 20002
1beds
655sqft
Condominium
Built in 2021
-- sqft lot
$258,200 Zestimate®
$394/sqft
$501/mo HOA
What's special
Bosch appliancesHigh ceilingsBottom freezer refrigeratorQuartz countertops
- 126 days
- 236
- 22
Zillow last checked:
Listing updated:
Listed by:
Lee Beaudoin 215-284-2178,
McWilliams/Ballard Inc.
Source: Bright MLS,MLS#: DCDC2269184
Facts & features
Interior
Bedrooms & bathrooms
- Bedrooms: 1
- Bathrooms: 1
- Full bathrooms: 1
- Main level bathrooms: 1
- Main level bedrooms: 1
Basement
- Area: 0
Heating
- Central, Programmable Thermostat, Forced Air, Electric
Cooling
- Central Air, Electric
Appliances
- Included: Dishwasher, Disposal, Dryer, Exhaust Fan, Refrigerator, Stainless Steel Appliance(s), Water Heater, Washer/Dryer Stacked, Washer, Cooktop, Electric Water Heater
- Laundry: Main Level, Dryer In Unit, Washer In Unit, In Unit
Features
- Combination Dining/Living, Combination Kitchen/Dining, Flat, Open Floorplan, Recessed Lighting, Upgraded Countertops, Walk-In Closet(s), Other, Entry Level Bedroom, Bathroom - Tub Shower, Dry Wall, 9'+ Ceilings
- Flooring: Ceramic Tile, Luxury Vinyl
- Windows: Screens, Sliding, Window Treatments
- Has basement: No
- Has fireplace: No
Interior area
- Total structure area: 655
- Total interior livable area: 655 sqft
- Finished area above ground: 655
- Finished area below ground: 0
Property
Parking
- Parking features: None
Accessibility
- Accessibility features: Accessible Electrical and Environmental Controls, Accessible Entrance, No Stairs
Features
- Levels: One
- Stories: 1
- Patio & porch: Brick, Roof, Terrace
- Exterior features: Barbecue, Extensive Hardscape, Lighting, Sidewalks, Street Lights
- Pool features: Community
- Has view: Yes
- View description: Limited
Lot
- Features: Downtown, Unknown Soil Type
Details
- Additional structures: Above Grade, Below Grade
- Parcel number: 3576//5076
- Zoning: RESIDENTIAL
- Special conditions: Standard
Construction
Type & style
- Home type: Condo
- Architectural style: Contemporary
- Property subtype: Condominium
- Attached to another structure: Yes
Materials
- Concrete
Condition
- Excellent
- New construction: Yes
- Year built: 2021
Details
- Builder model: B1
- Builder name: Eckington NW Residential FS, LLC
Utilities & green energy
- Electric: Underground, Circuit Breakers
- Sewer: Public Sewer
- Water: Public
- Utilities for property: Underground Utilities, Cable
Community & HOA
Community
- Features: Pool
- Security: Desk in Lobby, Fire Alarm, Smoke Detector(s), Fire Sprinkler System, Main Entrance Lock
- Condo and coop fee: $501 monthly
- Subdivision: Eckington
HOA
- Has HOA: No
- Amenities included: Concierge, Elevator(s), Fitness Center, Meeting Room, Other, Pool, Pool - Rooftop, Party Room
- Services included: Common Area Maintenance, Custodial Services Maintenance, Maintenance Structure, Insurance, Management, Other, Pool(s), Reserve Funds, Snow Removal, Trash
- HOA name: 1625 Eckington Condominium
Location
- Region: Washington
Financial & listing details
- Price per square foot: $394/sqft
- Tax assessed value: $280,340
- Annual tax amount: $2,189
- Date on market: 6/21/2026
- Listing agreement: Exclusive Agency
- Listing terms: Conventional,Other,VA Loan
- Ownership: Condominium
Estimated market value
$258,200
$245,000 - $271,000
$2,335/mo
Price history
| Date | Event | Price |
|---|---|---|
| 6/21/2026 | Listed for sale | $257,900$394/sqft |
Source:  Bright MLS #DCDC2269184 Report a problem Bright MLS #DCDC2269184 Report a problem | ||
Public tax history
| Year | Property taxes | Tax assessment |
|---|---|---|
| 2026 | $2,189 +2.6% | $273,510 +2.6% |
| 2025 | $2,132 +3.4% | $266,510 +3.3% |
| 2024 | $2,063 -50.1% | $257,900 -48.5% |
| 2023 | $4,134 -0.2% | $501,080 |
| 2022 | $4,142 | $501,080 |
Find assessor info on the county website
Monthly payment
Est. payment
Payment breakdown
Explore the cost of this home by adjusting the details. Changes won't be saved.Climate risks
Neighborhood: NoMa
Nearby schools
Schools provided by the listing agent
- District: District Of Columbia Public Schools
Source: Bright MLS. This data may not be complete. We recommend contacting the local school district to confirm school assignments for this home.
- $257,9001 bd1 ba655 sqft1625 Eckington Pl NE APT 607, Washington, DC 20002Sold
- $380,1001 bd1 ba644 sqft1625 Eckington Pl NE #305, Washington, DC 20002Off Market

- $297,7002 bd2 ba939 sqft1625 Eckington Pl NE APT 712, Washington, DC 20002Sold
- $644,9002 bd2 ba1.1k sqft1625 Eckington Pl NE #PENTHOUSE 205, Washington, DC 20002Sold
Similar homes
- $257,9001 bd1 ba655 sqftEckington, Washington, DC 20002New Construction

 MLS ID #DCDC2262482, Lee Beaudoin, McWilliams/Ballard Inc.. Bright MLS
 - $254,0001 bd1 ba694 sqftCentral, Washington, DC 20001For Sale
 MLS ID #DCDC2288594, Tumi Demuren, TTR Sotheby's International Realty. Bright MLS
 - $245,0001 bd1 ba518 sqftTrinidad, Washington, DC 20002For Sale
 MLS ID #DCDC2258812, Leslie Shafer, Omnia Real Estate LLC. Bright MLS
 - $299,900-- bd1 ba517 sqft1625 Eckington Pl NE APT 511, Washington, DC 20002New Construction
 Bright MLS
 - $385,0001 bd1 ba608 sqftEckington, Washington, DC 20002For SaleMLS ID #DCDC2279956, JONATHAN REFF, Redfin Corporation. Bright MLS
- $239,0001 bd1 ba400 sqftTrinidad, Washington, DC 20002New ConstructionMLS ID #DCDC2280624, Alka Sapra, Fairfax Realty Elite. Bright MLS
- $249,9001 bd1 ba684 sqft777 7th St NW APT 819, Washington, DC 20001For SaleMLS ID #DCDC2282684, Tony Motevalli, Samson Properties. Bright MLS
- $379,9001 bd1 ba614 sqft1625 Eckington Pl NE #Penthouse 107, Washington, DC 20002New ConstructionBright MLS
- $250,0001 bd1 ba367 sqft2105 M St NE #9, Washington, DC 20002New ConstructionMLS ID #DCDC2280804, Kalonji Foreman, Compass. Bright MLS
- $279,000-- bd1 ba488 sqftOld City 2, Washington, DC 20036For SaleMLS ID #DCDC2287212, Yue He, CENTURY 21 New Millennium. Bright MLS
- $260,0001 bd1 ba581 sqftR. L. A. Sw, Washington, DC 20024For SaleMLS ID #DCDC2267980, David Thomas, Keller Williams Capital Properties. Bright MLS
- $275,0001 bd1 ba518 sqft1 Scott Cir #106, Washington, DC 20036For SaleMLS ID #DCDC2284670, Zack London, Compass. Bright MLS
- $230,000-- bd1 ba353 sqftOntario 17, Washington, DC 20009For SaleMLS ID #DCDC2281966, Arthur Dunning, Compass. Bright MLS
- $274,000-- bd1 ba401 sqftOld City 2, Washington, DC 20009For SaleMLS ID #DCDC2280298, Angela Allison, Houwzer, LLC. Bright MLS
- $364,9001 bd1 ba536 sqftPullman Place, Washington, DC 20002For SaleMLS ID #DCDC2264386, Lauren Hayes, Serhant. Bright MLS
- $288,0001 bd2 ba663 sqftKenyon Square Condominium, Washington, DC 20010For SaleMLS ID #DCDC2277266, Peg Mancuso, TTR Sotheby's International Realty. Bright MLS
- $275,000-- bd1 ba435 sqftMount Pleasant, Washington, DC 20009For SaleMLS ID #DCDC2285658, Sarah Nance, Gallery Collective. Bright MLS
- $292,4991 bd1 ba501 sqftColumbia Heights, Washington, DC 20009For SaleMLS ID #DCDC2280334, Ryan Fiero, Urban District Realty. Bright MLS
