Views, views, views. This beautiful property, perfect for peaceful rural living. The home sits at the end of a quiet street, just off paved roads, on more than 6 acres, just minutes from downtown La Pine, the little Deschutes, with the big Deschutes River a few miles up the road. Centrally located with easy access to Hwy 97, ultimate access to abundant recreation. When you enter through the custom wrought-iron gate and newly paved asphalt drive, you'll see a well-updated, carefully maintained home with an open floorplan, abundant natural light, hickory floors, granite countertops, stainless steel appliances, a wood stove, and upgraded tiled bathrooms. A large back deck with a built-in hot tub offers stunning panoramic views, including Paulina Peak. Additional features include a 2-car detached garage with storage and workspace, a spacious carport for extra vehicles or equipment, + an insulated 30x36 shop/barn with 3 gated horse stalls leading to a large riding corral with shelter
Active
$995,000
16250 South Dr, La Pine, OR 97739
3beds
3baths
1,788sqft
:
Get pre-qualified$6,739/mo
Single Family Residence
Built in 1962
6.13 Acres Lot
$-- Zestimate®
$556/sqft
$-- HOA
What's special
Newly paved asphalt driveWell-updated carefully maintained homeWood stoveOpen floorplanAbundant natural lightStainless steel appliancesUpgraded tiled bathrooms
- 20 days |
- 401 |
- 23 |
Zillow last checked:
Listing updated:
Listed by:
La Pine Realty 541-536-1711
Source: Oregon Datashare,MLS#: 220224619
Facts & features
Interior
Bedrooms & bathrooms
- Bedrooms: 3
- Bathrooms: 3
Heating
- Fireplace(s), Electric, Forced Air, Heat Pump, Wood
Cooling
- Central Air, Heat Pump
Appliances
- Included: Cooktop, Dishwasher, Disposal, Double Oven, Dryer, Microwave, Oven, Range, Refrigerator, Washer, Water Heater, Water Purifier, Water Softener
Features
- Breakfast Bar, Ceiling Fan(s), Double Vanity, Granite Counters, Open Floorplan, Pantry, Primary Downstairs, Shower/Tub Combo, Stone Counters, Tile Shower, Vaulted Ceiling(s), Walk-In Closet(s)
- Flooring: Carpet, Hardwood, Tile
- Windows: Double Pane Windows, Vinyl Frames
- Basement: None
- Has fireplace: No
- Common walls with other units/homes: No Common Walls
Interior area
- Total structure area: 1,788
- Total interior livable area: 1,788 sqft
Video & virtual tour
Property
Parking
- Total spaces: 4
- Parking features: Asphalt, Detached, Detached Carport, Driveway, Garage Door Opener, Gated, Gravel, RV Access/Parking, RV Garage, Storage, Workshop in Garage
- Garage spaces: 4
- Has carport: Yes
- Has uncovered spaces: Yes
Features
- Levels: One
- Stories: 1
- Patio & porch: Deck, Front Porch, See Remarks
- Exterior features: Fire Pit
- Spa features: Indoor Spa/Hot Tub, Spa/Hot Tub
- Fencing: Fenced
- Has view: Yes
- View description: Mountain(s), Forest, Neighborhood, Panoramic, Pond, Territorial
- Has water view: Yes
- Water view: Pond
Lot
- Size: 6.13 Acres
- Features: Drip System, Garden, Landscaped, Level, Native Plants, Pasture, Sprinkler Timer(s), Sprinklers In Front, Sprinklers In Rear, Water Feature
Details
- Additional structures: Animal Stall(s), Barn(s), Corral(s), Greenhouse, RV/Boat Storage, Second Garage, Shed(s), Stable(s), Storage, Workshop
- Parcel number: 114045
- Zoning description: RR10, WA
- Special conditions: Standard
- Horses can be raised: Yes
Construction
Type & style
- Home type: SingleFamily
- Architectural style: Ranch
- Property subtype: Single Family Residence
Materials
- Frame
- Foundation: Concrete Perimeter, Stemwall
- Roof: Composition
Condition
- New construction: No
- Year built: 1962
Utilities & green energy
- Sewer: Private Sewer, Septic Tank, Standard Leach Field
- Water: Private, Well
Community & HOA
Community
- Security: Carbon Monoxide Detector(s), Security System Owned, Smoke Detector(s)
- Subdivision: Anderson Acres
HOA
- Has HOA: No
Location
- Region: La Pine
Financial & listing details
- Price per square foot: $556/sqft
- Tax assessed value: $234,340
- Annual tax amount: $3,643
- Date on market: 7/3/2026
- Cumulative days on market: 21 days
- Listing terms: Cash,Conventional,FHA,USDA Loan,VA Loan
- Inclusions: Kitchen Appliances; Washer; Dryer
- Exclusions: Owner's Personal Property
- Road surface type: Cinder, Gravel
Estimated market value
Not available
Estimated sales range
Not available
$3,061/mo
Price history
| Date | Event | Price |
|---|---|---|
| 7/3/2026 | Listed for sale | $995,000+38.4%$556/sqft |
Source:  Oregon Datashare #220224619 Report a problem Oregon Datashare #220224619 Report a problem | ||
| 10/25/2024 | Sold | $719,000-1.4%$402/sqft |
Source: Oregon Datashare #220185701 Report a problem | ||
| 9/26/2024 | Pending sale | $729,000$408/sqft |
Source: Oregon Datashare #220185701 Report a problem | ||
| 9/5/2024 | Price change | $729,000-2.7%$408/sqft |
Source: Oregon Datashare #220185701 Report a problem | ||
| 7/4/2024 | Listed for sale | $749,000+177.4%$419/sqft |
Source: Oregon Datashare #220185701 Report a problem | ||
| 3/13/2015 | Sold | $270,000-6.6%$151/sqft |
Source: Oregon Datashare #201408879 Report a problem | ||
| 11/20/2014 | Price change | $289,000-3.3%$162/sqft |
Source: Lapine Realty #201408879 Report a problem | ||
| 9/13/2014 | Listed for sale | $299,000+22%$167/sqft |
Source: Lapine Realty #201408879 Report a problem | ||
| 10/28/2011 | Sold | $245,000-1.6%$137/sqft |
Source: Agent Provided Report a problem | ||
| 7/31/2011 | Price change | $249,000-12.6%$139/sqft |
Source: John L Scott Real Estate #201104308 Report a problem | ||
| 5/29/2011 | Price change | $285,000-13.6%$159/sqft |
Source: John L Scott Real Estate #201104308 Report a problem | ||
| 5/4/2011 | Price change | $329,900-1.5%$185/sqft |
Source: Listhub #201104308 Report a problem | ||
| 3/22/2011 | Price change | $334,900-4.3%$187/sqft |
Source: Listhub #201104308 Report a problem | ||
| 1/31/2011 | Price change | $349,900-2%$196/sqft |
Source: EXIT Realty Bend #201104308 Report a problem | ||
| 1/30/2011 | Price change | $357,000+2%$200/sqft |
Source: Exit Realty Bend #201008556 Report a problem | ||
| 1/13/2011 | Price change | $349,900-2%$196/sqft |
Source: EXIT Realty Bend #201008556 Report a problem | ||
| 10/23/2010 | Price change | $357,000-3.3%$200/sqft |
Source: EXIT Realty Bend #201008556 Report a problem | ||
| 9/15/2010 | Listed for sale | $369,000+71.6%$206/sqft |
Source: EXIT Realty Bend #201008556 Report a problem | ||
| 1/15/2009 | Sold | $215,000+67.3%$120/sqft |
Source: Agent Provided Report a problem | ||
| 5/28/1996 | Sold | $128,500$72/sqft |
Source: Agent Provided Report a problem | ||
Public tax history
| Year | Property taxes | Tax assessment |
|---|---|---|
| 2016 | -- | $169,970 +15.1% |
| 2015 | $2,535 +18.2% | $147,660 +3% |
| 2014 | $2,144 | $143,360 +14.4% |
| 2009 | -- | $125,290 +3% |
| 2008 | -- | $121,650 +3% |
| 2007 | -- | $118,110 +3% |
| 2006 | -- | $114,670 +3% |
| 2005 | -- | $111,339 -16.7% |
| 2002 | -- | $133,620 +1.8% |
| 2001 | -- | $131,215 +5% |
| 2000 | -- | $124,945 |
Find assessor info on the county website
Monthly payment
Est. payment
Payment breakdown
Explore the cost of this home by adjusting the details. Changes won't be saved.Climate risks
Neighborhood: 97739
Nearby schools
GreatSchools rating
- 4/10Lapine Elementary SchoolGrades: K-5Distance: 2.8 mi
- 2/10Lapine Middle SchoolGrades: 6-8Distance: 2.7 mi
- 2/10Lapine Senior High SchoolGrades: 9-12Distance: 2.5 mi
- $281,2403 bd2 ba1.7k sqft16250 South Dr, La Pine, OR 97739Off Market
- $719,0003 bd2 ba-- sqft16250 South Dr, La Pine, OR 97739Sold
- $370,8803 bd1 ba-- sqft16250 South Dr, La Pine, OR 97739Off Market
- $466,5754 bd3 ba2.9k sqft16249 South Dr, La Pine, OR 97739Off Market
- $1,100,0004 bd3 ba-- sqft16249 South Dr, La Pine, OR 97739Sold
- $599,1254 bd1 ba-- sqft16249 South Dr, La Pine, OR 97739Off Market
- $1,100,0004 bd3 ba2.9k sqft16249 South Dr, La Pine, OR 97739Sold
- $319,5002 bd1 ba960 sqft16230 South Dr, La Pine, OR 97739Off Market
A local agent can set up tours, give advice and negotiate with sellers.
A local lender can help you make sure your offer is ready when you are.
Similar homes
- $1,100,0003 bd2 ba2.2k sqft16255 Paulina View Rd, La Pine, OR 97739For Sale
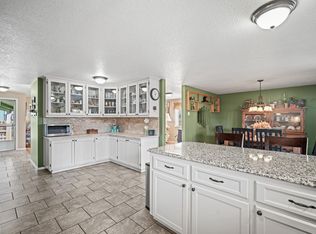
 MLS ID #220210933, Amy Campbell, Sunriver Realty. Oregon Datashare
 - $865,0003 bd3 ba1.7k sqft50940 Huntington Rd, La Pine, OR 97739For Sale
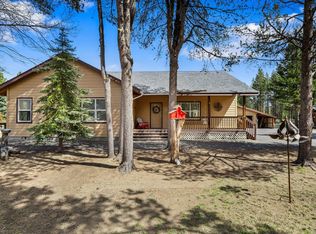 MLS ID #220219068, Jamie Guier, Keller Williams Realty Central Oregon. Oregon Datashare
 - $525,0004 bd3 ba2k sqft52635 Howard Ln, La Pine, OR 97739For Sale
 MLS ID #220224684, Annie M. Lockwood, Berkshire Hathaway HomeService. Oregon Datashare
 - $749,9003 bd2 ba1.7k sqft15965 Parkway Dr, La Pine, OR 97739For Sale
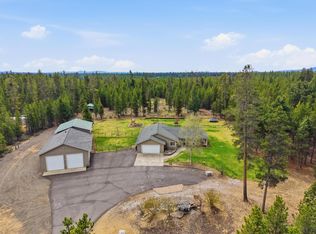 MLS ID #220221135, Ashley Paige Eisenbrandt, Premiere Property Group, LLC. Oregon Datashare
 - $1,049,9993 bd2 ba1.7k sqft16549 Wayne Dr, La Pine, OR 97739For SaleMLS ID #220212215, Heather L Wells, Cascade Hasson SIR. Oregon Datashare
- $759,0003 bd2 ba1.6k sqft52220 Dorrance Meadow Rd, La Pine, OR 97739For SaleMLS ID #220218072, Stacey Sebastian, Sunny in Bend 1% Realty. Oregon Datashare
- $824,0003 bd2 ba2.3k sqft51730 Pine Loop Dr, La Pine, OR 97739For SaleMLS ID #220220941, Jessica R McIntyre, La Pine Realty. Oregon Datashare
- $659,0003 bd2 ba1.6k sqft16506 Sprague Loop, La Pine, OR 97739For SaleMLS ID #220199497, Lisa A Tavares, La Pine Realty. Oregon Datashare
- $705,0004 bd3 ba2k sqft53090 Day Rd, La Pine, OR 97739For SaleMLS ID #220204635, Michael Dugan Duffy, Berkshire Hathaway HomeService. Oregon Datashare
- $515,0003 bd2 ba1.6k sqft16154 Buena Vista Dr, La Pine, OR 97739For SaleMLS ID #220222143, Alycia Winegar, High Desert Realty, LLC. Oregon Datashare
- $519,0003 bd2 ba1.6k sqft16051 Leona Ln, La Pine, OR 97739For SaleMLS ID #220218503, Jan Higgins Loper, Cascade Hasson SIR. Oregon Datashare
- $644,0003 bd2 ba2.1k sqft15603 6th St, La Pine, OR 97739For SaleMLS ID #220211111, John Pulvers, MORE Realty, Inc.. Oregon Datashare
- $619,0004 bd2 ba2k sqft52917 Shady Ln, La Pine, OR 97739For SaleMLS ID #220223876, Debra May O'Shea, Sunriver Realty. Oregon Datashare
- $525,0004 bd2 ba1.6k sqft53130 Riverview Dr, La Pine, OR 97739For SaleMLS ID #220219575, Lisa A Tavares, La Pine Realty. Oregon Datashare
- $529,0002 bd2 ba1.5k sqft52971 Bridge Dr, La Pine, OR 97739For SaleMLS ID #220222138, Amanda Adkins, John L Scott Bend. Oregon Datashare
- $599,0003 bd2 ba1.7k sqft16356 Park Dr, La Pine, OR 97739For SaleMLS ID #220220773, Chris Sperry, Keller Williams Realty Central Oregon. Oregon Datashare
- $575,0003 bd2 ba1.7k sqft15991 Falcon Ln, La Pine, OR 97739For SaleMLS ID #220219896, Andie R Quinn, Windermere Realty Trust. Oregon Datashare
- $509,0004 bd2 ba1.4k sqft16020 Alpine Dr, La Pine, OR 97739For SaleMLS ID #220217421, Julia Ann Daugherty, MORE Realty, Inc.. Oregon Datashare
- $795,0003 bd3 ba2.5k sqft14234 Whitewater Loop, La Pine, OR 97739For SaleMLS ID #220219917, Amy Campbell, Sunriver Realty. Oregon Datashare
- $724,9003 bd2 ba2.4k sqft51601 Pine Loop Dr #Na, La Pine, OR 97739For SaleMLS ID #220219866, Randy Guitar, Ninebark Real Estate. Oregon Datashare
