Welcome to one of College Hill's most treasured streets, where homes rarely become available. This quintessential 1935 Tudor is everything buyers dream of timeless character, impeccable care, and move-in-ready condition. From the inviting front porch to the charming breakfast room w/its original built-in cabinetry, this home is filled with the architectural details that make Tudor homes so beloved. The welcoming Porch/entry opens to a spacious living room w/FP and flows into a large dining room, perfect for entertaining family and friends. The kitchen opens to a deck overlooking a beautiful, tree-filled backyard, creating the perfect setting for morning coffee or evening gatherings. The 1st fl. offers a spacious primary bedroom and a 2nd bedroom, while the upper level features 2 additional bedrooms, abundant storage, and endless flexibility. The finished lower level has additional living space along with access to the attached garage. Meticulously maintained and full of charm.
Pending
$349,900
1627 Harbeson Ave, Cincinnati, OH 45224
4beds
1,773sqft
Single Family Residence
Built in 1935
6,185 Square Feet Lot
$-- Zestimate®
$197/sqft
$-- HOA
What's special
Spacious primary bedroomInviting front porchBeautiful tree-filled backyardAbundant storage
- 13 days |
- 100 |
- 3 |
Zillow last checked:
Listing updated:
Listed by:
Vinni G. Brown 858-414-8162,
eXp Realty 216-242-2322
Source: Cincy MLS,MLS#: 1888260 Originating MLS: Cincinnati Area Multiple Listing Service
Originating MLS: Cincinnati Area Multiple Listing Service
Facts & features
Interior
Bedrooms & bathrooms
- Bedrooms: 4
- Bathrooms: 2
- Full bathrooms: 2
Primary bedroom
- Features: Wood Floor
- Level: First
- Area: 156
- Dimensions: 13 x 12
Bedroom 2
- Level: First
- Area: 132
- Dimensions: 12 x 11
Bedroom 3
- Level: Second
- Area: 165
- Dimensions: 15 x 11
Bedroom 4
- Level: Second
- Area: 392
- Dimensions: 28 x 14
Bedroom 5
- Area: 0
- Dimensions: 0 x 0
Primary bathroom
- Features: Tile Floor, Tub w/Shower
Bathroom 1
- Features: Full
- Level: First
Bathroom 2
- Features: Full
- Level: Lower
Dining room
- Features: Chandelier, Wood Floor, Formal
- Level: First
- Area: 169
- Dimensions: 13 x 13
Family room
- Area: 0
- Dimensions: 0 x 0
Kitchen
- Features: Pantry, Eat-in Kitchen, Wood Cabinets
- Area: 170
- Dimensions: 17 x 10
Living room
- Features: Fireplace, Wood Floor
- Area: 221
- Dimensions: 17 x 13
Office
- Area: 0
- Dimensions: 0 x 0
Heating
- Gas
Cooling
- Central Air
Appliances
- Included: Dryer, Gas Cooktop, Oven/Range, Refrigerator, Washer, Humidifier, Gas Water Heater
Features
- Natural Woodwork
- Windows: Casement
- Basement: Full,Finished
- Fireplace features: Living Room
Interior area
- Total structure area: 1,773
- Total interior livable area: 1,773 sqft
Video & virtual tour
Property
Parking
- Total spaces: 1
- Parking features: Driveway
- Attached garage spaces: 1
- Has uncovered spaces: Yes
Features
- Stories: 1
- Patio & porch: Deck
Lot
- Size: 6,185 Square Feet
- Features: Less than .5 Acre
Details
- Parcel number: 2460004003600
- Zoning description: Residential
Construction
Type & style
- Home type: SingleFamily
- Architectural style: Tudor
- Property subtype: Single Family Residence
Materials
- Brick
- Foundation: Concrete Perimeter
- Roof: Shingle
Condition
- New construction: No
- Year built: 1935
Utilities & green energy
- Gas: Natural
- Sewer: Public Sewer
- Water: Public
Green energy
- Energy efficient items: No
Community & HOA
HOA
- Has HOA: No
Location
- Region: Cincinnati
Financial & listing details
- Price per square foot: $197/sqft
- Tax assessed value: $193,200
- Annual tax amount: $3,544
- Date on market: 7/31/2026
- Listing terms: No Special Financing
Estimated market value
Not available
Estimated sales range
Not available
Not available
Price history
| Date | Event | Price |
|---|---|---|
| 8/3/2026 | Pending sale | $349,900$197/sqft |
Source:  Cincy MLS #1888260 Report a problem Cincy MLS #1888260 Report a problem | ||
| 7/31/2026 | Listed for sale | $349,900$197/sqft |
Source: Cincy MLS #1888260 Report a problem | ||
Public tax history
| Year | Property taxes | Tax assessment |
|---|---|---|
| 2024 | $3,440 -3.6% | $67,620 |
| 2023 | $3,569 +128% | $67,620 +113.5% |
| 2022 | $1,566 +1% | $31,665 |
| 2021 | $1,550 | $31,665 +0% |
| 2020 | $1,550 -24.7% | $31,664 +14% |
| 2019 | $2,058 +5.3% | $27,776 |
| 2018 | $1,955 | $27,776 |
| 2017 | $1,955 -15.1% | $27,776 -22.5% |
| 2016 | $2,303 | $35,830 |
| 2015 | $2,303 -0.7% | $35,830 |
| 2014 | $2,320 -4.6% | $35,830 -3% |
| 2013 | $2,433 +1.8% | $36,939 |
| 2012 | $2,390 +3.1% | $36,939 |
| 2011 | $2,317 -19.6% | $36,939 -24.2% |
| 2010 | $2,881 +3.8% | $48,741 |
| 2009 | $2,775 +1.8% | $48,741 |
| 2008 | $2,725 +12.2% | $48,741 -2% |
| 2007 | $2,428 +1.1% | $49,735 |
| 2006 | $2,402 -0.9% | $49,735 |
| 2005 | $2,423 +10.2% | $49,735 +20.1% |
| 2003 | $2,199 +6.7% | $41,405 |
| 2002 | $2,062 -4.3% | $41,405 +1.9% |
| 2001 | $2,154 +3.4% | $40,635 |
| 2000 | $2,083 | $40,635 |
Find assessor info on the county website
Monthly payment
Est. payment
Payment breakdown
Explore the cost of this home by adjusting the details. Changes won't be saved.Climate risks
Neighborhood: College Hill
Nearby schools
GreatSchools rating
- 3/10Pleasant Hill Elementary SchoolGrades: PK-6Distance: 0.5 mi
- 4/10Aiken New Tech High SchoolGrades: 7-12Distance: 1 mi
- 3/10Woodward Career Technical High SchoolGrades: 7-12Distance: 4.7 mi
- $306,5004 bd3 ba2k sqft1623 Harbeson Ave, Cincinnati, OH 45224Off Market
- $224,0002 bd1 ba1.2k sqft1631 Harbeson Ave, Cincinnati, OH 45224Off Market
- $321,9004 bd2 ba1.7k sqft1619 Harbeson Ave, Cincinnati, OH 45224Off Market

- $204,8003 bd1 ba1.8k sqft1626 Peaslee Ave, Cincinnati, OH 45224Off Market
- $286,3003 bd2 ba1.8k sqft1635 Harbeson Ave, Cincinnati, OH 45224Off Market
- $235,0003 bd1 ba1.7k sqft1622 Harbeson Ave, Cincinnati, OH 45224Sold
- $331,2003 bd2 ba2.3k sqft1622 Peaslee Ave, Cincinnati, OH 45224Off Market
- $271,8003 bd2 ba1.2k sqft1615 Harbeson Ave, Cincinnati, OH 45224Off Market
A local agent can set up tours, give advice and negotiate with sellers.
Similar homes
- $250,0004 bd3 ba2.4k sqft6348 Meis Ave, Cincinnati, OH 45224For Sale

 MLS ID #1882021, Erin Tarantino, Coldwell Banker Realty. Cincy MLS
 - $309,9994 bd3 ba2.5k sqft1626 Flora Ave, Cincinnati, OH 45231For Sale
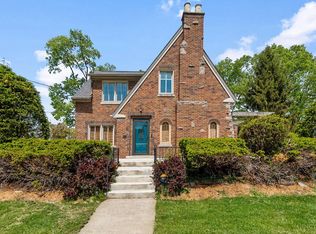 MLS ID #1863053, Robert R Smith, Coldwell Banker Realty. Cincy MLS
 - $324,9004 bd2 ba1.5k sqft27 Tower Hill Rd, Fort Thomas, KY 41075For Sale
 MLS ID #645756, Richard Hedger, Huff Realty - Florence. NKMLS
 - $349,0004 bd2 ba2.2k sqft6735 Parkland Ave, Cincinnati, OH 45233For Sale
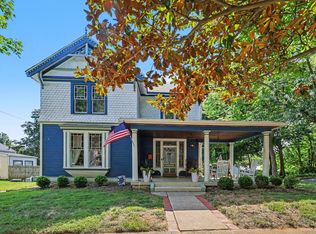 MLS ID #1888524, Rachel C Hoferer, eXp Realty. Cincy MLS
 - $309,9004 bd3 ba2.5k sqft10228 Springbeauty Ln, Cincinnati, OH 45231For SaleMLS ID #1884001, Bertha Thomas, Huff Realty. Cincy MLS
- $337,5003 bd2 ba1.6k sqft2623 Ashland Ave, Cincinnati, OH 45206For SaleMLS ID #1888701, Stephanie Cox, Lohmiller Real Estate. Cincy MLS
- $379,9003 bd1 ba1.6k sqft6309 Lisbon Ave, Cincinnati, OH 45213For SaleMLS ID #1889593, Sheila Siermann, Comey & Shepherd. Cincy MLS
- $345,0003 bd2 ba1.8k sqft3723 Brotherton Rd, Cincinnati, OH 45209For SaleMLS ID #1886582, Tyler A. Smith, RE/MAX United Associates. Cincy MLS
- $204,0003 bd2 ba1.5k sqft5682 Colerain Ave, Cincinnati, OH 45239For SaleMLS ID #1889523, Julia Wallner, ERA REAL Solutions Realty, LLC. Cincy MLS
- $359,9003 bd3 ba1.8k sqft2169 Glenside Ave, Cincinnati, OH 45212For SaleMLS ID #1884152, Judy L. Dause, Keller Williams Seven Hills Re. Cincy MLS
- $350,0003 bd3 ba2.5k sqft6417 Mapleton Ave, Cincinnati, OH 45233For SaleMLS ID #1885556, Holly S. Maloney, eXp Realty. Cincy MLS
- $255,0003 bd3 ba1.6k sqft5651 Colerain Ave, Cincinnati, OH 45239For SaleMLS ID #1881477, Harold Brown, Coldwell Banker Realty. Cincy MLS
- $319,9003 bd2 ba1.6k sqft4114 Orchard Ln, Cincinnati, OH 45236For SaleMLS ID #1889609, Daniel Collins, Keller Williams Advisors. Cincy MLS
- $345,0002 bd2 ba2k sqft453 Commonwealth Ave, Erlanger, KY 41018For SaleMLS ID #645600, Cindy Steffen, RE/MAX Victory + Affiliates. NKMLS
- $280,0003 bd2 ba1.2k sqft6228 Cortelyou Ave, Cincinnati, OH 45213For SaleMLS ID #1889739, Michael R. Wallet, Keller Williams Seven Hills Re. Cincy MLS
- $349,5003 bd2 ba1.2k sqft5794 River Rd, Fairfield, OH 45014For SaleMLS ID #1858273, Donald Davis, Bowling & Kugler Realty. Cincy MLS
- $179,0002 bd1 ba1.2k sqft1802 Waltham Ave, Cincinnati, OH 45239For SaleMLS ID #1887438, Doug Schuerman, Coldwell Banker Realty. Cincy MLS
- $399,0004 bd2 ba1.9k sqft7332 Hillside Ave, Cincinnati, OH 45233For SaleMLS ID #1872698, Holly S. Maloney, eXp Realty. Cincy MLS
- $305,0003 bd3 ba1.3k sqft5914 Fawnridge Ct, Cincinnati, OH 45239For Sale
 MLS ID #960409, Greg Morgan, Comey & Shepherd REALTORS. DABR MLS
 - $345,0003 bd2 ba1.7k sqft6705 Merwin Ave, Cincinnati, OH 45227For SaleMLS ID #1881098, Holly R. Styrcula, Huff Realty. Cincy MLS
