Distinguished two-story brick residence offering timeless architectural character, thoughtful updates, and exceptional versatility, complemented by a finished basement, covered front porch, two-car detached garage, and beautifully appointed outdoor living spaces. The main level welcomes you with rich hardwood floors, elegant wainscoting, deep plum-toned walls, crown molding, and a gracious living room featuring a brick fireplace with a classic wood mantel, stained-glass bookcase doors flanking the fireplace, and built-in cabinetry. Additional character is provided by a striking chandelier and stained-glass doors connecting the dining room and sunroom. The refined dining room flows seamlessly into the well-appointed kitchen, showcasing warm wood cabinetry, granite-style countertops, a generous center island with breakfast bar, stainless-steel appliances, ceramic tile flooring, decorative backsplash, and beadboard detailing. The kitchen is enhanced by a reverse-osmosis filtration system serving both sinks and the refrigerator, a water softener. A private office, convenient half bath, and screened porch complete the main level.Upstairs, three bedrooms include a bright, carpeted bedroom with neutral finishes and ample closet space. The full updated 2017 bath presents a sophisticated black-and-white design with mosaic flooring, subway tile, decorative border, tub/shower combination, built-in storage, and frosted-glass windows. The finished basement expands the living environment with flexible recreation, office, storage, and laundry areas. The laundry space includes front-loading appliances, cabinetry, open shelving, and a decorative tiled accent wall. A beautifully renovated 2021 basement bath features matte-black fixtures, an exposed brick accent wall, marble-look finishes, and a spacious walk-in shower with rainfall shower head, handheld sprayer, built-in bench, and glass enclosure. An unfinished utility/storage area provides additional functionality and includes a sump pump; it is not represented as finished living space. Outdoors, enjoy the character and durability of the brick exterior, a covered front porch, covered rear deck with decorative railings, screened porch, mature shade trees, landscaped garden beds, privacy fencing, paved patio/parking area, and two-car detached garage. The driveway and sidewalk were newly installed with concrete in 2024~ all-new copper plumbing ~ tankless water heater.
Contingent
Price cut: $14.1K (9/4)
$234,900
1627 Jackson St, Rockford, IL 61107
3beds
1,880sqft
Single Family Residence
Built in 1925
7,128 Square Feet Lot
$233,800 Zestimate®
$125/sqft
$-- HOA
What's special
Brick exteriorFinished basementMature shade treesPrivacy fencingRich hardwood floorsPrivate officeLandscaped garden beds
- 53 days
- 139
- 7
Zillow last checked:
Listing updated:
Listed by:
Zahara Bazigos (630)536-9311,
Keller Williams Infinity
Source: MRED as distributed by MLS GRID,MLS#: 12739208
Facts & features
Interior
Bedrooms & bathrooms
- Bedrooms: 3
- Bathrooms: 3
- Full bathrooms: 2
- 1/2 bathrooms: 1
Rooms
- Room types: Office, Screened Porch, Den
Primary bedroom
- Level: Second
- Area: 252 Square Feet
- Dimensions: 18X14
Bedroom 2
- Level: Second
- Area: 144 Square Feet
- Dimensions: 12X12
Bedroom 3
- Level: Second
- Area: 210 Square Feet
- Dimensions: 14X15
Den
- Level: Basement
- Area: 81 Square Feet
- Dimensions: 9X9
Dining room
- Level: Main
- Area: 192 Square Feet
- Dimensions: 16X12
Kitchen
- Features: Kitchen (Eating Area-Breakfast Bar)
- Level: Main
- Area: 176 Square Feet
- Dimensions: 11X16
Laundry
- Level: Basement
- Area: 168 Square Feet
- Dimensions: 12X14
Living room
- Level: Main
- Area: 336 Square Feet
- Dimensions: 14X24
Office
- Level: Main
- Area: 140 Square Feet
- Dimensions: 14X10
Screened porch
- Level: Main
- Area: 112 Square Feet
- Dimensions: 16X7
Heating
- Natural Gas
Cooling
- Central Air
Appliances
- Included: Range, Dishwasher, Refrigerator, Washer, Dryer
- Laundry: Gas Dryer Hookup
Features
- Basement: Partially Finished,Full
- Number of fireplaces: 1
- Fireplace features: Living Room
Interior area
- Total structure area: 0
- Total interior livable area: 1,880 sqft
Property
Parking
- Total spaces: 2
- Parking features: Concrete, Garage Door Opener, Yes, Garage Owned, Detached, Garage
- Garage spaces: 2
- Has uncovered spaces: Yes
Accessibility
- Accessibility features: No Disability Access
Features
- Stories: 2
Lot
- Size: 7,128 Square Feet
- Dimensions: 44X162
Details
- Parcel number: 1124331013
- Special conditions: None
Construction
Type & style
- Home type: SingleFamily
- Property subtype: Single Family Residence
Materials
- Brick
Condition
- New construction: No
- Year built: 1925
- Major remodel year: 2021
Utilities & green energy
- Sewer: Public Sewer
- Water: Public
Community & HOA
Community
- Features: Sidewalks
HOA
- Services included: None
Location
- Region: Rockford
Financial & listing details
- Price per square foot: $125/sqft
- Tax assessed value: $132,324
- Annual tax amount: $3,365
- Date on market: 8/21/2026
- Ownership: Fee Simple
Estimated market value
$233,800
$222,000 - $245,000
$2,223/mo
Price history
| Date | Event | Price |
|---|---|---|
| 9/13/2026 | Contingent | $234,900$125/sqft |
Source:  MRED as distributed by MLS GRID #12739208 Report a problem MRED as distributed by MLS GRID #12739208 Report a problem | ||
| 9/4/2026 | Price change | $234,900-5.7%$125/sqft |
Source: MRED as distributed by MLS GRID #12739208 Report a problem | ||
| 8/30/2026 | Listed for sale | $249,000$132/sqft |
Source: MRED as distributed by MLS GRID #12739208 Report a problem | ||
| 8/26/2026 | Contingent | $249,000$132/sqft |
Source: MRED as distributed by MLS GRID #12739208 Report a problem | ||
| 8/21/2026 | Listed for sale | $249,000+196.4%$132/sqft |
Source: MRED as distributed by MLS GRID #12739208 Report a problem | ||
| 8/25/1998 | Sold | $84,000$45/sqft |
Source: Public Record Report a problem | ||
Public tax history
| Year | Property taxes | Tax assessment |
|---|---|---|
| 2025 | $3,365 +5.7% | $44,108 +11.4% |
| 2024 | $3,183 +6% | $39,584 +13.4% |
| 2023 | $3,001 +24.3% | $34,903 +28.7% |
| 2022 | $2,414 | $27,128 +9.1% |
| 2021 | -- | $24,874 -9.2% |
| 2020 | $2,751 +2.1% | $27,395 +4.9% |
| 2019 | $2,694 +1.5% | $26,111 +6.1% |
| 2018 | $2,655 +2% | $24,608 +4.5% |
| 2017 | $2,604 | $23,550 +1.9% |
| 2016 | $2,604 +0.7% | $23,109 |
| 2015 | $2,584 -1.2% | $23,109 -6.1% |
| 2014 | $2,617 -9.4% | $24,601 -21.1% |
| 2009 | $2,887 | $31,183 -8.2% |
| 2007 | -- | $33,955 -1.1% |
| 2006 | -- | $34,324 +4.8% |
| 2005 | -- | $32,767 +0.2% |
| 2004 | -- | $32,695 +7.4% |
| 2003 | -- | $30,438 +9.1% |
| 2001 | -- | $27,904 +5.3% |
| 2000 | -- | $26,488 |
| 1999 | -- | $26,488 |
Find assessor info on the county website
Monthly payment
Est. payment
Payment breakdown
Explore the cost of this home by adjusting the details. Changes won't be saved.Climate risks
Neighborhood: Jackson Oaks
Nearby schools
Schools provided by the listing agent
- Elementary: Jackson Elementary School
- Middle: Abraham Lincoln Middle School
- High: Page Park
- District: 205
Source: MRED as distributed by MLS GRID. This data may not be complete. We recommend contacting the local school district to confirm school assignments for this home.
Similar homes
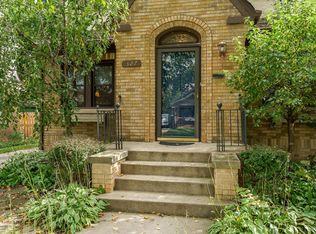
- $230,0003 bd2 ba1.9k sqft327 Dawson Ave, Rockford, IL 61107For Sale
 MLS ID #202606483, Helen Schacht. NorthWest Illinois Alliance of REALTORS®
 - $245,0003 bd1 ba2k sqft431 N London Ave, Rockford, IL 61107For Sale
 MLS ID #202605786, Bryant Chandler. NorthWest Illinois Alliance of REALTORS®
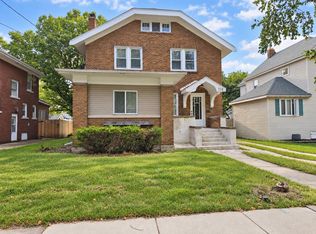
 - $220,0004 bd2 ba2.2k sqft324 Paris Ave, Rockford, IL 61107For Sale
 MLS ID #202605660, Jay Dowthard. NorthWest Illinois Alliance of REALTORS®
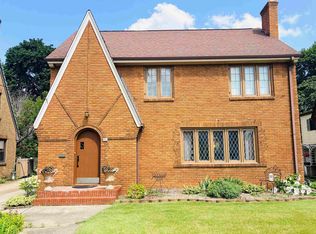
 - $219,9004 bd2 ba2.1k sqft901 Parkview Ave, Rockford, IL 61107For Sale
 MLS ID #202604825, Jesse Dabson. NorthWest Illinois Alliance of REALTORS®
