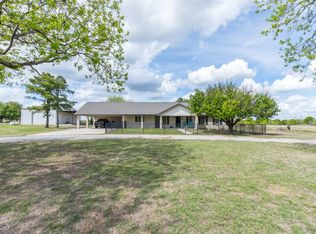
Beautiful 5.92 + - Acre Ranchette with so much to offer.
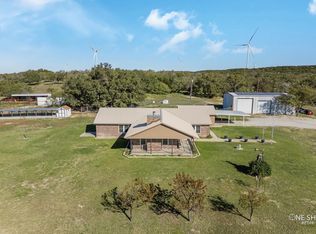
A 3,000 square foot house sits in the back of the property with amazing views, often watching deer and turkey walk across the property.
The property is equipped with a working water well which supplies water to the home and to other areas of the property.
It's a beautiful drive up the hill to the main residence, a sprawling 3000 square foot home featuring a main level and a lower level, perfect for large families or families who like to entertain. The home has an open floor plan on the main level with a large dining room, kitchen and living room area. The main level also provides the master bedroom with an ensuite bath, an additional bedroom and a additional full bath.
The lower level has a large 26x14 living area or flex space with lots of options! Also downstairs you will find two more large bedrooms, a full bath, the laundry room and a large storage room. The porches are the best spanning the length of the entire home across both the front and the back of the house.
*New HVAC system coming soon!
In addition, there is a shop and a barn, areas for gardens and animals.
*This home is surrounded by 59.5 acres which is also for sale. If purchased together, it would be 69.42 + - acres.
*See MLS #21273270 for the additional 59.5 acres surrounding.
For sale
Price cut: $20K (6/23)
$465,000
16271 Fm 880 S, Cross Plains, TX 76443
4beds
3,000sqft
:
Get pre-qualified$3,265/mo
Single Family Residence
Built in 1999
6 Acres Lot
$-- Zestimate®
$155/sqft
$-- HOA
What's special
Large dining roomAmazing viewsAdditional bedroom
- 72 days |
- 544 |
- 25 |
Zillow last checked:
Listing updated:
Listed by:
Crissy Ward 0697968 325-773-3676,
Ekdahl Real Estate ABILENE OFFICE 325-773-3676
Source: NTREIS,MLS#: 21273254
Facts & features
Interior
Bedrooms & bathrooms
- Bedrooms: 4
- Bathrooms: 3
- Full bathrooms: 3
Primary bedroom
- Features: Ceiling Fan(s), En Suite Bathroom
- Level: Second
- Dimensions: 12 x 14
Bedroom
- Features: Ceiling Fan(s), Walk-In Closet(s)
- Level: Second
- Dimensions: 12 x 9
Bedroom
- Features: Closet Cabinetry, Ceiling Fan(s)
- Level: First
- Dimensions: 14 x 13
Bedroom
- Features: Closet Cabinetry, Ceiling Fan(s)
- Level: First
- Dimensions: 16 x 13
Primary bathroom
- Features: En Suite Bathroom, Stone Counters
- Level: Second
- Dimensions: 7 x 5
Family room
- Features: Ceiling Fan(s)
- Level: First
- Dimensions: 26 x 14
Other
- Features: Built-in Features, Garden Tub/Roman Tub, Stone Counters
- Level: Second
- Dimensions: 7 x 5
Other
- Features: Solid Surface Counters, Separate Shower
- Level: First
- Dimensions: 9 x 5
Kitchen
- Features: Built-in Features, Ceiling Fan(s), Pantry, Solid Surface Counters
- Level: Second
- Dimensions: 15 x 13
Laundry
- Features: Built-in Features, Utility Sink
- Level: First
- Dimensions: 9 x 7
Living room
- Features: Ceiling Fan(s)
- Level: Second
- Dimensions: 18 x 18
Storage room
- Level: First
- Dimensions: 13 x 9
Heating
- Central, Electric
Cooling
- Central Air, Ceiling Fan(s), Electric
Appliances
- Included: Dishwasher, Electric Oven, Electric Range, Electric Water Heater, Disposal, Refrigerator
Features
- Built-in Features, Decorative/Designer Lighting Fixtures, Open Floorplan, Pantry
- Flooring: Concrete, Engineered Hardwood, Tile
- Has basement: Yes
- Has fireplace: No
Interior area
- Total interior livable area: 3,000 sqft
Video & virtual tour
Property
Parking
- Total spaces: 4
- Parking features: Attached Carport, Covered, Driveway
- Carport spaces: 2
- Covered spaces: 4
Features
- Levels: Two
- Stories: 1
- Patio & porch: Rear Porch, Front Porch, Side Porch, Covered, Deck
- Exterior features: Deck, Rain Gutters
- Pool features: None
- Fencing: Barbed Wire,Fenced,Gate,Perimeter,Pipe
Lot
- Size: 6 Acres
- Features: Acreage, Agricultural, Hardwood Trees, Landscaped, Rolling Slope, Many Trees
Details
- Additional structures: Barn(s), Stable(s)
- Parcel number: R002120
- Other equipment: Farm Equipment, Livestock Equipment
- Horse amenities: Barn, Hay Storage, Stock Pen(s)
Construction
Type & style
- Home type: SingleFamily
- Architectural style: Ranch,Detached,Farmhouse
- Property subtype: Single Family Residence
- Attached to another structure: Yes
Materials
- Brick, Concrete, Rock, Stone, Wood Siding
- Foundation: Block, Slab
- Roof: Composition
Condition
- Year built: 1999
Utilities & green energy
- Sewer: Private Sewer, Septic Tank
- Water: Well
- Utilities for property: Electricity Available, None, Sewer Available, Septic Available, Water Available
Community & HOA
Community
- Subdivision: None
HOA
- Has HOA: No
Location
- Region: Cross Plains
Financial & listing details
- Price per square foot: $155/sqft
- Tax assessed value: $365,810
- Annual tax amount: $3,676
- Date on market: 5/17/2026
- Cumulative days on market: 72 days
- Listing terms: Cash,Conventional,FHA
- Exclusions: Personal Items, farm equipment
- Road surface type: Gravel
Visit our professional directory to find an agent in your area that can help with your home search.
Visit professional directoryEstimated market value
Not available
Estimated sales range
Not available
Not available
Price history
| Date | Event | Price |
|---|---|---|
| 6/23/2026 | Price change | $465,000-4.1%$155/sqft |
Source: NTREIS #21273254 Report a problem | ||
| 5/17/2026 | Listed for sale | $485,000$162/sqft |
Source: NTREIS #21273254 Report a problem | ||
Public tax history
| Year | Property taxes | Tax assessment |
|---|---|---|
| 2024 | $581 | $365,810 +0.3% |
| 2023 | $581 -63.7% | $364,560 +69.8% |
| 2022 | $1,600 | $214,700 +4.5% |
| 2021 | $1,600 | $205,540 +6% |
| 2020 | $1,600 +3.8% | $193,940 -1.9% |
| 2018 | $1,541 | $197,600 +41.2% |
| 2017 | -- | $139,980 +5.3% |
| 2016 | -- | $132,970 +10% |
| 2015 | -- | $120,840 +6.5% |
| 2014 | -- | $113,420 +9.7% |
| 2013 | -- | $103,420 +1% |
| 2012 | -- | $102,420 +6.9% |
| 2011 | -- | $95,790 |
| 2010 | -- | $95,790 +0.5% |
| 2009 | -- | $95,290 +0.5% |
| 2008 | -- | $94,790 |
| 2007 | -- | $94,790 |
Find assessor info on the county website
Monthly payment
Est. payment
Payment breakdown
Explore the cost of this home by adjusting the details. Changes won't be saved.Climate risks
Neighborhood: 76443
Nearby schools
GreatSchools rating
- 7/10Cross Plains Elementary SchoolGrades: PK-6Distance: 2.1 mi
- 5/10Cross Plains High SchoolGrades: 7-12Distance: 2.1 mi
Schools provided by the listing agent
- Elementary: Cross Plains
- Middle: Cross Plains
- High: Cross Plains
- District: Cross Plains ISD
Source: NTREIS. This data may not be complete. We recommend contacting the local school district to confirm school assignments for this home.
- $70522 Square Feet16271 Fm 880 S, Cross Plains, TX 76443Off Market
- $58,740-- bd-- ba572 sqft16335 Fm 880 S, Cross Plains, TX 76443Off Market
- $10,800-- bd-- ba98 sqft16335 Fm 880 S, Cross Plains, TX 76443Off Market
- $181,700-- bd-- ba-- sqft16335 Fm 880 S, Cross Plains, TX 76443Off Market
- $12,710-- bd-- ba1.1k sqft12210 County Road 426, Cross Plains, TX 76443Off Market
- $394,000-- bd-- ba-- sqft12210 County Road 426, Cross Plains, TX 76443Off Market
- $428,00459.445 AcresFm 880 S, Cross Plains, TX 76443Lot/Land
- $--3 bd2 ba2k sqft16469 Fm 880 S, Cross Plains, TX 76443Sold
Similar homes
- $460,0004 bd2 ba2.4k sqft13158 Highway 36, Cross Plains, TX 76443For Sale
 MLS ID #21233769, Brandi Smith. NTREIS
 - $499,0003 bd2 ba1.7k sqft15541 County Road 409, Cross Plains, TX 76443For Sale
 MLS ID #21315121, Karen Lenz. NTREIS
 - $525,0002 bd2 ba1.7k sqft25300 State Highway 279, Cross Plains, TX 76443For Sale
 MLS ID #21327493, Sam Stephens. NTREIS
 - $599,9003 bd2 ba2.3k sqft12831 Fm 880 S, Cross Plains, TX 76443For Sale
 MLS ID #21217317, Jan McCaslin. NTREIS
 - $550,0002 bd2 ba1.7k sqft25300 Highway 279, Cross Plains, TX 76443For SaleMLS ID #21327493, Karen Lenz. REALSTACK
- $265,0004 bd2 ba1.9k sqft12264 County Road 404, Cross Plains, TX 76443For SaleMLS ID #21280107, Shana Hinyard. NTREIS
- $425,0003 bd2 ba1.9k sqft3718 Highway 36 W, Rising Star, TX 76471For SaleMLS ID #21308560, Cheryl Pfingsten. NTREIS
- $383,8302 bd2 ba1.6k sqft6551 Highway 36 W, Rising Star, TX 76471For SaleMLS ID #81798, Travis Patterson. REALSTACK
- $435,0003 bd2 ba2.2k sqft6217 Highway 183, Cisco, TX 76437For SaleMLS ID #21302703, Brittney Segura. NTREIS
- $280,0001 bd1 ba1.6k sqft9842 Fm 2228, Baird, TX 79504For SaleMLS ID #21242881, Stephen Reid. NTREIS
- $265,0002 bd2 ba1.9k sqft2309 County Road 295, Carbon, TX 76435For SaleMLS ID #21287293, Shawn Stone. NTREIS
- $299,5004 bd3 ba2.6k sqft1308 W 14th St, Cisco, TX 76437For SaleMLS ID #21167493, Gayelena Rener. REALSTACK
- $269,0003 bd2 ba1.8k sqft300 S Miller St, Rising Star, TX 76471For SaleMLS ID #21241296, Doug Allen. NTREIS
- $659,0003 bd2 ba2k sqft251 County Road 225, Rising Star, TX 76471For SaleMLS ID #21247192, Shana Hinyard. NTREIS
- $239,9993 bd2 ba1.5k sqft1408 Primrose Ln, Cisco, TX 76437For SaleMLS ID #21215290, Holly Petree. NTREIS
- $239,0003 bd2 ba2k sqft1400 Royal Ln, Cisco, TX 76437For SaleMLS ID #21244488, Holly Petree. NTREIS
