Looking for an investment property that puts you close to everything Nashville has to offer? This short-term rental opportunity offers the combination investors are looking for: a desirable location, strong tourism appeal, and zoning that allows for short-term rental use, it will be well worth your time to check this place out!
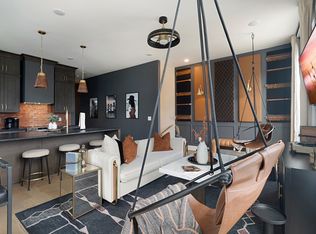
While this 4 bedroom layout offers impressive flexibility, the home is equally well suited to be used as a primary residence! Every detail has been considered to create a home that feels both luxurious and inviting plus you have access to your own private rooftop retreat! Complete with an 8 person hot tub, ample space to relax, gather and entertain, what a perfect way to wind down the day with a sunset cocktail or just a quiet evening enjoying a movie. The beautifully designed interiors provide the polish and sophistication that will convey plenty of space for everyday living, overnight guests, a work from home scenario or whatever life calls for next.
Located near Nashville’s restaurants, nightlife, entertainment, sporting events, and many of the city’s most popular attractions, this property is positioned to attract both potential full time occupiers, weekend travelers and visitors looking for a convenient Music City experience.
Active
$789,000
1628 County Hospital Rd, Nashville, TN 37218
4beds
1,738sqft
Horizontal Property Regime - Attached, Residential
Built in 2024
871 Square Feet Lot
$-- Zestimate®
$454/sqft
$175/mo HOA
What's special
Polish and sophisticationPrivate rooftop retreatBeautifully designed interiors
- 28 days
- 51
- 3
Zillow last checked:
Listing updated:
Listed by:
Amanda Uggla 615-500-8771,
Zeitlin Sotheby's International Realty 615-794-0833
Source: RealTracs MLS as distributed by MLS GRID,MLS#: 3603337
Facts & features
Interior
Bedrooms & bathrooms
- Bedrooms: 4
- Bathrooms: 4
- Full bathrooms: 4
- Main level bedrooms: 1
Bedroom 1
- Features: Suite
- Level: Suite
Bedroom 2
- Features: Bath
- Level: Bath
- Area: 110 Square Feet
- Dimensions: 11x10
Bedroom 3
- Features: Bath
- Level: Bath
- Area: 110 Square Feet
- Dimensions: 11x10
Bedroom 4
- Features: Bath
- Level: Bath
- Area: 100 Square Feet
- Dimensions: 10x10
Primary bathroom
- Features: Suite
- Level: Suite
Living room
- Features: Combination
- Level: Combination
- Area: 234 Square Feet
- Dimensions: 18x13
Heating
- Central
Cooling
- Central Air
Appliances
- Included: Electric Oven, Electric Range, Dishwasher, Disposal, Dryer, Refrigerator, Stainless Steel Appliance(s), Washer
- Laundry: Electric Dryer Hookup, Washer Hookup
Features
- Kitchen Island
- Flooring: Wood, Tile
- Basement: None
Interior area
- Total structure area: 1,738
- Total interior livable area: 1,738 sqft
- Finished area above ground: 1,738
Property
Parking
- Total spaces: 2
- Parking features: Garage Faces Rear
- Attached garage spaces: 2
Features
- Levels: One
- Stories: 3
Lot
- Size: 871 Square Feet
Details
- Parcel number: 080040C00700CO
- Special conditions: Standard
Construction
Type & style
- Home type: SingleFamily
- Property subtype: Horizontal Property Regime - Attached, Residential
- Attached to another structure: Yes
Materials
- Hardboard Siding
Condition
- New construction: No
- Year built: 2024
Utilities & green energy
- Sewer: Public Sewer
- Water: Public
- Utilities for property: Water Available
Community & HOA
Community
- Subdivision: Hydes Ferry Hideaway
HOA
- Has HOA: Yes
- Services included: Maintenance Structure, Maintenance Grounds, Sewer, Trash
- HOA fee: $175 monthly
Location
- Region: Nashville
Financial & listing details
- Price per square foot: $454/sqft
- Tax assessed value: $904,400
- Annual tax amount: $10,180
- Date on market: 9/30/2026
Estimated market value
Not available
Estimated sales range
Not available
Not available
Price history
| Date | Event | Price |
|---|---|---|
| 9/30/2026 | Listed for sale | $789,000-12.3%$454/sqft |
Source:  RealTracs MLS as distributed by MLS GRID #3603337 Report a problem | ||
| 11/4/2024 | Sold | $900,000$518/sqft |
Source: Public Record Report a problem | ||
Public tax history
| Year | Property taxes | Tax assessment |
|---|---|---|
| 2025 | $10,180 +838.8% | $361,760 +985.6% |
| 2024 | $1,084 | $33,325 |
| 2023 | -- | -- |
Find assessor info on the county website
Monthly payment
Est. payment
Payment breakdown
Explore the cost of this home by adjusting the details. Changes won't be saved.Climate risks
Neighborhood: Bordeaux
Nearby schools
Schools provided by the listing agent
- Elementary: Cumberland Elementary
- Middle: Haynes Middle
- High: Whites Creek High
Source: RealTracs MLS as distributed by MLS GRID. This data may not be complete. We recommend contacting the local school district to confirm school assignments for this home.
- $1,000,0004 bd4 ba1.7k sqft1616 County Hospital Rd #TOWNHOUSE E, Hideout Nashville, TN 37218Sold

- $950,0004 bd4 ba1.7k sqft1614 County Hospital Rd #TOWNHOUSE E, Posse Nashville, TN 37218Sold

- $1,005,0004 bd4 ba1.7k sqft1618 County Hospital Rd #TOWNHOUSE E, Bootleg Nashville, TN 37218Sold

- $1,049,0004 bd4 ba1.7k sqft1622 County Hospital Rd #TOWNHOUSE E, Maverick Nashville, TN 37218Sold
Similar homes
- $794,0004 bd3 ba2.3k sqft3100 River Dr, Nashville, TN 37218For Sale
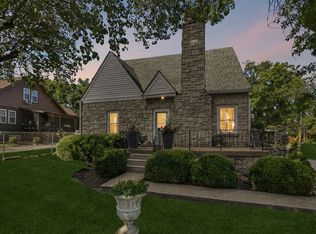
 MLS ID #3528041, Shelly Hudson. RealTracs MLS as distributed by MLS GRID
- $799,0004 bd4 ba1.7k sqft1612 County Hospital Rd, Nashville, TN 37218For Sale
 MLS ID #3529210, Steve Frye. RealTracs MLS as distributed by MLS GRID
- $849,9004 bd5 ba2k sqft2131 Goodrich Ave #6, Nashville, TN 37218For Sale
 MLS ID #3620728, Amanda Harvey. RealTracs MLS as distributed by MLS GRID
- $807,3804 bd5 ba2.2k sqft2000 S Hamilton Rd #15, Nashville, TN 37218For Sale
 MLS ID #3514173, Gabriela Lira Sjogren. RealTracs MLS as distributed by MLS GRID
- $899,9004 bd4 ba2.2k sqft504 Cliff Cir, Nashville, TN 37218For SaleMLS ID #3598896, Steve Frye. RealTracs MLS as distributed by MLS GRID
- $549,9004 bd3 ba2.2k sqft3213 Resha Ln Unit B, Nashville, TN 37218New ConstructionMLS ID #3624343, Ursula Reed. RealTracs MLS as distributed by MLS GRID
- $689,9003 bd4 ba1.9k sqft518A Eastboro Dr, Nashville, TN 37218New ConstructionMLS ID #3528976, Ashley Tetzel. RealTracs MLS as distributed by MLS GRID
- $459,9003 bd3 ba1.6k sqft1711 S Hamilton Rd #B, Nashville, TN 37218For SaleMLS ID #3620109, Joshua Moss. RealTracs MLS as distributed by MLS GRID
- $885,0004 bd5 ba2k sqft2127 Goodrich Ave, Nashville, TN 37218For SaleMLS ID #3207011, Amanda Harvey. RealTracs MLS as distributed by MLS GRID
- $850,0004 bd4 ba2.1k sqft2133 Goodrich Ave, Nashville, TN 37218For SaleMLS ID #3596491, Lillian Long. RealTracs MLS as distributed by MLS GRID
- $599,0003 bd3 ba2.1k sqft1508 E Stewarts Ln, Nashville, TN 37218For SaleMLS ID #3233927, Tucker Felts | Kelton Group. RealTracs MLS as distributed by MLS GRID
- $650,0003 bd3 ba2.3k sqft1539 E Stewarts Ln, Nashville, TN 37218New ConstructionMLS ID #3611368, Julian Terrell. RealTracs MLS as distributed by MLS GRID
- $679,0003 bd4 ba2.4k sqft3306 Curtis St #B, Nashville, TN 37218New ConstructionMLS ID #3593170, Ruslan (Russ) Bagirov. RealTracs MLS as distributed by MLS GRID
- $644,9004 bd3 ba2.2k sqft2109A Courtney Ave, Nashville, TN 37218For SaleMLS ID #3546493, Amanda McFadden. RealTracs MLS as distributed by MLS GRID
- $525,0003 bd3 ba1.7k sqft3218 Curtis St, Nashville, TN 37218For SaleMLS ID #3601333, Georgia Murphy. RealTracs MLS as distributed by MLS GRID
- $762,7633 bd3 ba1.9k sqft3123 River Dr, Nashville, TN 37218For SaleMLS ID #3217233, Ashley Gittens. RealTracs MLS as distributed by MLS GRID
- $--4 bd5 ba2.4k sqft1126 38th Ave N, Nashville, TN 37209AuctionMLS ID #3597692, Charles R. Montgomery. RealTracs MLS as distributed by MLS GRID
- $--4 bd5 ba2.4k sqft1128 38th Ave N, Nashville, TN 37209AuctionMLS ID #3597699, Charles R. Montgomery. RealTracs MLS as distributed by MLS GRID
- $649,9003 bd4 ba2.1k sqft3109A Curtis St, Nashville, TN 37218For SaleMLS ID #3599198, Sarah Montgomery. RealTracs MLS as distributed by MLS GRID
- $--4 bd5 ba2.2k sqft1132B 38th Ave N, Nashville, TN 37209AuctionMLS ID #3597707, Charles R. Montgomery. RealTracs MLS as distributed by MLS GRID
