THE BORDEAUX at Hydes Ferry Hideaway is a Luxury Speakeasy themed Non Owner Occupied Short Term Rental (NOO STR) Airbnb just 3.8 miles from Downtown Nashville. Priced at just $799,000, this is a rare chance to own a professionally designed, uniquely themed Airbnb asset in one of Nashville's fastest growing short term rental corridors.
Guests step into a fabulous speakeasy vibe built for the most discerning Nashville travelers. Thoughtfully designed throughout, including two sets of washers and dryers for added convenience for both guests and the owner. Soak under the stars in the 8 person hot tub on a fully furnished rooftop sky deck with open city views that incorporates a fire pit and a dedicated bar. Includes 4 bedrooms and 4 en suite bathrooms, so every guest gets their own private bath, no morning lineups. The 2 car garage has been converted to an amazing game room and entertainment space complete with Karaoke, a pool table, lounge area and a bar.
This property offers strong rental appeal with city views most comparable NOO STR units in this price range cannot match.
Located minutes from Broadway and a short rideshare from Nashville's best restaurants, shops, bars, and entertainment venues, the Hydes Ferry Hideaway development is positioned for strong nightly demand and repeat bookings.
Active
$799,000
1612 County Hospital Rd, Nashville, TN 37218
4beds
1,783sqft
Horizontal Property Regime - Attached, Residential
Built in 2024
871 Square Feet Lot
$-- Zestimate®
$448/sqft
$175/mo HOA
What's special
Pool tableOpen city viewsFire pitLounge area
- 32 days
- 138
- 11
Zillow last checked:
Listing updated:
Listed by:
Steve Frye 615-500-1175,
simpliHOM 855-856-9466
Source: RealTracs MLS as distributed by MLS GRID,MLS#: 3529210
Facts & features
Interior
Bedrooms & bathrooms
- Bedrooms: 4
- Bathrooms: 4
- Full bathrooms: 4
- Main level bedrooms: 1
Bedroom 1
- Features: Suite
- Level: Suite
- Area: 120 Square Feet
- Dimensions: 12x10
Bedroom 2
- Features: Bath
- Level: Bath
- Area: 110 Square Feet
- Dimensions: 11x10
Bedroom 3
- Features: Bath
- Level: Bath
- Area: 110 Square Feet
- Dimensions: 11x10
Bedroom 4
- Features: Bath
- Level: Bath
- Area: 100 Square Feet
- Dimensions: 10x10
Primary bathroom
- Features: Double Vanity
- Level: Double Vanity
Other
- Features: Other
- Level: Other
- Area: 480 Square Feet
- Dimensions: 32x15
Living room
- Features: Combination
- Level: Combination
- Area: 234 Square Feet
- Dimensions: 18x13
Heating
- Central, Electric
Cooling
- Central Air, Electric
Appliances
- Included: Electric Oven, Electric Range, Dishwasher, Disposal, Dryer, Microwave, Refrigerator, Stainless Steel Appliance(s), Washer
- Laundry: Electric Dryer Hookup, Washer Hookup
Features
- Kitchen Island
- Flooring: Wood
- Basement: None
- Common walls with other units/homes: End Unit
Interior area
- Total structure area: 1,783
- Total interior livable area: 1,783 sqft
- Finished area above ground: 1,783
Property
Parking
- Total spaces: 2
- Parking features: Garage Faces Rear
- Attached garage spaces: 2
Features
- Levels: One
- Stories: 3
- Has view: Yes
- View description: City
Lot
- Size: 871 Square Feet
- Features: Level
- Topography: Level
Details
- Parcel number: 080040C00100CO
- Special conditions: Standard
Construction
Type & style
- Home type: SingleFamily
- Property subtype: Horizontal Property Regime - Attached, Residential
- Attached to another structure: Yes
Materials
- Hardboard Siding
Condition
- New construction: No
- Year built: 2024
Utilities & green energy
- Sewer: Public Sewer
- Water: Public
- Utilities for property: Electricity Available, Water Available
Community & HOA
Community
- Subdivision: Hydes Ferry Hideaway
HOA
- Has HOA: Yes
- Services included: Maintenance Structure, Maintenance Grounds, Sewer, Trash
- HOA fee: $175 monthly
Location
- Region: Nashville
Financial & listing details
- Price per square foot: $448/sqft
- Tax assessed value: $904,400
- Annual tax amount: $10,180
- Date on market: 8/30/2026
- Electric utility on property: Yes
Estimated market value
Not available
Estimated sales range
Not available
Not available
Price history
| Date | Event | Price |
|---|---|---|
| 8/30/2026 | Listed for sale | $799,000-91.3%$448/sqft |
Source:  RealTracs MLS as distributed by MLS GRID #3529210 Report a problem RealTracs MLS as distributed by MLS GRID #3529210 Report a problem | ||
| 5/18/2025 | Listing removed | $9,200,000+922.2%$5,160/sqft |
Source: RealTracs MLS as distributed by MLS GRID #2656344 Report a problem | ||
| 10/30/2024 | Sold | $900,000-90.2%$505/sqft |
Source: Public Record Report a problem | ||
| 6/16/2024 | Listed for sale | $9,200,000+2528.6%$5,160/sqft |
Source: RealTracs MLS as distributed by MLS GRID #2656344 Report a problem | ||
| 2/8/2022 | Sold | $350,000+16.7%$196/sqft |
Source: Public Record Report a problem | ||
| 8/16/2021 | Sold | $300,000+140%$168/sqft |
Source: Public Record Report a problem | ||
| 9/12/1997 | Sold | $125,000$70/sqft |
Source: Public Record Report a problem | ||
Public tax history
| Year | Property taxes | Tax assessment |
|---|---|---|
| 2025 | $10,180 +838.8% | $361,760 +985.6% |
| 2024 | $1,084 | $33,325 |
| 2023 | -- | -- |
| 2022 | $468 -1% | $14,375 |
| 2021 | $473 +24.8% | $14,375 +60.2% |
| 2020 | $379 +87.6% | $8,975 +40.2% |
| 2019 | $202 | $6,400 |
| 2018 | $202 | $6,400 |
| 2017 | $202 | $6,400 |
| 2016 | $202 -30.1% | $6,400 |
| 2015 | $289 | $6,400 |
| 2014 | $289 | $6,400 |
Find assessor info on the county website
Monthly payment
Est. payment
Payment breakdown
Explore the cost of this home by adjusting the details. Changes won't be saved.Climate risks
Neighborhood: Bordeaux
Nearby schools
Schools provided by the listing agent
- Elementary: Cumberland Elementary
- Middle: Haynes Middle
- High: Whites Creek High
Source: RealTracs MLS as distributed by MLS GRID. This data may not be complete. We recommend contacting the local school district to confirm school assignments for this home.
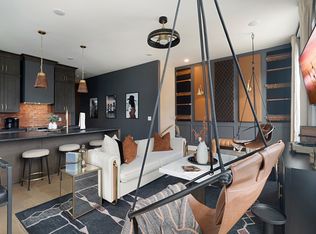
- $1,049,0004 bd4 ba1.7k sqft1622 County Hospital Rd #TOWNHOUSE E, Maverick Nashville, TN 37218Sold
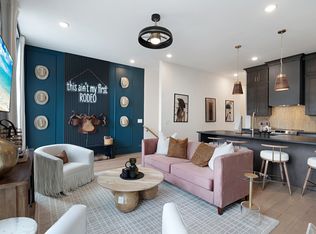
- $900,0004 bd4 ba1.7k sqft1624 County Hospital Rd #TOWNHOUSE E, Nashville, TN 37218Sold
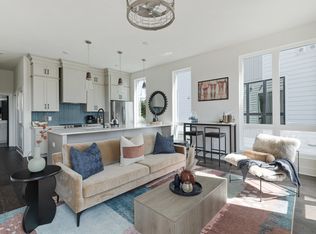
- $900,0004 bd4 ba1.7k sqft1628 County Hospital Rd #TOWNHOUSE E, Nashville, TN 37218Sold
- $900,0004 bd4 ba1.7k sqft1612 County Hospital Rd #TOWNHOUSE E, Bordeaux Nashville, TN 37218Sold

Similar homes
- $899,9004 bd4 ba2.2k sqft504 Cliff Cir, Nashville, TN 37218For Sale

 MLS ID #3598896, Steve Frye. RealTracs MLS as distributed by MLS GRID
 - $866,8164 bd5 ba2.2k sqft2000 S Hamilton Rd #15, Nashville, TN 37218For Sale
 MLS ID #3514173, Gabriela Lira Sjogren. RealTracs MLS as distributed by MLS GRID
 - $765,0004 bd4 ba1.7k sqft1000 W Trinity Ln, Nashville, TN 37218For Sale
 MLS ID #3231727, Jessica Jean Towe. RealTracs MLS as distributed by MLS GRID
 - $899,9004 bd4 ba2.2k sqft502 Cliff Cir, Nashville, TN 37218For Sale
 MLS ID #3250628, Steve Frye. RealTracs MLS as distributed by MLS GRID
 - $648,5003 bd3 ba1.6k sqft2000 S Hamilton Rd #5, Nashville, TN 37218For SaleMLS ID #3514167, Gabriela Lira Sjogren. RealTracs MLS as distributed by MLS GRID
- $799,0004 bd3 ba2.4k sqft1310 Pennock Ave Unit A, Nashville, TN 37207New ConstructionMLS ID #3544913, David Holcombe. RealTracs MLS as distributed by MLS GRID
- $605,3393 bd3 ba1.5k sqft2000 S Hamilton Rd #2, Nashville, TN 37218For SaleMLS ID #3514172, Gabriela Lira Sjogren. RealTracs MLS as distributed by MLS GRID
- $572,5003 bd3 ba1.5k sqft2000 S Hamilton Rd #17, Nashville, TN 37218For SaleMLS ID #3514174, Gabriela Lira Sjogren. RealTracs MLS as distributed by MLS GRID
- $775,0004 bd4 ba1.8k sqft2511 Clifton Ave APT 3, Nashville, TN 37209For SaleMLS ID #3287592, Meredith Garrett. RealTracs MLS as distributed by MLS GRID
- $775,0004 bd2 ba1.6k sqft609 Rosebank Ave #C, Nashville, TN 37206For SaleMLS ID #3527455, Megan Manly. RealTracs MLS as distributed by MLS GRID
- $1,174,9004 bd5 ba2.6k sqft1000 W Trinity Ln #A, Nashville, TN 37218For SaleMLS ID #3547935, Tina Pierret. RealTracs MLS as distributed by MLS GRID
- $775,0004 bd5 ba2k sqft2206 Clarksville Pike, Nashville, TN 37208New ConstructionMLS ID #3512877, Grant Hammond, Broker, ABR, SRS, SFR, ePRO. RealTracs MLS as distributed by MLS GRID
- $899,0004 bd4 ba1.9k sqft713A 26th Ave N, Nashville, TN 37208For SaleMLS ID #3232270, Jake Gomes. RealTracs MLS as distributed by MLS GRID
- $825,0003 bd3 ba2.1k sqft301 Edith Cir, Nashville, TN 37208New ConstructionMLS ID #3528494, Sheila Gerardy. RealTracs MLS as distributed by MLS GRID
- $725,0003 bd3 ba2.1k sqft613 Westboro Dr, Nashville, TN 37209For SaleMLS ID #3542444, Larry Kloess. RealTracs MLS as distributed by MLS GRID
- $847,0003 bd2 ba1.5k sqft1809 Eastside Ave, Nashville, TN 37206For SaleMLS ID #3544067, Britnie Faith Turner. RealTracs MLS as distributed by MLS GRID
- $749,9904 bd4 ba1.8k sqft4903 Indiana Ave, Nashville, TN 37209New ConstructionMLS ID #3335952, John Omer. RealTracs MLS as distributed by MLS GRID
- $775,0004 bd2 ba1.6k sqft609C Rosebank Ave, Nashville, TN 37206For SaleMLS ID #3541420, Megan Manly. RealTracs MLS as distributed by MLS GRID
- $849,9003 bd3 ba1.9k sqft103 Lucile St Lot B, Nashville, TN 37207New ConstructionMLS ID #3528513, Grant Hammond, Broker, ABR, SRS, SFR, ePRO. RealTracs MLS as distributed by MLS GRID
- $839,9003 bd3 ba2k sqft400 Hudson Way, Nashville, TN 37208New ConstructionMLS ID #3508049, Sheila Gerardy. RealTracs MLS as distributed by MLS GRID
