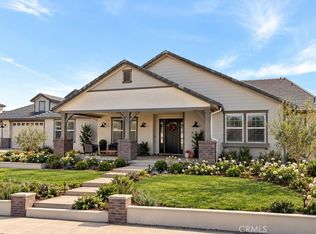
Welcome to The Woodcrest Entertainer’s Estate — an exceptional 6-bedroom, 4.5-bath residence set on nearly one acre in one of Riverside’s most sought-after areas. Built in 2021 and offering approximately 4,986 square feet of living space, this impressive property combines sophisticated design, generous living spaces and resort-style entertaining. From the private gated entry and striking exterior to the expansive interior, every part of this home was designed to make an impression. The heart of the home is the entertainer’s kitchen, featuring a massive quartz island with seating for eight or more, rich cabinetry, designer lighting, a 6-burner professional range, dual built-in ovens and an impressive custom wine room.
The home’s entertainment spaces continue with a private theater, spacious gathering areas and an outdoor setting designed for entertaining, relaxing and enjoying the Riverside lifestyle. The approximately 0.94-acre property also offers a rare 4-car garage with glass-panel doors — ideal for car enthusiasts, collectors, recreational equipment or anyone who simply wants exceptional storage and workspace.
With six bedrooms, generous living areas, a massive private pool, gated entry, impressive entertaining spaces and nearly an acre of land, this is more than a home — it is a lifestyle property designed for the buyer who wants space, privacy and room to entertain.
Located in Woodcrest with convenient access to Riverside, Corona and the Inland Empire, this is a rare opportunity to own a newer luxury estate with the space and amenities today’s discerning buyer is looking for, also NO HOA — All of this plus seller is offering concessions! Schedule your private showing today!
For sale
Listed by: Coldwell Banker Realty • Jonathan Ybarra • Contact: 951-544-4080
Price cut: $50K (9/9)
$2,149,999
16282 Ginger Creek Dr, Riverside, CA 92504
6beds
4,986sqft
Single Family Residence
Built in 2021
0.94 Acres Lot
$2,098,600 Zestimate®
$431/sqft
$-- HOA
What's special
- 41 days
- 1,564
- 91
Zillow last checked:
Listing updated:
Listed by:
Jonathan Ybarra DRE #01763892 951-544-4080,
Coldwell Banker Realty,
Listing Team: SoCal Prime Properties...
Source: CRMLS,MLS#: IG26183502 Originating MLS: California Regional MLS
Originating MLS: California Regional MLSFacts & features
Interior
Bedrooms & bathrooms
- Bedrooms: 6
- Bathrooms: 5
- Full bathrooms: 4
- 1/2 bathrooms: 1
- Main level bathrooms: 1
- Main level bedrooms: 1
Rooms
- Room types: Bonus Room, Bedroom, Den, Entry/Foyer, Exercise Room, Family Room, Game Room, Great Room, Kitchen, Laundry, Library, Living Room, Primary Bathroom, Primary Bedroom, Media Room, Other, Projection Room, Wine Cellar, Dining Room
Primary bedroom
- Features: Primary Suite
Bedroom
- Features: Bedroom on Main Level
Bathroom
- Features: Bathtub, Dual Sinks, Soaking Tub, Separate Shower, Tub Shower, Upgraded, Vanity, Walk-In Shower
Kitchen
- Features: Galley Kitchen
Kitchen
- Features: Kitchen Island, Kitchen/Family Room Combo, Quartz Counters, Self-closing Cabinet Doors, Self-closing Drawers, Walk-In Pantry
Heating
- Central
Cooling
- Central Air
Appliances
- Included: 6 Burner Stove, Dishwasher, Disposal, Gas Range, Microwave, Refrigerator, Range Hood
- Laundry: Inside, Laundry Room
Features
- Wet Bar, Ceiling Fan(s), Crown Molding, Separate/Formal Dining Room, Eat-in Kitchen, Furnished, Pantry, Quartz Counters, Wood Product Walls, All Bedrooms Down, Bedroom on Main Level, Galley Kitchen, Primary Suite, Wine Cellar, Walk-In Closet(s)
- Flooring: Wood
- Has fireplace: Yes
- Fireplace features: Electric, Living Room
- Furnished: Yes
- Common walls with other units/homes: No Common Walls
Interior area
- Total interior livable area: 4,986 sqft
Property
Parking
- Total spaces: 4
- Parking features: Garage - Attached
- Attached garage spaces: 4
Accessibility
- Accessibility features: Parking, See Remarks
Features
- Levels: One
- Stories: 1
- Entry location: Front
- Has private pool: Yes
- Pool features: Heated, Pebble, Private
- Has view: Yes
- View description: City Lights, Hills, Mountain(s), Neighborhood, Panoramic, Pool
Lot
- Size: 0.94 Acres
- Features: Back Yard, Drip Irrigation/Bubblers, Front Yard, Garden, Lawn, Lot Over 40000 Sqft, Landscaped, Level, Sprinkler System, Trees, Walkstreet, Yard
Details
- Parcel number: 273590022
- Special conditions: Standard
Construction
Type & style
- Home type: SingleFamily
- Architectural style: Patio Home
- Property subtype: Single Family Residence
Condition
- New construction: No
- Year built: 2021
Utilities & green energy
- Sewer: Septic Type Unknown
- Water: Public
- Utilities for property: Natural Gas Connected, Sewer Connected
Community & HOA
Community
- Features: Biking, Curbs, Storm Drain(s), Sidewalks
Location
- Region: Riverside
Financial & listing details
- Price per square foot: $431/sqft
- Tax assessed value: $1,374,146
- Date on market: 8/21/2026
- Cumulative days on market: 41 days
- Listing terms: Cash,Conventional,Contract,1031 Exchange,FHA,Submit
Estimated market value
$2,098,600
$1.99M - $2.20M
$7,351/mo
Price history
| Date | Event | Price |
|---|---|---|
| 9/9/2026 | Price change | $2,149,999-2.3%$431/sqft |
Source:  CRMLS #IG26183502 Report a problem CRMLS #IG26183502 Report a problem | ||
| 8/21/2026 | Listed for sale | $2,200,000+86.5%$441/sqft |
Source: CRMLS #IG26183502 Report a problem | ||
| 10/29/2021 | Sold | $1,179,500$237/sqft |
Source: Public Record Report a problem | ||
Public tax history
| Year | Property taxes | Tax assessment |
|---|---|---|
| 2026 | -- | $1,374,146 +2% |
| 2025 | $18,529 +3.7% | $1,347,202 +2% |
| 2024 | $17,864 +0.6% | $1,320,787 +2% |
| 2023 | $17,754 +7.8% | $1,294,890 +9.8% |
| 2022 | $16,473 +455.7% | $1,179,500 +445.3% |
| 2021 | $2,964 +13.6% | $216,300 +5% |
| 2020 | $2,610 +1.5% | $206,000 +3% |
| 2019 | $2,571 -6.9% | $200,000 |
| 2018 | $2,760 +35.6% | $200,000 +37.9% |
| 2017 | $2,036 | $145,000 +11.5% |
| 2016 | $2,036 +52.1% | $130,000 +4% |
| 2015 | $1,339 +9.4% | $125,000 +10.6% |
| 2014 | $1,223 | $113,000 +2.7% |
| 2013 | -- | $110,000 |
| 2012 | -- | $110,000 -59% |
| 2011 | -- | $268,550 +0.8% |
| 2010 | -- | $266,544 -0.2% |
| 2009 | -- | $267,178 +8387.2% |
| 2008 | -- | $3,148 +4% |
| 2007 | -- | $3,026 -97.2% |
| 2006 | -- | $109,242 +2% |
| 2005 | -- | $107,100 +435.1% |
| 2003 | -- | $20,015 +2% |
| 2002 | -- | $19,623 +2% |
| 2001 | $207 +1.8% | $19,239 +2% |
| 2000 | $204 | $18,862 |
Find assessor info on the county website
Monthly payment
Est. payment
Payment breakdown
Explore the cost of this home by adjusting the details. Changes won't be saved.Climate risks
Neighborhood: Woodcrest
Similar homes
- $1,999,0005 bd5 ba4.6k sqft16498 Ginger Creek Dr, Riverside, CA 92504For Sale
 MLS ID #PW26211263, Grace Hsiung, Bobohomes Realty. CRMLS
 - $1,799,9995 bd5 ba4.1k sqft16155 New Canaan Ct, Riverside, CA 92504For Sale
 MLS ID #CV26115465, Jessica Valenzuela, Elevate Real Estate Agency. CRMLS
 - $1,990,0005 bd5 ba4.5k sqft16176 Graceful Ct, Riverside, CA 92504For Sale
 MLS ID #OC26145175, Brian Thompson, Brian Thompson, Broker. CRMLS
 - $2,190,0005 bd5 ba5.3k sqft6872 Chartwell Dr, Riverside, CA 92506For Sale
 MLS ID #IV26204907, BRAD ALEWINE, COMPASS. CRMLS
