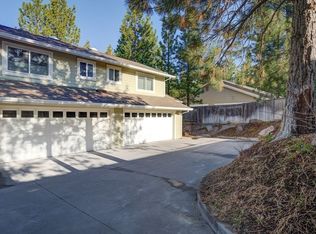
This charming Mt. Shasta condo isn’t just a place to stay — it’s a place to land, to exhale, and to enjoy the best of Siskiyou Lake Highlands without the hefty price tag of the surrounding homes. Whether you’re here for a quick getaway or settling in for a longer retreat, this home wraps convenience, comfort, and affordability into one welcoming package. You’re moments from everything that makes this area special: golf at sunrise, swimming and boating on sparkling waters, tennis and pickleball with friends, and dining that turns an ordinary evening into a memory. This is what people come to Mt. Shasta for. Inside, the two-story layout offers space to breathe and room to gather. Upstairs, three bedrooms, two baths, and a laundry room keep daily life easy. Downstairs, the living room, dining area, kitchen, and half-bath create a warm, connected flow perfect for relaxing or entertaining. Enjoy morning coffee on the Premier Suite’s private deck or unwind in the enclosed patio off the kitchen — both offering peaceful corners to savor the mountain air. A two-car garage tucked neatly beneath the home adds practicality to the charm. This is an opportunity you do not want to miss!
Pending
Price cut: $20K (8/21)
$325,000
1629 Grant Rd, Mount Shasta, CA 96067
3beds
3baths
1,325sqft
Condominium
Built in 2002
-- sqft lot
$-- Zestimate®
$245/sqft
$-- HOA
What's special
Two bathsDining areaTwo-story layoutThree bedroomsLaundry room
- 70 days
- 74
- 2
Zillow last checked:
Listing updated:
Listed by:
Jessie Zapffe 530-261-1420,
J Harris Real Estate
Source: SMLS,MLS#: 20260928 Originating MLS: Siskiyou Association of REALTORS
Originating MLS: Siskiyou Association of REALTORSFacts & features
Interior
Bedrooms & bathrooms
- Bedrooms: 3
- Bathrooms: 3
Primary bedroom
- Dimensions: 12.8x12.7
Bedroom 2
- Dimensions: 10.4x10
Bedroom 3
- Dimensions: 9.8x8.9
Kitchen
- Dimensions: 10.3x13
Living room
- Dimensions: 12.5x19.3
Utility room
- Dimensions: 2.7x5
Heating
- Electric
Cooling
- Heat Pump
Appliances
- Included: Dryer, Dishwasher, Electric Oven, Electric Range, Disposal, Refrigerator, Washer
- Laundry: Common Area
Features
- Dual Sinks, Granite Counters, Sink, Stall Shower, Tub Shower, Walk-In Closet(s)
- Flooring: Carpet, Plank, Vinyl
- Windows: Blinds, Clad, Double Pane Windows, Low-Emissivity Windows, Vinyl
Interior area
- Total interior livable area: 1,325 sqft
Property
Parking
- Total spaces: 2
- Parking features: Attached, Underground, Garage
- Attached garage spaces: 2
- Has uncovered spaces: Yes
Features
- Patio & porch: Deck, Patio
- Exterior features: Concrete Driveway, Deck, Mature Trees/Landscape, Patio
- Fencing: Privacy,Wood
- Has view: Yes
- View description: Trees/Woods
Lot
- Size: 871 Square Feet
- Dimensions: 20 x 42024053
- Features: Gentle Sloping
Details
- Parcel number: 036530731
Construction
Type & style
- Home type: Condo
- Architectural style: Traditional
- Property subtype: Condominium
- Attached to another structure: Yes
Materials
- Masonite
- Foundation: Slab
- Roof: Composition
Condition
- Year built: 2002
Utilities & green energy
- Sewer: Public Sewer
- Water: Community/Coop
- Utilities for property: Cable Available, Cellular Phone Reception, Electricity Available, High Speed Internet Available, Phone Available, Satellite Internet Available
Green energy
- Energy efficient items: Windows
Community & HOA
Location
- Region: Mount Shasta
Financial & listing details
- Price per square foot: $245/sqft
- Tax assessed value: $153,848
- Annual tax amount: $1,679
- Date on market: 7/20/2026
- Cumulative days on market: 71 days
- Electric utility on property: Yes
- Road surface type: Paved
Estimated market value
Not available
Estimated sales range
Not available
Not available
Price history
| Date | Event | Price |
|---|---|---|
| 8/27/2026 | Pending sale | $325,000$245/sqft |
Source:  SMLS #20260928 Report a problem SMLS #20260928 Report a problem | ||
| 8/21/2026 | Price change | $325,000-5.8%$245/sqft |
Source: SMLS #20260928 Report a problem | ||
| 7/20/2026 | Listed for sale | $345,000+137.9%$260/sqft |
Source: SMLS #20260928 Report a problem | ||
| 10/25/2012 | Sold | $145,000-42.7%$109/sqft |
Source: SMLS #101910 Report a problem | ||
| 9/19/2007 | Sold | $253,000$191/sqft |
Source: Agent Provided Report a problem | ||
Public tax history
| Year | Property taxes | Tax assessment |
|---|---|---|
| 2017 | $1,679 +2% | $153,848 +2% |
| 2016 | $1,646 -1.4% | $150,832 +1.5% |
| 2015 | $1,670 | $148,568 +2% |
| 2014 | $1,670 | $145,658 +0.5% |
| 2013 | -- | $145,000 -3.3% |
| 2012 | -- | $150,000 -25% |
| 2011 | -- | $200,000 -22.3% |
| 2010 | -- | $257,448 -0.2% |
| 2009 | -- | $258,060 +2% |
| 2008 | -- | $253,000 -2.3% |
| 2007 | -- | $259,059 +2% |
| 2006 | -- | $253,980 +135.8% |
| 2005 | -- | $107,722 |
Find assessor info on the county website
Monthly payment
Est. payment
Payment breakdown
Explore the cost of this home by adjusting the details. Changes won't be saved.Climate risks
Neighborhood: 96067
Similar homes
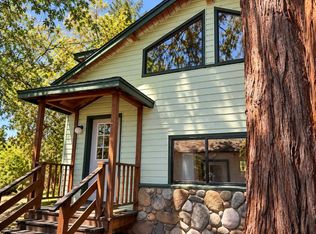
- $359,0003 bd2 ba1.5k sqft301 Perry St, Mount Shasta, CA 96067For Sale
 MLS ID #20261130, Kelly Winterhalter. SMLS
 - $340,0002 bd2 ba1.2k sqft1422 Kingston Rd, Mount Shasta, CA 96067For Sale
 MLS ID #20260287, Sherry Anderson. SMLS
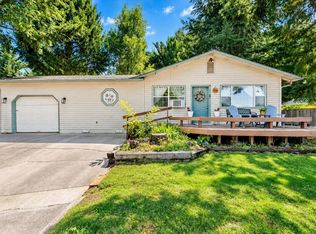
 - $359,0003 bd2 ba1.2k sqft622 Kenneth Way, Mount Shasta, CA 96067For Sale
 MLS ID #20261149, Hamedo D Murphy. SMLS
 - $350,0003 bd1 ba1.1k sqft504 S A St, Mount Shasta, CA 96067For Sale
 MLS ID #20260897, Jessie Zapffe. SMLS
Local buyer's agents are ready to help
