Welcome to this exceptional luxury residence nestled in the heart of Pelham, where timeless elegance meets refined country living. This impressive two-storey home offers five spacious above-grade bedrooms and is thoughtfully designed for both comfortable family living and upscale entertaining. At the heart of the home, the stunning grand room showcases the vast ceilings, rich hardwood flooring, and exquisite architectural details including crown molding creating a warm yet sophisticated atmosphere. The custom-built cabinetry throughout, paired with beautiful granite and marble countertops, highlights the quality craftsmanship and attention to detail found in every corner. The expansive primary suite is a true retreat, featuring a generously sized bedroom with skylight and a luxurious ensuite designed for relaxation. Multiple walk-outs from the dining area and great room lead seamlessly to the lanai, offering the perfect setting for indoor-outdoor living and entertaining. Situated on a picturesque country-style lot, the property boasts a circular driveway and a two-car garage with multiple convenient access points into the home. The spacious backyard provides breathtaking views and ultimate privacy-ideal for gatherings or quiet evenings. Unwind in the hot tub or by the custom built firepit and enjoy your own private oasis. This remarkable 4000+ square feet home combines elegance, functionality, and serene surroundings. Be sure to review the feature sheet attached in Supplements for a comprehensive list of the detailed features, upgrades and updates that make this property truly one of a kind.
For sale
C$2,150,000
1629 Pelham St N, Pelham, ON L0S 1E3
6beds
3baths
Single Family Residence
Built in ----
0 Square Feet Lot
$-- Zestimate®
C$--/sqft
C$-- HOA
What's special
Five spacious above-grade bedroomsStunning grand roomVast ceilingsRich hardwood flooringExquisite architectural detailsCrown moldingCustom-built cabinetry
- 117 days
- 47
- 0
Zillow last checked:
Listing updated:
Listed by:
ROYAL LEPAGE NRC REALTY
Source: TRREB,MLS®#: X13097432 Originating MLS®#: Niagara Association of REALTORS
Originating MLS®#: Niagara Association of REALTORSFacts & features
Interior
Bedrooms & bathrooms
- Bedrooms: 6
- Bathrooms: 3
Primary bedroom
- Level: Second
- Dimensions: 5.63 x 5.51
Bedroom
- Level: Second
- Dimensions: 4.32 x 4.47
Bedroom 2
- Level: Second
- Dimensions: 3.53 x 4.61
Bedroom 3
- Level: Second
- Dimensions: 4.07 x 3.9
Bedroom 4
- Level: Second
- Dimensions: 4.07 x 3.92
Bedroom 5
- Level: Basement
- Dimensions: 3.29 x 2.95
Bathroom
- Level: Main
- Dimensions: 1.43 x 1.47
Bathroom
- Level: Second
- Dimensions: 3.49 x 1.94
Bathroom
- Level: Second
- Dimensions: 3.37 x 3.06
Den
- Level: Main
- Dimensions: 5.14 x 3.79
Dining room
- Level: Main
- Dimensions: 3.3 x 5.43
Family room
- Level: Basement
- Dimensions: 12.13 x 4.79
Foyer
- Level: Main
- Dimensions: 3.67 x 3
Great room
- Level: Main
- Dimensions: 8.67 x 4.87
Kitchen
- Level: Main
- Dimensions: 6.58 x 4.17
Laundry
- Level: Main
- Dimensions: 1.13 x 2.4
Office
- Level: Main
- Dimensions: 4.24 x 3.66
Office
- Level: Main
- Dimensions: 3.9 x 3.6
Other
- Level: Second
- Dimensions: 1.43 x 1.38
Utility room
- Level: Basement
- Dimensions: 6.03 x 3.36
Heating
- Forced Air, Gas
Cooling
- Central Air
Appliances
- Included: Bar Fridge, Water Heater Owned
Features
- Basement: Full,Partially Finished,Walk-Out Access
- Has fireplace: Yes
- Fireplace features: Electric, Living Room
Interior area
- Living area range: 3500-5000 null
Video & virtual tour
Property
Parking
- Total spaces: 18
- Parking features: Private, Circular Driveway
- Has garage: Yes
Features
- Stories: 2
- Patio & porch: Porch
- Pool features: None
- Has spa: Yes
- Spa features: Hot Tub
- Has view: Yes
- View description: Trees/Woods
Lot
- Size: 0 Square Feet
- Features: Wooded/Treed, Irregular Lot
Details
- Additional structures: Shed
- Parcel number: 640610108
- Other equipment: Sump Pump
Construction
Type & style
- Home type: SingleFamily
- Property subtype: Single Family Residence
Materials
- Stone, Stucco (Plaster)
- Foundation: Poured Concrete
- Roof: Fibreglass Shingle
Utilities & green energy
- Sewer: Sewer
Community & HOA
Community
- Security: Alarm System, Carbon Monoxide Detector(s), Smoke Detector(s), Security System
Location
- Region: Pelham
Financial & listing details
- Annual tax amount: C$11,801
- Date on market: 5/7/2026
Price history
Price history is unavailable.
Public tax history
Tax history is unavailable.
Climate risks
Neighborhood: Fonthill



Similar homes
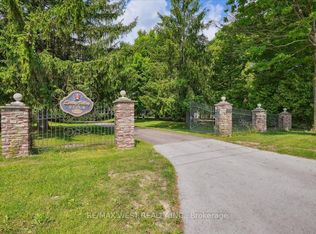
- C$2,249,9004 bd3 ba-- sqft36 Philmori Blvd, Pelham, ON L0S 1E5For Sale
 MLS ID #X13575634, BOLDT REALTY INC., BROKERAGE. TRREB
 - C$1,999,0007 bd5 ba-- sqft377 Canboro Rd, Pelham, ON L0S 1M0For Sale
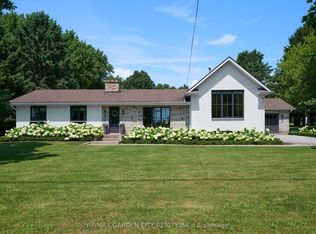 MLS ID #X13003536, RE/MAX GARDEN CITY REALTY INC.. TRREB
 - C$1,899,9995 bd4 ba-- sqft46 Philmori Blvd, Fonthill, ON L0S 1E5For Sale
 MLS ID #X13212126, REVEL Realty Inc., Brokerage. TRREB
 - C$1,350,0005 bd3 ba-- sqft1581 Rice Rd, Pelham, ON L3B 5N5For Sale
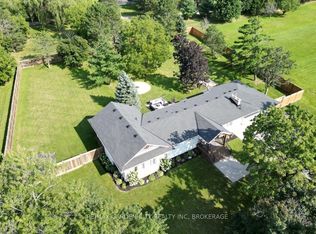 MLS ID #X13708944, RE/MAX GARDEN CITY REALTY INC, BROKERAGE. TRREB
