Move right in to this turn-key 4-bedroom, 1.5-bath split-level in the sought-after Webster School District! A stunning 2021 remodel opened up the kitchen and living room under soaring vaulted ceilings, creating a bright, airy space made for gathering. A second living area has a cozy gas fireplace (2024), giving you room to spread out. The partially finished walk-out basement (2022) adds bonus space for a rec room, home office or gym, plus plenty of storage and easy access to the backyard. The big-ticket items are already done: roof (2021), furnace & A/C (2016) and hot water tank (2019). Best of all, the backyard backs up to beautiful Greenwood Park, so you have peaceful views and green space right outside your door. With 1,664 sq ft of thoughtfully updated living space, this one checks every box. Don't miss it! Delayed Negotiations until 10/6/2026 at 12:00pm
Active
$329,000
163 Baxton Cir, Rochester, NY 14625
4beds
1,664sqft
Single Family Residence
Built in 1979
0.28 Acres Lot
$-- Zestimate®
$198/sqft
$-- HOA
What's special
- 1 day
- 513
- 92
Zillow last checked:
Listing updated:
Listed by:
Real Broker NY, LLC 855-450-0442,
Kathryn Ramos 585-362-8900
Source: NYSAMLSs,MLS#: R1716893 Originating MLS: Rochester
Originating MLS: RochesterFacts & features
Interior
Bedrooms & bathrooms
- Bedrooms: 4
- Bathrooms: 2
- Full bathrooms: 1
- 1/2 bathrooms: 1
- Main level bathrooms: 1
- Main level bedrooms: 1
Heating
- Gas, Forced Air
Cooling
- Central Air
Appliances
- Included: Dryer, Dishwasher, Exhaust Fan, Disposal, Gas Oven, Gas Range, Gas Water Heater, Microwave, Refrigerator, Range Hood, Washer
- Laundry: In Basement
Features
- Ceiling Fan(s), Cathedral Ceiling(s), Separate/Formal Living Room, Home Office, Kitchen Island, Kitchen/Family Room Combo, Pantry, Quartz Counters, Sliding Glass Door(s), Bedroom on Main Level, Programmable Thermostat
- Flooring: Luxury Vinyl, Tile, Varies
- Doors: Sliding Doors
- Windows: Thermal Windows
- Basement: Full,Partially Finished,Sump Pump
- Number of fireplaces: 1
Interior area
- Total structure area: 1,664
- Total interior livable area: 1,664 sqft
Property
Parking
- Total spaces: 2
- Parking features: Attached, Electricity, Garage, Driveway, Garage Door Opener
- Attached garage spaces: 2
Features
- Stories: 3
- Patio & porch: Deck, Open, Porch
- Exterior features: Blacktop Driveway, Deck
Lot
- Size: 0.28 Acres
- Dimensions: 75 x 165
- Features: Cul-De-Sac, Rectangular, Rectangular Lot, Residential Lot
Details
- Parcel number: 2642001090900001050000
- Special conditions: Standard
Construction
Type & style
- Home type: SingleFamily
- Architectural style: Split Level
- Property subtype: Single Family Residence
Materials
- Blown-In Insulation, Vinyl Siding, Wood Siding
- Foundation: Block
- Roof: Architectural,Shingle
Condition
- Resale
- Year built: 1979
Utilities & green energy
- Electric: Circuit Breakers
- Sewer: Connected
- Water: Connected, Public
- Utilities for property: Electricity Connected, High Speed Internet Available, Sewer Connected, Water Connected
Community & HOA
Community
- Subdivision: Independence Rdg Sec 03 P
Location
- Region: Rochester
Financial & listing details
- Price per square foot: $198/sqft
- Tax assessed value: $209,600
- Annual tax amount: $6,367
- Date on market: 9/30/2026
- Listing terms: Cash,Conventional,FHA,VA Loan
Estimated market value
Not available
Estimated sales range
Not available
Not available
Price history
| Date | Event | Price |
|---|---|---|
| 9/30/2026 | Listed for sale | $329,000$198/sqft |
Source:  NYSAMLSs #R1716893 Report a problem NYSAMLSs #R1716893 Report a problem | ||
Public tax history
Tax history is unavailable.
Monthly payment
Climate risks
Neighborhood: 14625
Nearby schools
Schools provided by the listing agent
- District: Webster
Source: NYSAMLSs. This data may not be complete. We recommend contacting the local school district to confirm school assignments for this home.
Similar homes
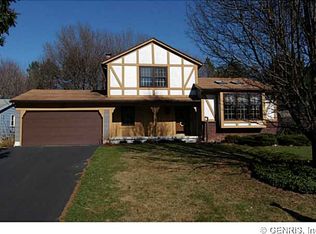
- $299,9004 bd2 ba1.8k sqft48 Old Pond Rd, Rochester, NY 14625For Sale

 MLS ID #R1718855, Rita Lujan Pettinaro, Listing by: Keller Williams Realty Greater Rochester. NYSAMLSs
 - $299,9003 bd2 ba1.8k sqft9 Hallmark Rd, Rochester, NY 14625For Sale
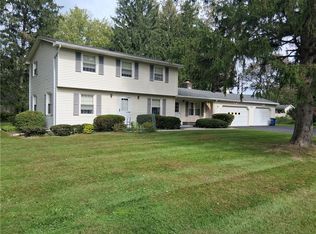 MLS ID #R1718080, Stephen P. Jones, Listing by: Keller Williams Realty Greater Rochester. NYSAMLSs
 - $399,9004 bd3 ba1.8k sqft164 Bunker Hill Dr, Rochester, NY 14625For Sale
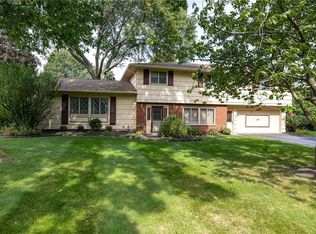 MLS ID #R1718267, Karen L. Menachof, Listing by: Howard Hanna. NYSAMLSs
 - $319,9003 bd2 ba1.3k sqft362 Embury Rd, Rochester, NY 14625For Sale
 MLS ID #R1715670, Robert A. Schreiber, Listing by: RE/MAX Realty Group. NYSAMLSs
 - $349,9004 bd3 ba2.1k sqft619 Galbro Cir, Webster, NY 14580For SaleMLS ID #R1718558, Andrew Hannan, Listing by: Real Broker NY, LLC. NYSAMLSs
- $389,9003 bd2 ba1.3k sqft45 Milford Rd, Rochester, NY 14625For SaleMLS ID #R1719152, Rita Lujan Pettinaro, Listing by: Keller Williams Realty Greater Rochester. NYSAMLSs
- $340,0003 bd2 ba1.6k sqft112 Burrows Hills Dr, Rochester, NY 14625For SaleMLS ID #R1716517, Angela F. Brown, Listing by: Keller Williams Realty Greater Rochester. NYSAMLSs
- $364,9004 bd4 ba1.8k sqft34 Sky Ridge Dr, Rochester, NY 14625For SaleMLS ID #R1711018, Alice S. Clark, Listing by: Mitchell Pierson, Jr., Inc.. NYSAMLSs
- $249,9004 bd2 ba1.7k sqft1439 Creek St, Rochester, NY 14625For SaleMLS ID #R1714509, Jasmine Disch Watson, Listing by: Tru Agent Real Estate. NYSAMLSs
- $349,9003 bd2 ba1.6k sqft937 Gristmill Rdg, Webster, NY 14580For SaleMLS ID #R1718389, Patrick J DiCiaccio, Listing by: Elysian Homes by Mark Siwiec and Associates. NYSAMLSs
- $349,9002 bd2 ba1.4k sqft8 Autumn Trl, Webster, NY 14580For SaleMLS ID #R1717939, Sandy Blonsky, Listing by: RE/MAX Plus. NYSAMLSs
- $349,9003 bd2 ba1.4k sqft189 Merwin Ave, Rochester, NY 14609For SaleMLS ID #R1716381, Hollis A. Creek, Listing by: Howard Hanna. NYSAMLSs
- $284,9003 bd2 ba1.5k sqft182 Commodore Pkwy, Rochester, NY 14625For SaleMLS ID #R1713955, Robert J. Muoio, Listing by: Howard Hanna. NYSAMLSs
- $299,9004 bd2 ba1.8k sqft58 Anytrell Dr, Webster, NY 14580For SaleMLS ID #R1716321, Cindy A. Reiss, Listing by: Howard Hanna. NYSAMLSs
- $329,9004 bd3 ba1.6k sqft787 Dewitt Rd, Webster, NY 14580For SaleMLS ID #R1716826, Randy E Green, Listing by: Berkshire Hathaway HS Zambito. NYSAMLSs
- $329,9004 bd2 ba1.6k sqft947 Copperkettle Rd, Webster, NY 14580For SaleMLS ID #R1715149, Amber N Montgomery, Listing by: RE/MAX Plus. NYSAMLSs
- $385,0004 bd3 ba2.2k sqft2949 Elmwood Ave, Rochester, NY 14618For SaleMLS ID #R1718021, Carly B Napier, Listing by: Elysian Homes by Mark Siwiec and Associates. NYSAMLSs
- $349,9003 bd3 ba1.7k sqft792 Hightower Way, Webster, NY 14580For SaleMLS ID #R1716043, Robert A. Schreiber, Listing by: RE/MAX Realty Group. NYSAMLSs
- $349,9003 bd2 ba1.6k sqft736 Bel Arbor Trl, Webster, NY 14580For SaleMLS ID #R1718096, Richard P. Feola, Listing by: Rich Feola Real Estate LLC. NYSAMLSs
