RARELY AVAILABLE BEL ARBOR TRAIL RANCH FLOOR PLAN WITH 3 BEDROOM 2 FULL BATH ON LARGER THEN STANDARD LOT SIZE*NO AGE RESTRICTIONS*NO HOA*PRIDE IN OWNERSHIP SHOWS FROM THE MOMENT YOU ENTER THIS WARM INVITING RANCH*ARCHITECTURAL ROOF 2014*HIGH EFFICIENCY (97%) TRANE 2 STAGE ENERGY STAR RATED FURNACE AND CONDENSING UNIT 2024*HIGH EFFICIENCY HOT WATER TANK 2015*ENGINEERED HARDWOOD FLOORS BY HARMON HARDWOOD FLOORING COMPANY 2014*THOMASVILLE CUSTOM CABINETS WITH SOFT CLOSE DRAWERS AND GRANITE COUNTER TOPS 2010*NEWER KITCHEN STAINLESS STEEL APPLIANCES*CUSTOM TOP-DOWN/BOTTOM UP BLINDS WITH VALANCES*POCKET FRENCH DOORS TO SUNROOM*OPEN FLOOR PLAN WITH GREAT FLEX SPACE OPTIONS FOR FORMAL DINING ROOM OR GREAT ROOM FOR NEW OWNERS TO DECIDE*GAS FIREPLACE*EN SUITE BEDROOM HAS GENEROUS SIZE WALK-IN CLOSET WITH FULL BATH WITH WALK IN STAND UP SHOWER*CONNECTED TO EN SUITE BEDROOM IS A BEDROOM THAT COULD BE DEN/OFFICE/BABY ROOM*GENEROUS SIZED THIRD BEDROOM HAS LARGE CLOSET*LARGE MAIN FULL BATH WITH TUB AND FIRST FLOOR LAUNDRY CLOSET* WASHER AND DRYER INCLUDED*LARGE UNFINISHED BASEMENT WAITING TO BE FINISHED*200 AMP ELECTRICAL SERVICE*NICE PAVER PATIO*PRIVATE BACKYARD OVERLOOKING NICE WOODED LOT*2 CAR GARAGE WITH APOLLO EPOXY FLOOR 2024*MANY WALKING TRAILS NEARBY INCLUDING THE BIRD SANCTUARY TRAIL*DELAYED SHOWINGS BEGIN ON 10/1/26 AT 11AM*DELAYED NEGOTIATIONS*ALL OFFERS DUE ON 10/5/26 AT 3PM*PLEASE ALLOW 24 HOURS FOR LIFE OF OFFER*
Pending
$349,900
736 Bel Arbor Trl, Webster, NY 14580
3beds
1,637sqft
Single Family Residence
Built in 2003
0.27 Acres Lot
$-- Zestimate®
$214/sqft
$-- HOA
What's special
Gas fireplaceNice paver patioWarm inviting ranch
- 13 days
- 2,670
- 167
Zillow last checked:
Listing updated:
Listed by:
Rich Feola Real Estate LLC 585-455-6069,
Richard P. Feola 585-455-6069
Source: NYSAMLSs,MLS#: R1718096 Originating MLS: Rochester
Originating MLS: RochesterFacts & features
Interior
Bedrooms & bathrooms
- Bedrooms: 3
- Bathrooms: 2
- Full bathrooms: 2
- Main level bathrooms: 2
- Main level bedrooms: 3
Heating
- Gas, Forced Air
Cooling
- Central Air
Appliances
- Included: Dryer, Dishwasher, Electric Oven, Electric Range, Disposal, Gas Water Heater, Microwave, Refrigerator, Washer
Features
- Cathedral Ceiling(s), Separate/Formal Dining Room, Eat-in Kitchen, Granite Counters, Pantry, Window Treatments, Bedroom on Main Level, Main Level Primary, Programmable Thermostat
- Flooring: Carpet, Ceramic Tile, Hardwood, Varies, Vinyl
- Windows: Drapes, Thermal Windows
- Basement: Full,Sump Pump
- Number of fireplaces: 1
Interior area
- Total structure area: 1,637
- Total interior livable area: 1,637 sqft
Property
Parking
- Total spaces: 2
- Parking features: Attached, Garage, Driveway, Garage Door Opener
- Attached garage spaces: 2
Features
- Levels: One
- Stories: 1
- Patio & porch: Patio
- Exterior features: Blacktop Driveway, Barbecue, Patio, Private Yard, See Remarks
Lot
- Size: 0.27 Acres
- Dimensions: 59 x 197
- Features: Rectangular, Rectangular Lot, Residential Lot, Wooded
Details
- Parcel number: 2654890651800001038000
- Special conditions: Standard
Construction
Type & style
- Home type: SingleFamily
- Architectural style: Ranch
- Property subtype: Single Family Residence
Materials
- Attic/Crawl Hatchway(s) Insulated, Blown-In Insulation, Brick, Vinyl Siding, Copper Plumbing
- Foundation: Block
- Roof: Architectural,Shingle
Condition
- Resale
- Year built: 2003
Utilities & green energy
- Electric: Circuit Breakers
- Sewer: Connected
- Water: Connected, Public
- Utilities for property: Electricity Connected, High Speed Internet Available, Sewer Connected, Water Connected
Community & HOA
Community
- Features: Trails/Paths
- Subdivision: Belvedere Apt Cmnty Sec 0
Location
- Region: Webster
Financial & listing details
- Price per square foot: $214/sqft
- Tax assessed value: $199,500
- Annual tax amount: $9,904
- Date on market: 9/29/2026
- Cumulative days on market: 13 days
- Listing terms: Cash,Conventional,FHA,VA Loan
Estimated market value
Not available
Estimated sales range
Not available
$2,573/mo
Price history
| Date | Event | Price |
|---|---|---|
| 10/6/2026 | Pending sale | $349,900$214/sqft |
Source:  NYSAMLSs #R1718096 Report a problem NYSAMLSs #R1718096 Report a problem | ||
| 9/29/2026 | Listed for sale | $349,900+68.2%$214/sqft |
Source: NYSAMLSs #R1718096 Report a problem | ||
| 3/29/2004 | Sold | $208,000+4.3%$127/sqft |
Source: Agent Provided Report a problem | ||
| 5/7/2003 | Sold | $199,480$122/sqft |
Source: Public Record Report a problem | ||
Public tax history
| Year | Property taxes | Tax assessment |
|---|---|---|
| 2025 | -- | $199,500 |
| 2024 | -- | $199,500 |
| 2023 | -- | $199,500 |
| 2022 | -- | $199,500 |
| 2021 | -- | $199,500 |
| 2020 | -- | $199,500 |
| 2018 | -- | $199,500 |
| 2017 | $3,607 | $199,500 |
| 2016 | -- | $199,500 |
| 2015 | -- | $199,500 |
| 2014 | -- | $199,500 |
| 2013 | -- | $199,500 |
| 2012 | -- | $199,500 |
| 2011 | -- | $199,500 |
| 2010 | -- | $199,500 |
| 2009 | -- | $199,500 |
| 2007 | -- | $199,500 |
| 2006 | -- | $199,500 |
| 2005 | -- | $199,500 |
| 2004 | -- | $199,500 +5% |
| 2003 | -- | $190,000 +628% |
| 2002 | -- | $26,100 +33.2% |
| 2001 | -- | $19,600 |
| 2000 | -- | $19,600 |
Find assessor info on the county website
Monthly payment
Climate risks
Neighborhood: 14580
Nearby schools
Schools provided by the listing agent
- Middle: Willink Middle
- High: Thomas High
- District: Webster
Source: NYSAMLSs. This data may not be complete. We recommend contacting the local school district to confirm school assignments for this home.
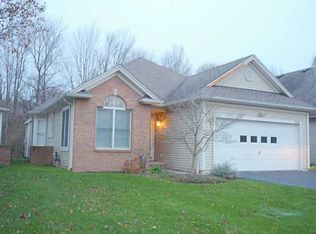
Similar homes
- $349,9003 bd2 ba1.4k sqft722 Bel Arbor Trl, Webster, NY 14580For Sale

 MLS ID #R1721244, Noelle A. D'Amico, Listing by: Brightskye Realty, LLC. NYSAMLSs
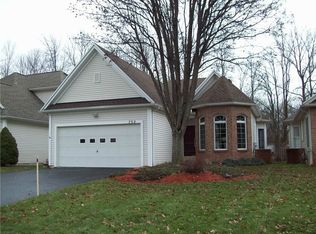
 - $349,9003 bd2 ba1.6k sqft937 Gristmill Rdg, Webster, NY 14580For Sale
 MLS ID #R1718389, Patrick J DiCiaccio, Listing by: Elysian Homes by Mark Siwiec and Associates. NYSAMLSs
 - $399,9003 bd2 ba2.1k sqft1226 Stafford Cres, Webster, NY 14580For Sale
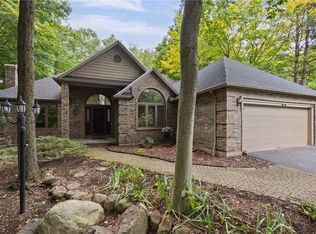 MLS ID #R1720910, Renee DeMars, Listing by: Tru Agent Real Estate. NYSAMLSs
 - $369,9003 bd2 ba1.6k sqft1089 S Creek Dr, Webster, NY 14580For Sale
 MLS ID #R1720031, Kelly K. Marcucci, Listing by: Woodroe Realty. NYSAMLSs
 - $349,9004 bd3 ba2.1k sqft619 Galbro Cir, Webster, NY 14580For SaleMLS ID #R1718558, Andrew Hannan, Listing by: Real Broker NY, LLC. NYSAMLSs
- $339,9003 bd2 ba1.8k sqft151 Salt Rd, Webster, NY 14580For SaleMLS ID #R1718516, Michal Kathryn Hinz, Listing by: Keller Williams Realty Greater Rochester. NYSAMLSs
- $299,9003 bd3 ba2.4k sqft672 Gasberry Ln, Webster, NY 14580For SaleMLS ID #R1720820, Tracy A. Waters, Listing by: RE/MAX Plus. NYSAMLSs
- $329,9004 bd2 ba1.6k sqft947 Copperkettle Rd, Webster, NY 14580For SaleMLS ID #R1715149, Amber N Montgomery, Listing by: RE/MAX Plus. NYSAMLSs
- $349,9002 bd2 ba1.4k sqft8 Autumn Trl, Webster, NY 14580For SaleMLS ID #R1717939, Sandy Blonsky, Listing by: RE/MAX Plus. NYSAMLSs
- $349,9004 bd3 ba1.6k sqft787 Dewitt Rd, Webster, NY 14580For SaleMLS ID #R1716826, Randy E Green, Listing by: Berkshire Hathaway HS Zambito. NYSAMLSs
- $320,0004 bd2 ba2k sqft1440 Ridge Rd, Webster, NY 14580For SaleMLS ID #R1701405, Robert Piazza Palotto, Listing by: High Falls Sotheby's International Realty. NYSAMLSs
- $390,0003 bd3 ba1.4k sqft1562 Ridge Rd, Webster, NY 14580For SaleMLS ID #R1702111, Debra Sharp, Listing by: Empire Realty Group. NYSAMLSs
- $374,9003 bd2 ba1.9k sqft238 Maryview Dr, Webster, NY 14580For SaleMLS ID #R1720364, Stephen E. Wrobbel, Listing by: Howard Hanna. NYSAMLSs
- $329,9003 bd2 ba1.2k sqft6713 Ontario Center Rd, Ontario, NY 14519For SaleMLS ID #R1720272, Raymond Luke Cino, Listing by: Cornerstone Realty Associates. NYSAMLSs
- $299,9004 bd2 ba1.8k sqft58 Anytrell Dr, Webster, NY 14580For SaleMLS ID #R1716321, Cindy A. Reiss, Listing by: Howard Hanna. NYSAMLSs
- $349,9002 bd3 ba1.4k sqft75 Ashbrook Cir, Webster, NY 14580For SaleMLS ID #R1714781, Ann Marie Gasbarre, Listing by: eXp Realty, LLC. NYSAMLSs
- $479,9003 bd3 ba2.4k sqft38 Alden Glen Dr, Webster, NY 14580For SaleMLS ID #R1719605, Kelli Conner, Listing by: Howard Hanna. NYSAMLSs
- $199,9003 bd2 ba1.2k sqft304 Wellington Rd, Webster, NY 14580For SaleMLS ID #R1720802, Maria DiMarco, Listing by: Core Agency RE INC. NYSAMLSs
- $184,9003 bd1 ba1.1k sqft23 Seneca St, Webster, NY 14580For SaleMLS ID #R1719567, Amanda J Sciacca, Listing by: RE/MAX Plus. NYSAMLSs
- $500,0003 bd3 ba1.9k sqft12 Colten Ct, Webster, NY 14580For SaleMLS ID #R1720222, Stacey Spoto, Listing by: Howard Hanna. NYSAMLSs
