Welcome to 6713 Ontario Center Road! This well-maintained 3-bedroom, 2-bath home offers a comfortable layout, thoughtful updates, and a beautiful private setting on just over an acre. Step inside to an inviting open living area featuring 9-foot ceilings and a gas fireplace, creating a warm and spacious gathering space. The first-floor primary suite offers added privacy along with a walk-in closet, while first-floor laundry adds everyday convenience.
The home also features a bright sunroom addition, providing a wonderful spot to enjoy the surrounding property throughout the seasons. A convenient hallway full bath serves the additional bedrooms and living areas. Additional improvements include copper plumbing, updated electrical panels, a generator hookup/sub-panel, and forced-air heating with central A/C. The majority roof was updated in 2023.
Outside, enjoy the beautifully landscaped, tree-lined lot offering plenty of room to relax, garden, entertain or simply enjoy the peaceful Ontario setting. A welcoming foyer with a convenient coat closet adds to the home’s functionality. Conveniently located for access to area amenities, shopping, schools and major routes, this property offers a great combination of space, comfort and location.
A wonderful opportunity to make this well-cared-for Ontario home your own!
Pending
$329,900
6713 Ontario Center Rd, Ontario, NY 14519
3beds
1,289sqft
Single Family Residence
Built in 1999
1.01 Acres Lot
$-- Zestimate®
$256/sqft
$-- HOA
What's special
Gas fireplaceFirst-floor laundryFirst-floor primary suiteWalk-in closetBeautifully landscaped tree-lined lotComfortable layoutBright sunroom addition
- 40 days
- 138
- 0
Zillow last checked:
Listing updated:
Listed by:
Cornerstone Realty Associates 315-524-7320,
Raymond Luke Cino 315-524-7320
Source: NYSAMLSs,MLS#: R1720272 Originating MLS: Rochester
Facts & features
Interior
Bedrooms & bathrooms
- Bedrooms: 3
- Bathrooms: 2
- Full bathrooms: 2
- Main level bathrooms: 2
- Main level bedrooms: 3
Heating
- Gas, Forced Air
Cooling
- Central Air
Appliances
- Included: Dryer, Dishwasher, Electric Oven, Electric Range, Gas Water Heater, Microwave, Refrigerator, Washer
- Laundry: Main Level
Features
- Ceiling Fan(s), Separate/Formal Dining Room, Entrance Foyer, Separate/Formal Living Room, Jetted Tub, Living/Dining Room, Pantry, Bedroom on Main Level, Main Level Primary, Primary Suite, Programmable Thermostat
- Flooring: Carpet, Varies, Vinyl
- Windows: Thermal Windows
- Basement: Full,Sump Pump
- Number of fireplaces: 1
Interior area
- Total structure area: 1,289
- Total interior livable area: 1,289 sqft
Video & virtual tour
Property
Parking
- Total spaces: 3
- Parking features: Attached, Detached, Electricity, Garage, Circular Driveway, Driveway, Garage Door Opener
- Attached garage spaces: 3
Features
- Levels: One
- Stories: 1
- Patio & porch: Deck, Patio
- Exterior features: Blacktop Driveway, Deck, Patio
Lot
- Size: 1.01 Acres
- Dimensions: 161 x 294
- Features: Agricultural, Rectangular, Rectangular Lot, Rural Lot, Wooded
Details
- Additional structures: Shed(s), Storage
- Parcel number: 54340006211800007361970000
- Special conditions: Estate
Construction
Type & style
- Home type: SingleFamily
- Architectural style: Ranch
- Property subtype: Single Family Residence
Materials
- Vinyl Siding, Copper Plumbing
- Foundation: Block
- Roof: Asphalt,Shingle
Condition
- Resale
- Year built: 1999
Utilities & green energy
- Electric: Circuit Breakers
- Sewer: Septic Tank
- Water: Connected, Public
- Utilities for property: Cable Available, Electricity Available, High Speed Internet Available, Water Connected
Community & HOA
Location
- Region: Ontario
Financial & listing details
- Price per square foot: $256/sqft
- Tax assessed value: $180,000
- Annual tax amount: $5,054
- Date on market: 10/7/2026
- Cumulative days on market: 41 days
- Listing terms: Cash,Conventional,FHA,USDA Loan,VA Loan
Estimated market value
Not available
Estimated sales range
Not available
Not available
Price history
| Date | Event | Price |
|---|---|---|
| 10/14/2026 | Pending sale | $329,900$256/sqft |
Source:  NYSAMLSs #R1720272 Report a problem | ||
| 10/8/2026 | Listed for sale | $329,900+133.1%$256/sqft |
Source: NYSAMLSs #R1720272 Report a problem | ||
| 7/17/2006 | Sold | $141,500+24%$110/sqft |
Source: Public Record Report a problem | ||
| 2/8/1999 | Sold | $114,133$89/sqft |
Source: Public Record Report a problem | ||
Public tax history
| Year | Property taxes | Tax assessment |
|---|---|---|
| 2025 | -- | $180,000 |
| 2024 | -- | $180,000 |
| 2023 | -- | $180,000 |
| 2022 | -- | $180,000 |
| 2021 | -- | $180,000 +11.2% |
| 2020 | -- | $161,900 |
| 2019 | -- | $161,900 |
| 2018 | -- | $161,900 -5.2% |
| 2017 | $3,301 | $170,700 |
| 2016 | -- | $170,700 |
| 2015 | -- | $170,700 |
| 2014 | -- | $170,700 |
| 2013 | -- | $170,700 |
| 2012 | -- | $170,700 |
| 2011 | -- | $170,700 |
| 2010 | -- | $170,700 |
| 2009 | -- | $170,700 |
| 2008 | -- | $170,700 +11.8% |
| 2007 | -- | $152,700 +29.8% |
| 2006 | -- | $117,600 |
| 2005 | -- | $117,600 |
| 2004 | -- | $117,600 |
| 2003 | -- | $117,600 -1.7% |
| 2002 | -- | $119,600 +3.5% |
| 2001 | -- | $115,500 |
| 2000 | -- | $115,500 |
Find assessor info on the county website
Monthly payment
Climate risks
Neighborhood: 14519
Nearby schools
Schools provided by the listing agent
- Middle: Wayne Central Middle
- District: Wayne
Source: NYSAMLSs. This data may not be complete. We recommend contacting the local school district to confirm school assignments for this home.
- $192,7003 bd1 ba1.7k sqft6727 Ontario Center Rd, Ontario, NY 14519Off Market
- $400,1003 bd2 ba1.8k sqft6704 Ontario Center Rd, Ontario, NY 14519Off Market
- $69,681-- bd-- ba-- sqft6749 Ontario Center Rd, Ontario, NY 14519Off Market
- $214,9003 bd1 ba1.1k sqft6730 Ontario Center Rd, Ontario, NY 14519Off Market
Similar homes
- $299,9004 bd3 ba1.8k sqft2182 Parrini Dr, Ontario, NY 14519For Sale
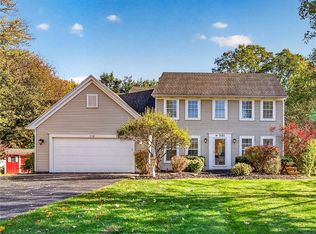
 MLS ID #R1726939, Ellen C. Carr, Listing by: Smart Real Estate. NYSAMLSs
- $339,9004 bd3 ba1.8k sqft704 Lake View Knls, Ontario, NY 14519For Sale
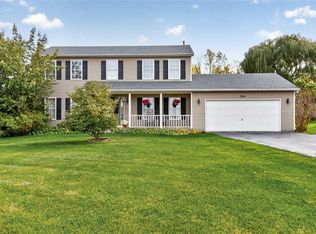 MLS ID #R1721937, Charles Sandusky, Listing by: Hunt Real Estate ERA/Columbus. NYSAMLSs
- $284,9004 bd2 ba1.8k sqft6432 Lakeside Rd, Ontario, NY 14519For Sale
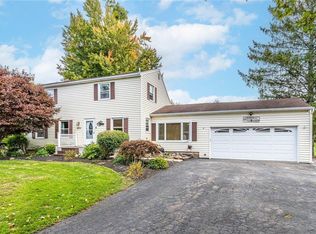 NextHome
- $298,5002 bd2 ba1.4k sqft6613 Lake Ave, Williamson, NY 14589For Sale
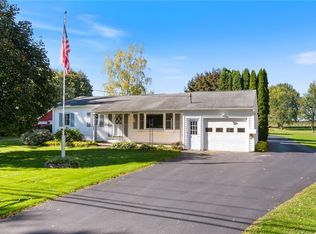 MLS ID #R1720397, Tammy M. Bebernitz, Listing by: Hunt Real Estate ERA/Columbus. NYSAMLSs
- $329,0004 bd2 ba1.6k sqft866 Bridle Ln, Webster, NY 14580For SaleMLS ID #R1726478, Robert R Neale, Listing by: RE/MAX Realty Group. NYSAMLSs
- $324,9004 bd3 ba1.7k sqft2186 Westfall Rd, Rochester, NY 14618For SaleMLS ID #R1729143, Joseph S. Simeone, Listing by: R Realty Rochester LLC. NYSAMLSs
- $229,9002 bd2 ba1.1k sqft7026 Lake Ave, Williamson, NY 14589For SaleMLS ID #R1726870, William R. Dixon Jr, Listing by: DXN Realty LLC. NYSAMLSs
- $349,9003 bd2 ba1.7k sqft95 French Rd, Rochester, NY 14618For SaleMLS ID #R1725731, Danielle R. Johnson, Listing by: Keller Williams Realty Greater Rochester. NYSAMLSs
- $325,0003 bd2 ba1.7k sqft76 French Rd, Rochester, NY 14618For SaleMLS ID #R1718907, Samuel Schrimsher, Listing by: Rise Real Estate Services LLC. NYSAMLSs
- $319,9004 bd2 ba1.8k sqft396 Kartes Dr, Rochester, NY 14616For SaleMLS ID #R1727013, Lazarus Bhujel, Listing by: Hunt Real Estate ERA/Columbus. NYSAMLSs
- $299,9003 bd3 ba1.5k sqft8 Cedarview, Fairport, NY 14450For SaleMLS ID #R1729107, Danny J. Sirianni, Listing by: Sirianni Realty LLC. NYSAMLSs
- $369,9003 bd2 ba1.6k sqft345 Furman Rd, Fairport, NY 14450For SaleMLS ID #R1726860, Cindy B. Rosato, Listing by: RE/MAX Realty Group. NYSAMLSs
- $299,9003 bd2 ba1.5k sqft327 Kimberly Dr, Rochester, NY 14610For SaleMLS ID #R1727617, Ashley R Nowak, Listing by: Howard Hanna. NYSAMLSs
- $324,9003 bd2 ba1.7k sqft71 San Marie Dr, Rochester, NY 14622For SaleMLS ID #R1712123, Lindsay O'Brien-Couchman, Listing by: Howard Hanna. NYSAMLSs
- $297,5003 bd2 ba1.2k sqft8 Hillview Dr, Rochester, NY 14622For SaleMLS ID #R1725689, G. Harlan Furbush, Listing by: Keller Williams Realty Greater Rochester. NYSAMLSs
- $289,9993 bd2 ba1.4k sqft554 Black walnut Drive, Rochester, NY 14615For Sale
 MLS ID #1072184, Bianca Esposito-Bowen, Listing by: Next Den LLC. OneKey® MLS as distributed by MLS GRID
- $369,0004 bd2 ba1.3k sqft45 Milford Rd, Rochester, NY 14625For SaleMLS ID #R1727843, Rita Lujan Pettinaro, Listing by: Keller Williams Realty Greater Rochester. NYSAMLSs
- $269,9004 bd2 ba1.7k sqft7592 Salmon Creek Rd, Williamson, NY 14589For SaleMLS ID #R1709961, Edward A. Swingly, Listing by: Dixon & Carr Realty. NYSAMLSs
- $399,9004 bd3 ba1.5k sqft2 Red Fox Run, Pittsford, NY 14534For SaleMLS ID #R1728553, Michael Liess, Listing by: Coldwell Banker Custom Realty. NYSAMLSs
- $349,6003 bd2 ba1.1k sqft43 Valley View Dr, Penfield, NY 14526For SaleMLS ID #R1708346, Eman Safadi, Listing by: Zulu Real Estate LLC. NYSAMLSs
